
1558 Powder Springs Circle, Flintstone, GA 30725
Local realty services provided by:Better Homes and Gardens Real Estate Signature Brokers
Listed by: india cox
Office: horizon sotheby's international realty
MLS#:20261326
Source:TN_RCAR
Price summary
- Price:$599,000
- Price per sq. ft.:$249.58
About this home
MOTIVATED SELLERS! BRING ALL OFFERS!
Welcome to 1558 Powder Springs Circle -- a rare opportunity to own a private 5-acre retreat less than 15 minutes from downtown Chattanooga. Tucked away from the road yet close to the city's vibrant restaurants, outdoor attractions, and entertainment, this property offers the perfect balance of seclusion, convenience, and freedom of use.
The 2,400± SF home features 4 bedrooms and 2.5 bathrooms with high ceilings on the main level and numerous updates completed by the sellers in recent years. The entire interior has just been freshly painted, creating a clean, move-in-ready feel throughout. The kitchen includes granite countertops, stainless appliances, and modern fixtures, while the renovated primary bathroom features a freestanding soaking tub, tiled shower, and updated vanities with granite.
Outside, enjoy the peaceful setting from the porch or relax by the in-ground pool, which was fully re-plumbed in 2021 with a new cover installed in 2022. The pool casita has recently updated plumbing lines, making it a great space for entertaining or relaxing poolside.
The property also includes a barn with easy access from Powder Springs Circle, ideal for storing equipment, recreational vehicles, or hobby space. With 5 acres of private land, this property provides room to spread out and enjoy a lifestyle free from the restrictions often found in traditional neighborhoods.
Located just minutes from attractions like Rock City and Lookout Mountain, plus the dining and culture of Chattanooga, this property is ideal as a private residence, retreat, or potential short-term vacation rental.
A truly unique chance to enjoy space, privacy, and flexibility while remaining close to everything Chattanooga has to offer....
Contact an agent
Home facts
- Year built:1993
- Listing ID #:20261326
- Added:194 day(s) ago
- Updated:August 11, 2026 at 01:06 AM
Rooms and interior
- Bedrooms:4
- Total bathrooms:4
- Full bathrooms:2
- Half bathrooms:2
- Flooring:Carpet, Hardwood, Tile
- Bathrooms Description:Soaking Tub
- Kitchen Description:Dishwasher, Eat-in Kitchen, Kitchen Island, Microwave, Refrigerator
- Basement Description:Finished
- Living area:2,400 sq. ft.
Heating and cooling
- Cooling:Central Air, Multi Units
- Heating:Central
- Central air:Yes
Structure and exterior
- Roof:Shingle
- Year built:1993
- Building area:2,400 sq. ft.
- Lot area:5 Acres
- Lot Features:Secluded
- Construction Materials:Stone, Wood Siding
- Exterior Features:Deck, Outdoor Grill
- Foundation Description:Block, Stone
- Levels:3+ Story
Schools
- High school:Ridgeland
- Middle school:Chattanooga Valley
- Elementary school:Chattanooga Valley
Utilities
- Water:Public, Water Available, Water Connected
- Sewer:Septic Tank
Finances and disclosures
- Price:$599,000
- Price per sq. ft.:$249.58
- Tax amount:$3,019
Features and amenities
- Appliances:Dishwasher, Dryer, Exhaust Fan, Gas Range, Microwave, Refrigerator, Washer
- Laundry features:Dryer, appl_Washer
- Amenities:Ceiling Fan(s), Double Vanity, Eat-in Kitchen, High Speed Internet, Kitchen Island, Walk-In Closet(s)
- Pool features:In Ground
Parking
- Parking description:Circular Driveway, Concrete, Driveway, Garage, Garage Door Opener, Stamped Driveway
- Garage:Yes
- Garage spaces:1
New listings near 1558 Powder Springs Circle
- New
 $575,000Active3 beds 4 baths2,400 sq. ft.
1558 Powder Springs Circle, Flintstone, GA 30725
MLS# 1543484Listed by: HORIZON SOTHEBY'S INTERNATIONAL REALTY - New
 $368,000Active4 beds 3 baths1,800 sq. ft.
6270 Highway 193, Flintstone, GA 30725
MLS# 10851481Listed by: Redfin Corporation
- New
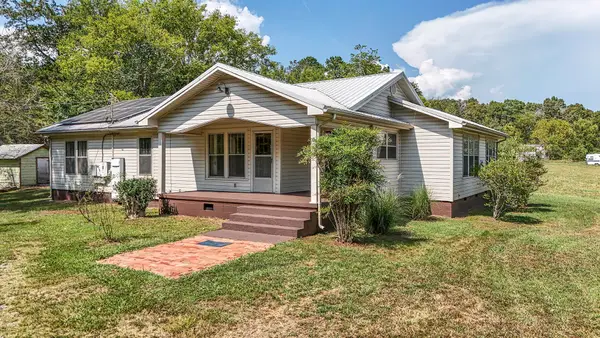 $425,000Active4 beds 2 baths1,670 sq. ft.
52 Chapman Drive, Flintstone, GA 30725
MLS# 3597405Listed by: RE/MAX RENAISSANCE - New
 $375,000Active4 beds 3 baths2,088 sq. ft.
301 Hidden Oaks Drive, Flintstone, GA 30725
MLS# 7839952Listed by: MAXIMUM ONE REALTY GREATER ATL. - New
 $309,000Active3 beds 3 baths1,645 sq. ft.
231 Fox Run Circle S, Flintstone, GA 30725
MLS# 3593979Listed by: KELLER WILLIAMS ATHENS 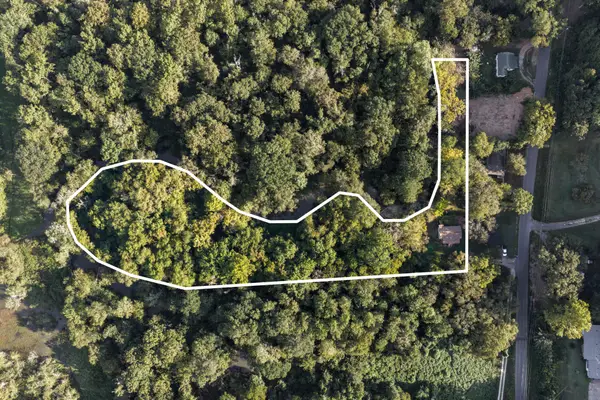 $150,000Active3.05 Acres
12 Burnt Mill Circle, Flintstone, GA 30725
MLS# 3547920Listed by: GREATER DOWNTOWN REALTY DBA KELLER WILLIAMS REALTY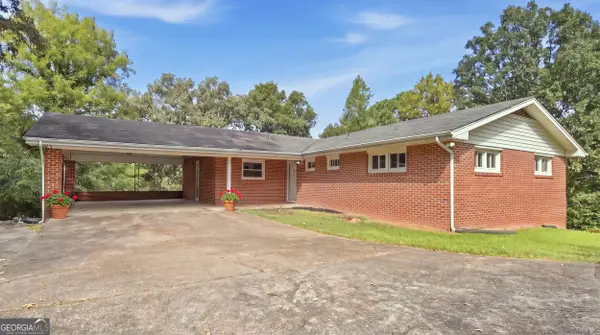 $325,000Active4 beds 3 baths1,602 sq. ft.
296 Hill Top Circle, Flintstone, GA 30725
MLS# 10845312Listed by: Benchmark Realty LLC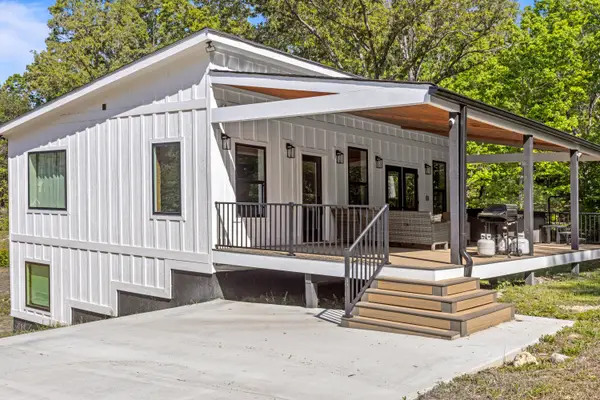 $360,000Pending2 beds 3 baths1,750 sq. ft.
197 Fox Run Circle N, Flintstone, GA 30725
MLS# 1541863Listed by: PORCHLIGHT REAL ESTATE LLC- Open Sat, 2 to 4pm
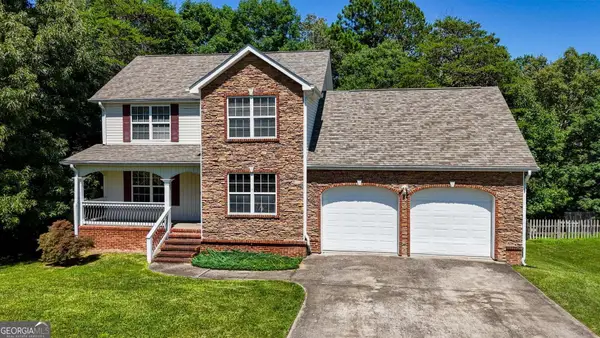 $345,000Active3 beds 3 baths2,100 sq. ft.
235 Hidden Oaks Drive, Flintstone, GA 30725
MLS# 10838762Listed by: Keller Williams Realty  $365,000Active3 beds 3 baths2,100 sq. ft.
235 Hidden Oaks Drive, Flintstone, GA 30725
MLS# 10838773Listed by: Keller Williams Realty


Protect your home and budget from life's surprises with an Assurant Home Warranty, backed by a partner that supports you through every step of homeownership. Explore Plans.
© 2026 Better Homes and Gardens Real Estate LLC. An Anywhere Real Estate company. All rights reserved. Better Homes and Gardens® Real Estate is a registered trademark owned by Meredith Operations Corporation, licensed to Better Homes and Gardens Real Estate LLC and used with permission. Better Homes and Gardens Real Estate LLC fully supports the principles of the Fair Housing Act and the Equal Opportunity Act. Listing information is deemed reliable but is not guaranteed accurate.
Each office is independently owned and operated.
Any services or products provided by third parties are not provided by, affiliated with or related to Better Homes and Gardens Real Estate LLC, or its affiliated companies.