
52 Chapman Drive, Flintstone, GA 30725
Local realty services provided by:Better Homes and Gardens Real Estate Jackson Realty
52 Chapman Drive,Flintstone, GA 30725
$425,000
- 4 Beds
- 2 Baths
- 1,670 sq. ft.
- Single family
- Active
Listed by: dawn o'neil
Office: re/max renaissance realtors
MLS#:1543183
Source:TN_CAR
Price summary
- Price:$425,000
- Price per sq. ft.:$254.49
About this home
A Rare Find with Historic Charm, great updates & Over 6 Acres! Built in 1922, this beautifully updated 3-bedroom, 2-full-bath home offers the perfect blend of timeless character and modern comfort. Situated on over 6 acres of level, usable land, this property provides space, privacy, and endless possibilities that are increasingly hard to find, especially in a USDA approved area that will offer 100% financing!
The home has been thoughtfully cared for while retaining the charm and character of its original era. The spacious floor plan offers comfortable living areas, three bedrooms, and two full baths, making it ideal for families, entertaining, or those simply looking for room to spread out.
One of the standout features is the encapsulated basement, providing a clean, protected area with excellent potential for storage, a workshop. This home has solar panels that is a great energy-conscious feature!!
Outside, the level acreage is truly special. With over six acres, there is plenty of room for gardening, recreation, outdoor entertaining, animals, additional structures, or simply enjoying the peaceful surroundings. Whether you dream of having room for a few animals, creating your own garden, building a workshop, or having space for family and friends, this property offers the flexibility to make it your own....
Contact an agent
Home facts
- Year built:1922
- Subdivision & Development:None
- Listing ID #:1543183
- Added:2 day(s) ago
- Updated:September 25, 2026 at 03:55 AM
Rooms and interior
- Bedrooms:4
- Total bathrooms:2
- Full bathrooms:2
- Flooring:Carpet, Tile, Wood
- Dining Description:Eat-in Kitchen, Separate Dining Room
- Bathrooms Description:Tub/shower Combo
- Kitchen Description:Eat-in Kitchen
- Basement:Yes
- Living area:1,670 sq. ft.
Heating and cooling
- Cooling:Central Air, Electric
- Heating:Central, Electric, Heating
- Central air:Yes
Structure and exterior
- Roof:Metal
- Year built:1922
- Building area:1,670 sq. ft.
- Lot area:6.5 Acres
- Architectural Style:Ranch
- Construction Materials:Vinyl Siding
- Foundation Description:Block
- Levels:One
Utilities
- Water:Public, Water Connected
- Sewer:Septic Tank
Finances and disclosures
- Price:$425,000
- Price per sq. ft.:$254.49
- Tax amount:$2,134
Parking
- Parking description:Driveway, Gravel, Off Street
New listings near 52 Chapman Drive
- New
 $368,000Active4 beds 3 baths1,800 sq. ft.
6270 Highway 193, Flintstone, GA 30725
MLS# 10851481Listed by: Redfin Corporation
- New
 $375,000Active4 beds 3 baths2,088 sq. ft.
301 Hidden Oaks Drive, Flintstone, GA 30725
MLS# 7839952Listed by: MAXIMUM ONE REALTY GREATER ATL. - New
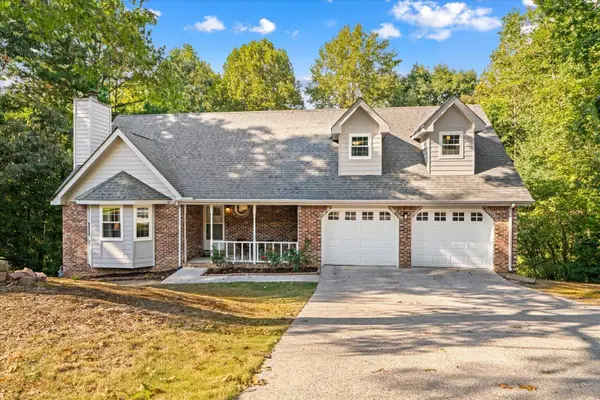 $309,000Active3 beds 3 baths1,645 sq. ft.
231 Fox Run Circle S, Flintstone, GA 30725
MLS# 1542967Listed by: KELLER WILLIAMS - New
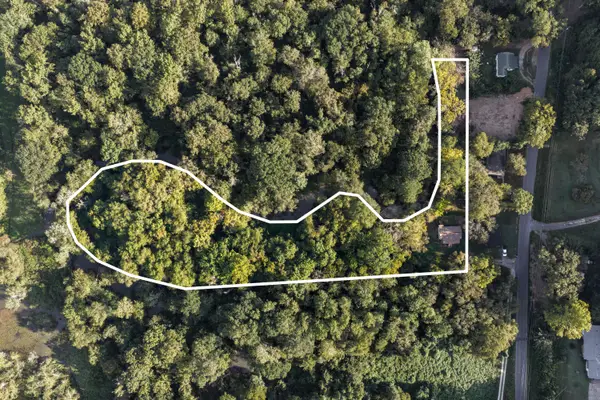 $150,000Active3.05 Acres
12 Burnt Mill Circle, Flintstone, GA 30725
MLS# 1542743Listed by: KELLER WILLIAMS REALTY 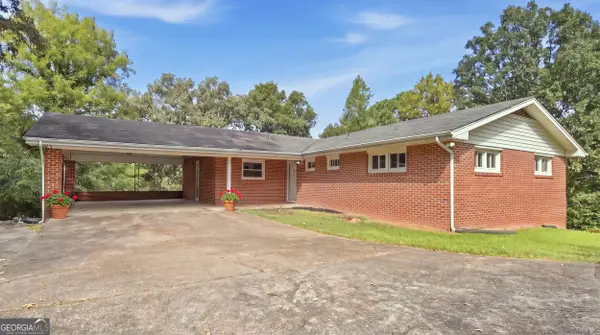 $325,000Active4 beds 3 baths1,602 sq. ft.
296 Hill Top Circle, Flintstone, GA 30725
MLS# 10845312Listed by: Benchmark Realty LLC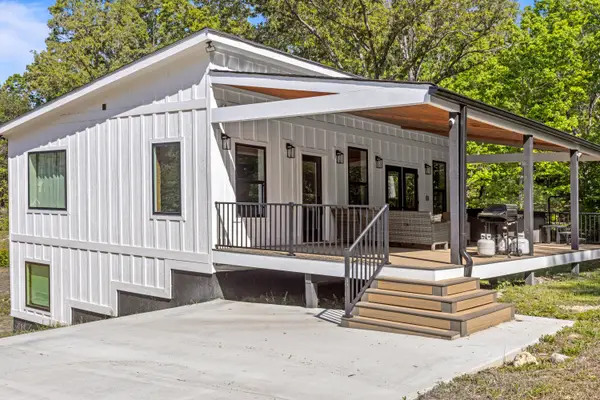 $360,000Pending2 beds 3 baths1,750 sq. ft.
197 Fox Run Circle N, Flintstone, GA 30725
MLS# 1541863Listed by: PORCHLIGHT REAL ESTATE LLC- Open Sat, 2 to 4pm
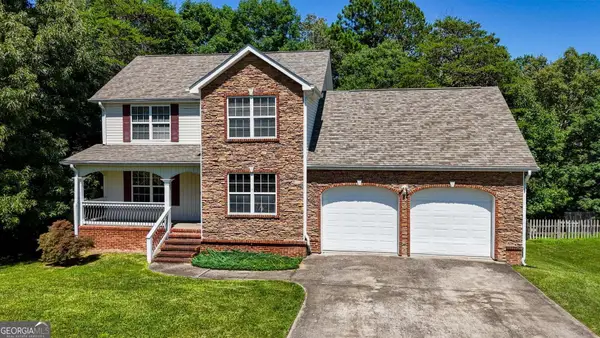 $345,000Active3 beds 3 baths2,100 sq. ft.
235 Hidden Oaks Drive, Flintstone, GA 30725
MLS# 10838762Listed by: Keller Williams Realty  $365,000Active3 beds 3 baths2,100 sq. ft.
235 Hidden Oaks Drive, Flintstone, GA 30725
MLS# 10838773Listed by: Keller Williams Realty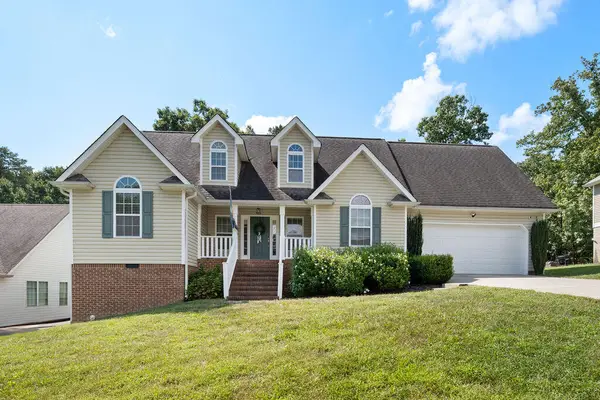 $339,900Active3 beds 2 baths1,538 sq. ft.
633 Hidden Oaks Drive, Flintstone, GA 30725
MLS# 1541963Listed by: CRYE-LEIKE, REALTORS


Protect your home and budget from life's surprises with an Assurant Home Warranty, backed by a partner that supports you through every step of homeownership. Explore Plans.
© 2026 Better Homes and Gardens Real Estate LLC. An Anywhere Real Estate company. All rights reserved. Better Homes and Gardens® Real Estate is a registered trademark owned by Meredith Operations Corporation, licensed to Better Homes and Gardens Real Estate LLC and used with permission. Better Homes and Gardens Real Estate LLC fully supports the principles of the Fair Housing Act and the Equal Opportunity Act. Listing information is deemed reliable but is not guaranteed accurate.
Each office is independently owned and operated.
Any services or products provided by third parties are not provided by, affiliated with or related to Better Homes and Gardens Real Estate LLC, or its affiliated companies.