
145 Rose Lake Court, Hoschton, GA 30548
Local realty services provided by:Better Homes and Gardens Real Estate Metro Brokers
145 Rose Lake Court,Hoschton, GA 30548
$504,949
- 3 Beds
- 3 Baths
- 1,868 sq. ft.
- Single family
- Active
Listed by: brittney kalish, vivian nation
Office: chafin realty, inc.
MLS#:7724353
Source:FIRSTMLS
Price summary
- Price:$504,949
- Price per sq. ft.:$270.32
- Monthly HOA dues:$56.25
About this home
Blackburn Beautifully designed 3-bedroom, 2.5-bath home offering the perfect combination of comfort, style, and functionality. Situated on a large lot w/a fully fenced backyard, this home offers ample space for outdoor enjoyment, privacy, & entertaining. The home also features a full daylight basement, w/additional space & endless possibilities for storage, recreation, or future customization. Step inside through the welcoming foyer, where a convenient powder room is located just off the entry. The spacious great room extends seamlessly into the kitchen and breakfast area, creating an inviting open-concept living space filled with natural light. A wall of windows overlooks the covered rear deck, making it the perfect place to relax or entertain guests. The kitchen is the heart of the home & features a large center island w/barstool seating, plenty of workspace, & a corner walk-in pantry w/abundant storage. Blinds are included throughout the home for added comfort & convenience. The private owner’s suite is thoughtfully positioned away from the main living areas & offers a peaceful retreat w/a luxurious ensuite bathroom featuring double vanities, a walk-in closet, & a laundry room w/an optional sink. Two additional bedrooms share a full bathroom w/double vanities, providing an ideal layout for family or guests. A mud room/drop zone off the garage adds everyday convenience, with optional built-in cubbies available for additional organization. This home is move in ready!...
Contact an agent
Home facts
- Year built:2026
- Subdivision & Development:Rosewood Lake Preserve
- Listing ID #:7724353
- Updated:September 25, 2026 at 01:41 PM
Rooms and interior
- Bedrooms:3
- Total bathrooms:3
- Full bathrooms:2
- Half bathrooms:1
- Flooring:Carpet, Ceramic Tile
- Bathrooms Description:Double Vanity, Shower Only
- Kitchen Description:Breakfast Room, Cabinets White, Dishwasher, Disposal, Electric Oven, Gas Cooktop, Kitchen Island, Microwave, Pantry Walk-In, Solid Surface Counters, View to Family Room
- Bedroom Description:Master on Main
- Basement Description:Daylight, Exterior Entry, Full, Interior Entry, Unfinished
- Living area:1,868 sq. ft.
Heating and cooling
- Cooling:Central Air
- Heating:Central, Natural Gas
- Central air:Yes
Structure and exterior
- Roof:Composition, Shingle
- Year built:2026
- Building area:1,868 sq. ft.
- Lot area:0.25 Acres
- Lot Features:Back Yard, Front Yard, Landscaped, Private
- Architectural Style:Ranch, Traditional
- Construction Materials:Brick Front, Concrete, HardiPlank Type
- Exterior Features:Covered, Front Porch, Patio, Private Yard
- Levels:1.5 Story
Schools
- High school:Jackson County
- Middle school:West Jackson
- Elementary school:West Jackson
Utilities
- Water:Public, Water Available
- Sewer:Public Sewer, Sewer Available
Finances and disclosures
- Price:$504,949
- Price per sq. ft.:$270.32
- Tax amount:$10 (2026)
Features and amenities
- Laundry features:Common Area, Laundry Room, Main Level
- Amenities:Entrance Foyer, Gas Water Heater, High Ceilings 9 ft Main, High Ceilings 9 ft Upper, High Speed Internet, Smart Home, Tray Ceiling(s)
Parking
- Total parking spaces:2
- Parking description:Attached, Garage, Garage Faces Front, Kitchen Level
- Garage spaces:2
 Listings identified with the FMLS IDX logo come from FMLS and are held by brokerage firms other than the owner of this website. The listing brokerage is identified in any listing details. Information is deemed reliable but is not guaranteed. If you believe any FMLS listing contains material that infringes your copyrighted work please click here (https://www.fmls.com/dmca) to review our DMCA policy and learn how to submit a takedown request. ©2026 First Multiple Listing Service, Inc.
New listings near 145 Rose Lake Court
- Coming Soon
 $800,000Coming Soon6 beds 5 baths5,563 sq. ft.
1725 Spartan Lane, Hoschton, GA 30548
MLS# 7840331Listed by: COLDWELL BANKER REALTY - Coming Soon
 $575,000Coming Soon3 beds 2 baths2,666 sq. ft.
532 Bill Watkins Road, Hoschton, GA 30548
MLS# 7840307Listed by: KELLER WILLIAMS REALTY ATLANTA PARTNERS - New
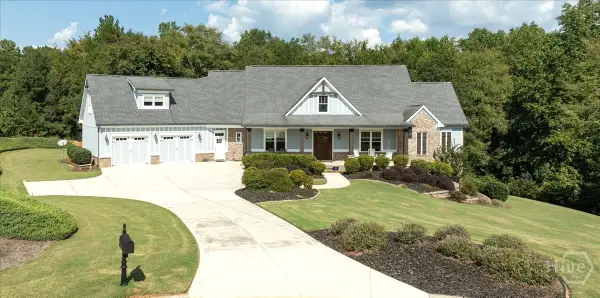 $799,000Active5 beds 5 baths4,592 sq. ft.
617 Skyland Drive, Hoschton, GA 30548
MLS# CL365246Listed by: COLDWELL BANKER UPCHURCH REALTY - New
 $1,350,000Active4 beds 6 baths5,634 sq. ft.
4746 Braselton Hwy, Hoschton, GA 30548
MLS# 7843941Listed by: KELLER WILLIAMS REALTY COMMUNITY PARTNERS - New
 $799,000Active5 beds 5 baths4,592 sq. ft.
617 Skyland Drive, Hoschton, GA 30548
MLS# 10852766Listed by: Coldwell Banker Upchurch Realty - New
 $376,264Active3 beds 3 baths1,665 sq. ft.
259 Barracks Way #876, Hoschton, GA 30548
MLS# 10852516Listed by: On Point Realty, Inc - New
 $394,150Active3 beds 3 baths1,708 sq. ft.
226 Foxtrot Avenue, Hoschton, GA 30548
MLS# 10852408Listed by: On Point Realty, Inc - New
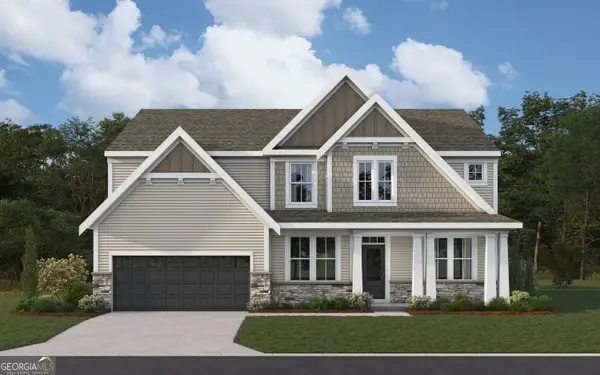 $558,063Active5 beds 3 baths3,053 sq. ft.
465 Platte Drive, Hoschton, GA 30548
MLS# 10852064Listed by: HMS Real Estate - New
 $596,422Active5 beds 4 baths2,560 sq. ft.
195 Loon Lake Way, Hoschton, GA 30548
MLS# 10852079Listed by: HMS Real Estate - New
 $639,900Active5 beds 4 baths3,771 sq. ft.
6179 Baybrook Trace, Hoschton, GA 30548
MLS# 7842576Listed by: BOLST


Protect your home and budget from life's surprises with an Assurant Home Warranty, backed by a partner that supports you through every step of homeownership. Explore Plans.
© 2026 Better Homes and Gardens Real Estate LLC. An Anywhere Real Estate company. All rights reserved. Better Homes and Gardens® Real Estate is a registered trademark owned by Meredith Operations Corporation, licensed to Better Homes and Gardens Real Estate LLC and used with permission. Better Homes and Gardens Real Estate LLC fully supports the principles of the Fair Housing Act and the Equal Opportunity Act. Listing information is deemed reliable but is not guaranteed accurate.
Each office is independently owned and operated.
Any services or products provided by third parties are not provided by, affiliated with or related to Better Homes and Gardens Real Estate LLC, or its affiliated companies.