
170 Erie Point, Hoschton, GA 30548
Local realty services provided by:Better Homes and Gardens Real Estate Metro Brokers
170 Erie Point,Hoschton, GA 30548
$895,000
- 4 Beds
- 5 Baths
- 4,519 sq. ft.
- Single family
- Active
Upcoming open houses
- Sat, Sep 1212:00 pm - 03:00 pm
Listed by: gina bradley, paige bradley
Office: virtual properties realty.com
MLS#:7803657
Source:FIRSTMLS
Price summary
- Price:$895,000
- Price per sq. ft.:$198.05
- Monthly HOA dues:$310
About this home
Welcome to 170 Erie Point, an exceptional Pear floor plan in the highly sought-after Twin Lakes 55+ community. Impeccably maintained and loaded with upgrades, this home offers the perfect blend of elegant main-level living and an incredible finished daylight basement designed for entertaining, hosting guests, or multi-generational living. This home includes all the extensions available giving the lifestyle you deserve with an extended garage, extended front porch and extended covered deck with privacy walls including patio in terrace level.
The open-concept main level features a spacious living area filled with natural light, a stunning kitchen complete with a large center island, abundant cabinetry, and beautiful neutral finishes that create a warm, timeless feel. The owner's suite and additional bedrooms are thoughtfully designed, while three full bathrooms on the main level provide comfort and convenience for family and guests. Step outside to the beautifully painted deck overlooking a private backyard lined with trees, creating the perfect place to enjoy your morning coffee or unwind in the evenings.
The finished daylight basement is a true extension of the home, featuring a spacious family room with a cozy fireplace, stunning floor-to-ceiling-stained custom built-in bookcases, a kitchenette, a versatile den, and a private walkout to the screened patio. The oversized guest suite offers a spa-inspired ensuite bath with a large walk-in shower and generous walk-in closet, creating an ideal retreat for overnight guests or multi-generational living. Thoughtful upgrades continue throughout the home, CAT6 wiring and phone/fax line, including a pristine garage with durable epoxy flooring and custom built-in cabinetry, providing exceptional organization, house wired for EV charging and storage. The screened patio on the terrace level also features epoxy flooring, creating a polished, low-maintenance outdoor living space that's perfect for relaxing year-round while enjoying the privacy of the backyard.
Every detail of this home reflects pride of ownership, from its immaculate condition to its over $170K of thoughtfully selected upgrades throughout. Located in Twin Lakes, one of Georgia's premier active adult communities, residents enjoy a vibrant lifestyle with exceptional amenities, scenic walking trails, and a welcoming neighborhood atmosphere. HOA includes internet, cable, lawncare, security and a clubhouse with your own lifestyle director! Over 30 pickleball courts and tennis courts! Your lock and go active lifestyle awaits!...
Contact an agent
Home facts
- Year built:2022
- Subdivision & Development:Cresswind at Twin Lakes
- Listing ID #:7803657
- Updated:September 08, 2026 at 01:38 PM
Rooms and interior
- Bedrooms:4
- Total bathrooms:5
- Full bathrooms:4
- Half bathrooms:1
- Flooring:Ceramic Tile, Hardwood
- Dining Description:Open Concept, Separate Dining Room
- Bathrooms Description:Double Vanity, Shower Only
- Kitchen Description:Breakfast Bar, Cabinets Stain, Cabinets White, Dishwasher, Disposal, Gas Cooktop, Kitchen Island, Microwave, Pantry, Range Hood, Refrigerator, Second Kitchen, Stone Counters, View to Family Room
- Bedroom Description:Master on Main, Oversized Master, Split Bedroom Plan
- Basement Description:Daylight, Finished, Finished Bath, Full
- Living area:4,519 sq. ft.
Heating and cooling
- Cooling:Ceiling Fan(s), Central Air
- Heating:Central, Forced Air, Natural Gas
- Central air:Yes
Structure and exterior
- Roof:Composition
- Year built:2022
- Building area:4,519 sq. ft.
- Lot area:0.18 Acres
- Lot Features:Landscaped, Level, Private, Wooded
- Architectural Style:Craftsman
- Construction Materials:HardiPlank Type
- Exterior Features:Covered, Deck, Front Porch, Gas Grill, Patio, Private Yard, Rain Gutters, Rear Porch, Screened
- Levels:1 Story
Schools
- High school:Jackson County
- Middle school:West Jackson
- Elementary school:West Jackson
Utilities
- Water:Public, Water Available
- Sewer:Public Sewer, Sewer Available
Finances and disclosures
- Price:$895,000
- Price per sq. ft.:$198.05
- Tax amount:$11,706 (2025)
Features and amenities
- Appliances:Irrigation Equipment
- Laundry features:Laundry Room, Main Level, Mud Room
- Amenities:Bookcases, Disappearing Attic Stairs, Entrance Foyer, Gas Water Heater, High Ceilings 10 ft Main, High Ceilings 9 ft Lower, High Speed Internet, Smart Home, Tankless Water Heater, Walk-In Closet(s)
Parking
- Parking description:Attached, Garage, Garage Door Opener, Garage Faces Front, Level Driveway
- Garage spaces:3
 Listings identified with the FMLS IDX logo come from FMLS and are held by brokerage firms other than the owner of this website. The listing brokerage is identified in any listing details. Information is deemed reliable but is not guaranteed. If you believe any FMLS listing contains material that infringes your copyrighted work please click here (https://www.fmls.com/dmca) to review our DMCA policy and learn how to submit a takedown request. ©2026 First Multiple Listing Service, Inc.
New listings near 170 Erie Point
- Coming Soon
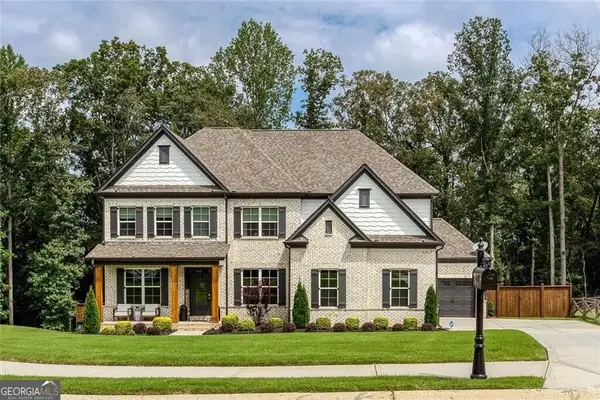 $925,000Coming Soon5 beds 6 baths
1041 Montrose Way, Hoschton, GA 30548
MLS# 10841338Listed by: Keller Williams West Atlanta - Coming Soon
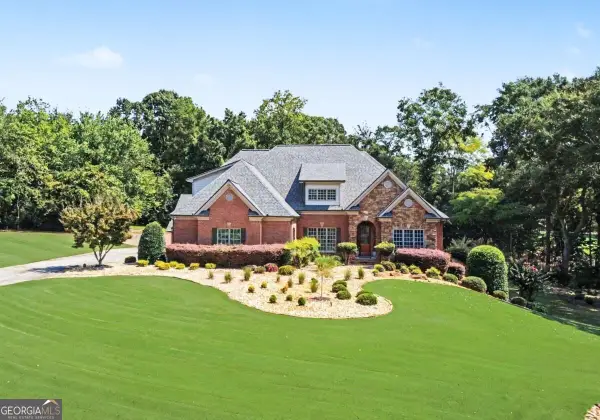 $1,599,900Coming Soon9 beds 7 baths7,506 sq. ft.
116 River Bend Dr, Hoschton, GA 30548
MLS# 10840961Listed by: Virtual Properties Realty.com - Coming Soon
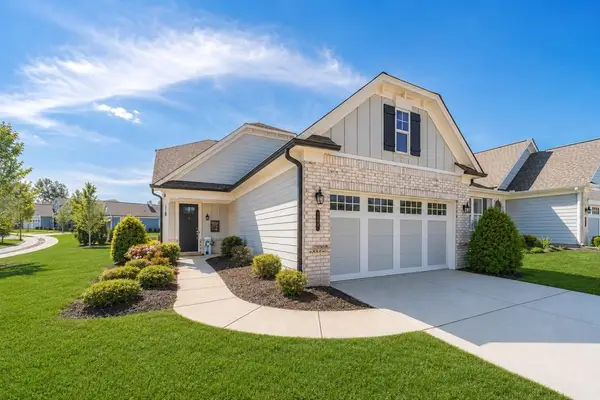 $449,900Coming Soon3 beds 2 baths1,854 sq. ft.
196 Chatuge Drive, Hoschton, GA 30548
MLS# 7831530Listed by: REAL BROKER, LLC - Coming Soon
 $549,900Coming Soon2 beds 2 baths2,036 sq. ft.
509 Ontario Lane, Hoschton, GA 30548
MLS# 7831541Listed by: REAL BROKER, LLC - New
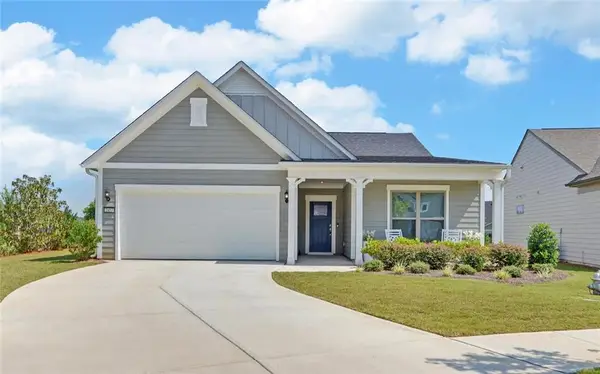 $629,000Active3 beds 2 baths2,600 sq. ft.
2457 Naples Street, Hoschton, GA 30548
MLS# 7831562Listed by: FUNARI REALTY, LLC. - New
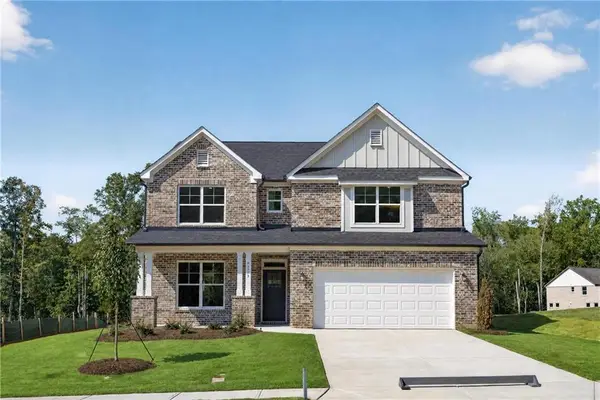 $539,900Active5 beds 3 baths3,059 sq. ft.
4373 Mary Ruth Way, Loganville, GA 30052
MLS# 7834101Listed by: PEGGY SLAPPEY PROPERTIES INC. - New
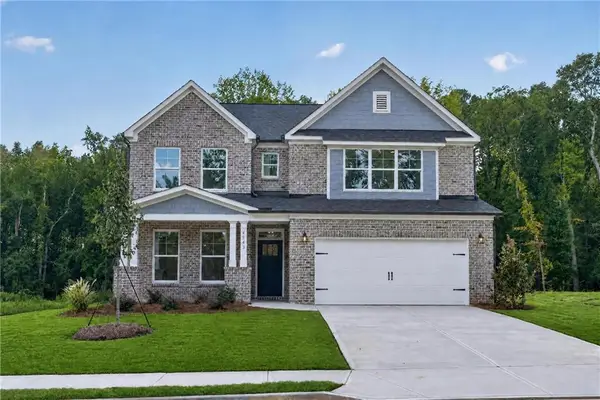 $549,900Active5 beds 4 baths3,059 sq. ft.
4543 Mary Ruth Way, Loganville, GA 30052
MLS# 7834094Listed by: PEGGY SLAPPEY PROPERTIES INC. - New
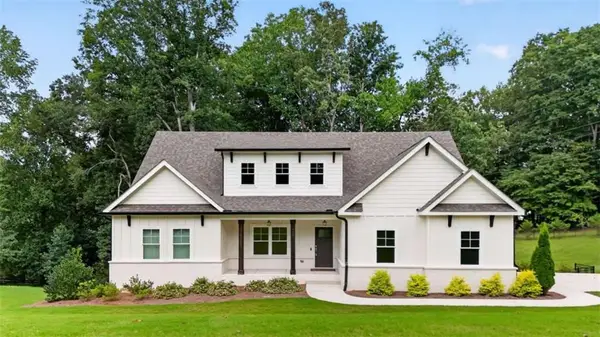 $799,000Active5 beds 4 baths
727 Old Collins Road, Hoschton, GA 30548
MLS# 7833912Listed by: BERKSHIRE HATHAWAY HOMESERVICES GEORGIA PROPERTIES - New
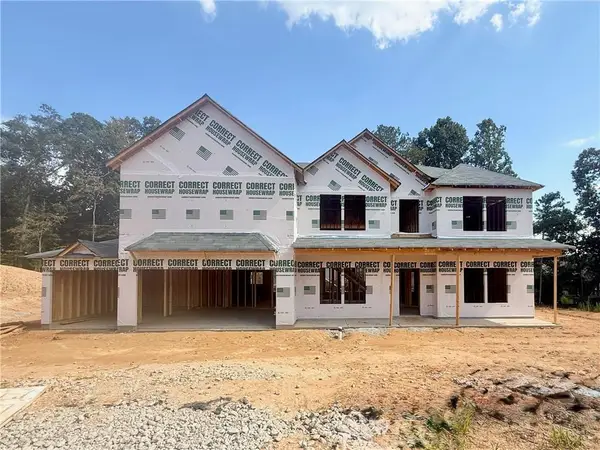 $719,990Active5 beds 4 baths3,499 sq. ft.
4310 Shirebrook Trail, Hoschton, GA 30548
MLS# 7833733Listed by: PARK PLACE BROKERS - New
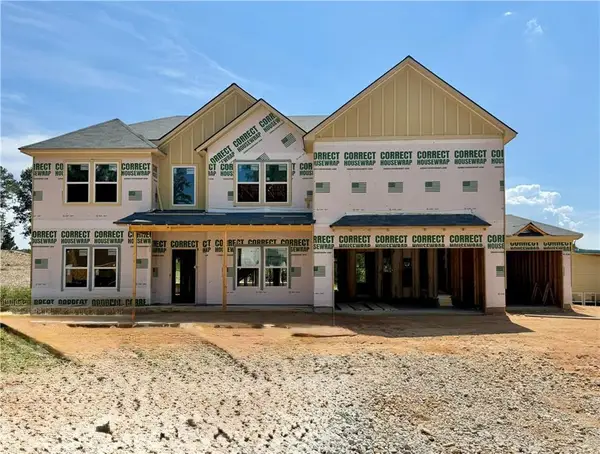 $699,990Active5 beds 4 baths3,499 sq. ft.
4271 Shirebrook Trail, Hoschton, GA 30548
MLS# 7821845Listed by: PARK PLACE BROKERS


Protect your home and budget from life's surprises with an Assurant Home Warranty, backed by a partner that supports you through every step of homeownership. Explore Plans.
© 2026 Better Homes and Gardens Real Estate LLC. An Anywhere Real Estate company. All rights reserved. Better Homes and Gardens® Real Estate is a registered trademark owned by Meredith Operations Corporation, licensed to Better Homes and Gardens Real Estate LLC and used with permission. Better Homes and Gardens Real Estate LLC fully supports the principles of the Fair Housing Act and the Equal Opportunity Act. Listing information is deemed reliable but is not guaranteed accurate.
Each office is independently owned and operated.
Any services or products provided by third parties are not provided by, affiliated with or related to Better Homes and Gardens Real Estate LLC, or its affiliated companies.