
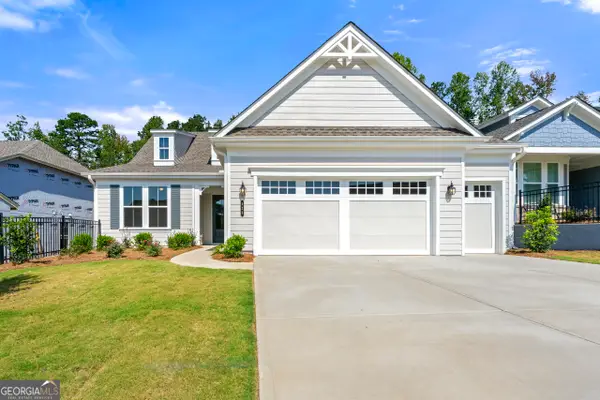
4340 Sierra Creek Drive, Hoschton, GA 30548
Local realty services provided by:Better Homes and Gardens Real Estate Jackson Realty
4340 Sierra Creek Drive,Hoschton, GA 30548
$499,900
- 4 Beds
- 3 Baths
- 2,672 sq. ft.
- Single family
- Active
Listed by: lynda butler
Office: peggy slappey properties
MLS#:10733105
Source:METROMLS
Price summary
- Price:$499,900
- Price per sq. ft.:$187.09
- Monthly HOA dues:$104.17
About this home
Welcome to Sierra Creek! This stunning open-concept, two-story home, built in 2022, offers 4 spacious bedrooms, 2.5 bathrooms, and a rare 3-car garage. Designed with both comfort and entertaining in mind, the main level features a bright and expansive living area along with multiple outdoor spaces, including a covered deck perfect for year-round enjoyment. Upon entry, the formal dining room seats 12+ people with custom trim. The heart of the home is the beautifully appointed kitchen, featuring quartz countertops, farm sink, an abundance of cabinetry, under cabinet lighting, stainless steel appliances and a seamless flow into the breakfast area and large great room. From here, step out onto the covered porch for easy indoor-outdoor living. Upstairs, the oversized owner's suite is a true retreat, complete with a luxurious bathroom featuring a spacious double-head shower and a generous walk-in closet with built in closet organizer. Outdoor living continues with a sun porch on the lower level, connected by stairs leading to a private, fenced backyard. Surrounded on three sides by green space and accented by a striking rock feature wall, the yard offers both privacy and charm. Residents of Sierra Creek enjoy exceptional community amenities, including sidewalks throughout, a beautiful clubhouse, a junior Olympic pool with slides and a water play area, a playground, and tennis and pickleball courts. Perfectly tucked away from the hustle and bustle, yet just minutes from shopping and Mulberry Park, this home offers the ideal balance of convenience and tranquility....
Contact an agent
Home facts
- Year built:2022
- Listing ID #:10733105
- Updated:July 14, 2026 at 04:34 AM
Rooms and interior
- Bedrooms:4
- Total bathrooms:3
- Full bathrooms:2
- Half bathrooms:1
- Flooring:Carpet, Laminate, Tile
- Dining Description:Seats 12+, Separate Room
- Kitchen Description:Breakfast Bar, Dishwasher, Disposal, Kitchen Island, Microwave, Oven/Range (Combo), Solid Surface Counters, Walk-in Pantry
- Bedroom Description:Walk-In Closet(s)
- Basement Description:Bath/Stubbed, Daylight, Exterior Entry, Full
- Living area:2,672 sq. ft.
Heating and cooling
- Cooling:Ceiling Fan(s), Central Air, Electric
- Heating:Central, Forced Air, Natural Gas
- Central air:Yes
Structure and exterior
- Roof:Composition
- Year built:2022
- Building area:2,672 sq. ft.
- Lot area:0.19 Acres
- Lot Features:Private, Sloped
- Architectural Style:Brick Front, Craftsman
- Construction Materials:Concrete
- Exterior Features:Deck
- Foundation Description:Pillar/Post/Pier
- Levels:2 Story
Schools
- High school:Dacula
- Middle school:Dacula
- Elementary school:Mulberry
Utilities
- Water:Public, Water Available
- Sewer:Public Sewer, Sewer Available
Finances and disclosures
- Price:$499,900
- Price per sq. ft.:$187.09
- Tax amount:$8,135 (2025)
Features and amenities
- Appliances:Dishwasher, Disposal, Gas Water Heater, Microwave, Oven/Range (Combo)
- Laundry features:Laundry, Upper Level
- Amenities:Beamed Ceilings, Carbon Monoxide Detector(s), Gas Water Heater, High Ceilings, Pulldown Attic Stairs, Smoke Detector(s), Tray Ceiling(s)
Parking
- Total parking spaces:3
- Parking description:Attached, Garage, Garage Door Opener, Kitchen Level
- Garage:Yes
 2026 Georgia MLS. All rights reserved. Information Deem Reliable But Not Guaranteed July 14, 2026
New listings near 4340 Sierra Creek Drive
- New
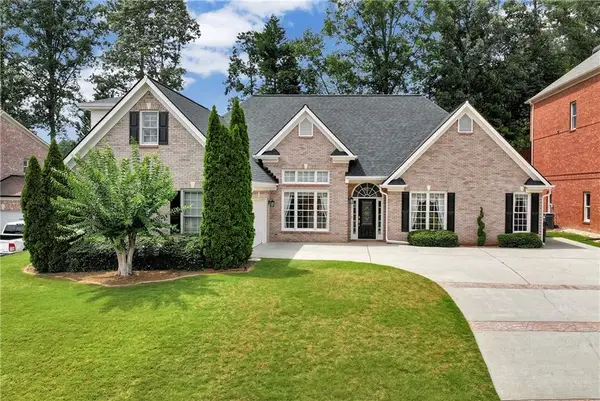 $554,900Active4 beds 3 baths2,639 sq. ft.
1748 Honey Tree Place, Hoschton, GA 30548
MLS# 7803769Listed by: WYND REALTY, LLC - New
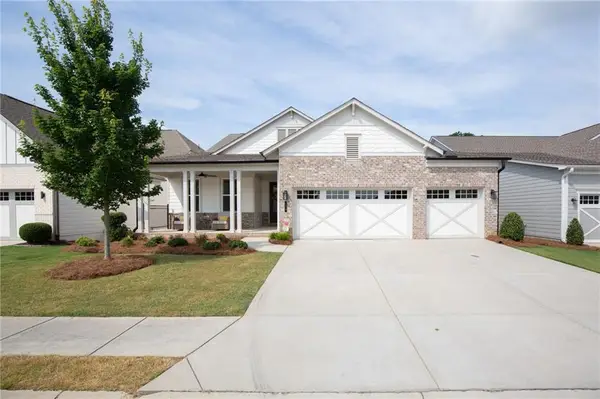 $935,000Active4 beds 5 baths4,519 sq. ft.
170 Erie Point, Hoschton, GA 30548
MLS# 7803657Listed by: VIRTUAL PROPERTIES REALTY.COM - New
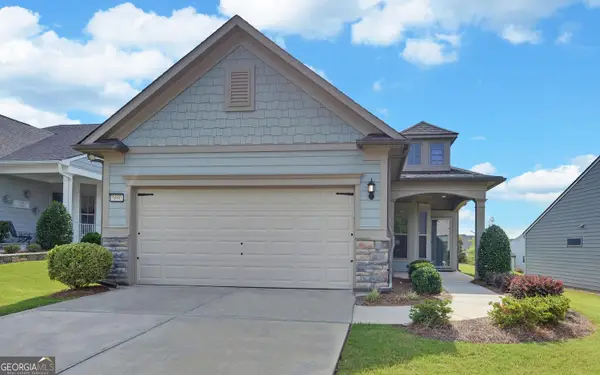 $465,000Active2 beds 2 baths1,444 sq. ft.
5690 Maple Bluff Way, Hoschton, GA 30548
MLS# 10803944Listed by: Funari Realty LLC - Coming Soon
 $1,200,000Coming Soon6 beds 6 baths
2003 Skybrooke Lane, Hoschton, GA 30548
MLS# 10803578Listed by: Heartland Real Estate - New
 $559,900Active2 beds 2 baths
290 Conway Trail, Hoschton, GA 30548
MLS# 10803394Listed by: Homebuilder Brokerage Service - New
 $684,900Active5 beds 4 baths3,620 sq. ft.
7219 Grand Reunion Drive, Hoschton, GA 30548
MLS# 10803158Listed by: BHHS Georgia Properties - New
 $734,900Active3 beds 4 baths2,754 sq. ft.
286 Chatuge Drive, Hoschton, GA 30548
MLS# 10803296Listed by: XRealty.NET LLC - New
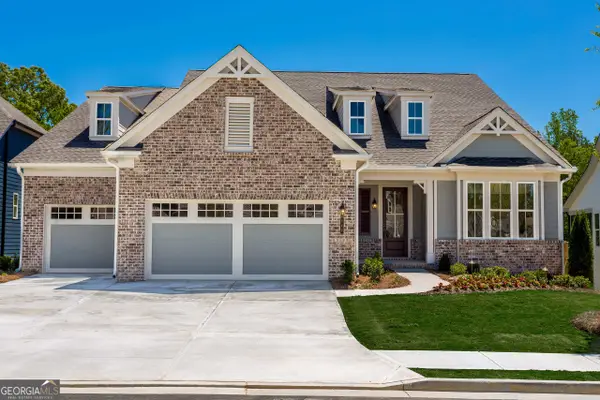 $922,540Active3 beds 3 baths
869 Salton Way, Hoschton, GA 30548
MLS# 10802941Listed by: Homebuilder Brokerage Service - New
 $544,990Active2 beds 2 baths
440 Geneva Way, Hoschton, GA 30548
MLS# 10802957Listed by: Homebuilder Brokerage Service - New
 $539,900Active2 beds 2 baths
428 Geneva Way, Hoschton, GA 30548
MLS# 10802969Listed by: Homebuilder Brokerage Service


Protect your home and budget from life's surprises with an Assurant Home Warranty, backed by a partner that supports you through every step of homeownership. Explore Plans.
© 2026 Better Homes and Gardens Real Estate LLC. An Anywhere Real Estate company. All rights reserved. Better Homes and Gardens® Real Estate is a registered trademark owned by Meredith Operations Corporation, licensed to Better Homes and Gardens Real Estate LLC and used with permission. Better Homes and Gardens Real Estate LLC fully supports the principles of the Fair Housing Act and the Equal Opportunity Act. Listing information is deemed reliable but is not guaranteed accurate.
Each office is independently owned and operated.
Any services or products provided by third parties are not provided by, affiliated with or related to Better Homes and Gardens Real Estate LLC, or its affiliated companies.