
5711 Sierra Bend Way, Hoschton, GA 30548
Local realty services provided by:Better Homes and Gardens Real Estate Jackson Realty
5711 Sierra Bend Way,Hoschton, GA 30548
$529,500
- 2 Beds
- 2 Baths
- 1,770 sq. ft.
- Single family
- Active
Upcoming open houses
- Sun, Sep 2701:00 pm - 03:00 pm
Listed by: carol mullins
Office: re/max center
MLS#:10814699
Source:METROMLS
Price summary
- Price:$529,500
- Price per sq. ft.:$299.15
- Monthly HOA dues:$335
About this home
Why build new when you can move in, relax, and start enjoying the lifestyle now? Welcome to this beautifully upgraded, move-in-ready home in Del Webb Chateau Elan, a highly desirable 55+ active adult community. Offering approximately 1,770 square feet with 2 bedrooms and 2 baths, PLUS an office/flex room complete with French doors, this home combines comfortable, easy living with premium upgrades, established landscaping, and an exceptional private homesite. Why wait months for new construction-and then spend additional time and money making the house your own-when so much has already been thoughtfully completed here? The true showstopper is the private, fully fenced backyard, creating a peaceful outdoor retreat that is ready to enjoy from day one. A custom stone patio, pergola, and Sunsetter Platinum retractable awning create an inviting space for morning coffee, afternoon relaxation, entertaining friends, or simply enjoying Georgia's beautiful seasons. Inside, you'll find quality upgrades throughout, including luxury vinyl plank flooring, fresh interior paint, upgraded primary closet and pantry shelving, and added insulation for enhanced comfort and energy efficiency. Recent improvements provide even more peace of mind, including a brand-new architectural shingle roof, approximately one-year-old water heater, fresh exterior paint, four-zone irrigation system, overhead garage storage racks, and full-view storm doors at both the front and rear entrances. And here's where this home really stands apart from new construction: the work is already done. The landscaping is mature. The backyard is finished. The outdoor living space is complete. The upgrades are already in place. There is no construction timeline to wait through and no long list of costly post-closing projects required to make the home feel finished. Instead, you can move in, unpack, and immediately enjoy the home-and all that the Del Webb Chateau Elan 55+ active adult lifestyle has to offer. If you're looking for a home that offers privacy, beautiful outdoor living, premium upgrades, peace of mind, and the convenience of being truly move-in ready, this is an opportunity worth seeing. Skip the wait. Skip the upgrade list. Start enjoying the lifestyle....
Contact an agent
Home facts
- Year built:2018
- Subdivision & Development:DEL WEBB CHATEAU ELAN
- Listing ID #:10814699
- Updated:September 25, 2026 at 11:28 AM
Rooms and interior
- Bedrooms:2
- Total bathrooms:2
- Full bathrooms:2
- Flooring:Tile
- Dining Description:Living Room/Dining Room Combo
- Kitchen Description:Breakfast Area, Cooktop, Dishwasher, Disposal, Kitchen Island, Microwave, Oven (Wall), Pantry, Refrigerator, Solid Surface Counters, Stainless Steel Appliance(s)
- Bedroom Description:Master On Main Level, Split Bedroom Plan, Walk-In Closet(s)
- Living area:1,770 sq. ft.
Heating and cooling
- Cooling:Central Air, Electric, Heat Pump
- Heating:Electric, Forced Air, Heat Pump
- Central air:Yes
Structure and exterior
- Roof:Composition, Metal
- Year built:2018
- Building area:1,770 sq. ft.
- Lot area:0.15 Acres
- Lot Features:Level
- Architectural Style:Craftsman, Ranch, Traditional
- Construction Materials:Concrete
- Exterior Features:Deck/Patio, Sprinkler System
- Foundation Description:Slab
- Levels:1 Story
Schools
- High school:Mill Creek
- Middle school:Frank N Osborne
- Elementary school:Duncan Creek
Utilities
- Water:Public, Water Available
- Sewer:Public Sewer, Sewer Connected
Finances and disclosures
- Price:$529,500
- Price per sq. ft.:$299.15
- Tax amount:$1,462 (2025)
Features and amenities
- Appliances:Cooktop, Dishwasher, Disposal, Dryer, Electric Water Heater, Microwave, Oven (Wall), Refrigerator, Stainless Steel Appliance(s), Washer
- Laundry features:Dryer, Laundry, Washer
- Amenities:Double Pane Windows, Electric Water Heater, Pulldown Attic Stairs, Smoke Detector(s), Tray Ceiling(s)
Parking
- Total parking spaces:2
- Parking description:Attached, Garage, Garage Door Opener, Kitchen Level
- Garage:Yes
 2026 Georgia MLS. All rights reserved. Information Deem Reliable But Not Guaranteed September 25, 2026
New listings near 5711 Sierra Bend Way
- Coming Soon
 $800,000Coming Soon6 beds 5 baths5,563 sq. ft.
1725 Spartan Lane, Hoschton, GA 30548
MLS# 7840331Listed by: COLDWELL BANKER REALTY - Coming Soon
 $575,000Coming Soon3 beds 2 baths2,666 sq. ft.
532 Bill Watkins Road, Hoschton, GA 30548
MLS# 7840307Listed by: KELLER WILLIAMS REALTY ATLANTA PARTNERS - New
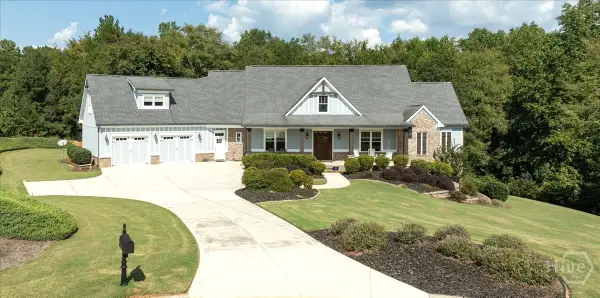 $799,000Active5 beds 5 baths4,592 sq. ft.
617 Skyland Drive, Hoschton, GA 30548
MLS# CL365246Listed by: COLDWELL BANKER UPCHURCH REALTY - New
 $1,350,000Active4 beds 6 baths5,634 sq. ft.
4746 Braselton Hwy, Hoschton, GA 30548
MLS# 7843941Listed by: KELLER WILLIAMS REALTY COMMUNITY PARTNERS - New
 $799,000Active5 beds 5 baths4,592 sq. ft.
617 Skyland Drive, Hoschton, GA 30548
MLS# 10852766Listed by: Coldwell Banker Upchurch Realty - New
 $376,264Active3 beds 3 baths1,665 sq. ft.
259 Barracks Way #876, Hoschton, GA 30548
MLS# 10852516Listed by: On Point Realty, Inc - New
 $394,150Active3 beds 3 baths1,708 sq. ft.
226 Foxtrot Avenue, Hoschton, GA 30548
MLS# 10852408Listed by: On Point Realty, Inc - New
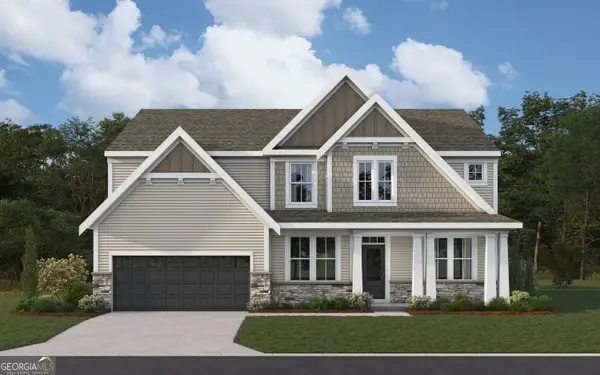 $558,063Active5 beds 3 baths3,053 sq. ft.
465 Platte Drive, Hoschton, GA 30548
MLS# 10852064Listed by: HMS Real Estate - New
 $596,422Active5 beds 4 baths2,560 sq. ft.
195 Loon Lake Way, Hoschton, GA 30548
MLS# 10852079Listed by: HMS Real Estate - New
 $639,900Active5 beds 4 baths3,771 sq. ft.
6179 Baybrook Trace, Hoschton, GA 30548
MLS# 7842576Listed by: BOLST


Protect your home and budget from life's surprises with an Assurant Home Warranty, backed by a partner that supports you through every step of homeownership. Explore Plans.
© 2026 Better Homes and Gardens Real Estate LLC. An Anywhere Real Estate company. All rights reserved. Better Homes and Gardens® Real Estate is a registered trademark owned by Meredith Operations Corporation, licensed to Better Homes and Gardens Real Estate LLC and used with permission. Better Homes and Gardens Real Estate LLC fully supports the principles of the Fair Housing Act and the Equal Opportunity Act. Listing information is deemed reliable but is not guaranteed accurate.
Each office is independently owned and operated.
Any services or products provided by third parties are not provided by, affiliated with or related to Better Homes and Gardens Real Estate LLC, or its affiliated companies.