
5989 Rollingwood Way, Hoschton, GA 30548
Local realty services provided by:Better Homes and Gardens Real Estate Metro Brokers
5989 Rollingwood Way,Hoschton, GA 30548
$445,000
- 2 Beds
- 2 Baths
- 1,509 sq. ft.
- Single family
- Active
Listed by: karen spell
Office: funari realty, llc.
MLS#:7700317
Source:FIRSTMLS
Price summary
- Price:$445,000
- Price per sq. ft.:$294.9
About this home
Vacation-inspired living begins at 5989 Rollingwood Way. Built in 2021, this beautifully maintained Steel Creek plan offers 1,509 square feet of thoughtfully designed single-level living in Del Webb Chateau Elan.
A covered front porch welcomes you into a bright, open interior featuring hardwood flooring throughout the main living areas and comfortable carpet in the bedrooms. The gourmet kitchen anchors the home with quartz countertops, stainless steel appliances and an oversized island designed for casual meals, entertaining and conversation. An adjoining sunroom brings in abundant natural light, while the extended nook provides flexible space for a home office, reading area or favorite hobby.
The thoughtfully arranged floor plan includes two bedrooms and two baths, offering privacy and comfort for both owners and guests. Outside, an open patio creates an inviting place for morning coffee, grilling or unwinding at the end of the day. A spacious two-car garage provides additional convenience and storage.
The sought-after Steel Creek plan is no longer available to build within this collection, making this move-in-ready home an especially appealing opportunity. HOA-included lawn maintenance means less time spent on upkeep and more time enjoying the lifestyle beyond your front door.
Del Webb Chateau Elan is a premier 55+ community offering resort-style amenities, including an impressive clubhouse, indoor pool, fitness center, ballroom, yoga studio, gathering spaces, pickleball, tennis and bocce courts, an outdoor concert venue, clubs and activities. Conveniently located near shopping, dining, medical care, Chateau Elan Winery and golf, 5989 Rollingwood Way offers comfort, connection and the freedom to enjoy life at your own pace. Sr School tax county....
Contact an agent
Home facts
- Year built:2021
- Subdivision & Development:Del Webb Chateau Elan
- Listing ID #:7700317
- Updated:September 25, 2026 at 01:21 PM
Rooms and interior
- Bedrooms:2
- Total bathrooms:2
- Full bathrooms:2
- Flooring:Carpet
- Dining Description:Open Concept
- Bathrooms Description:Double Vanity, Shower Only
- Kitchen Description:Cabinets White, Dishwasher, Disposal, Gas Range, Kitchen Island, Microwave, Refrigerator, Stone Counters
- Bedroom Description:Master on Main, Split Bedroom Plan
- Living area:1,509 sq. ft.
Heating and cooling
- Cooling:Ceiling Fan(s), Central Air
- Heating:Central, Electric
- Central air:Yes
Structure and exterior
- Roof:Composition
- Year built:2021
- Building area:1,509 sq. ft.
- Lot area:0.14 Acres
- Lot Features:Back Yard
- Architectural Style:Craftsman
- Construction Materials:Cement Siding
- Exterior Features:Front Porch, Patio
- Levels:1 Story
Schools
- High school:Cherokee Bluff
- Middle school:Hall - Other
- Elementary school:Friendship
Utilities
- Water:Public, Water Available
- Sewer:Public Sewer, Sewer Available
Finances and disclosures
- Price:$445,000
- Price per sq. ft.:$294.9
- Tax amount:$4,982 (2025)
Features and amenities
- Appliances:Irrigation Equipment
- Laundry features:In Hall
- Amenities:High Ceilings 9 ft Main
Parking
- Parking description:Garage, Garage Door Opener, Garage Faces Front
- Garage spaces:2
 Listings identified with the FMLS IDX logo come from FMLS and are held by brokerage firms other than the owner of this website. The listing brokerage is identified in any listing details. Information is deemed reliable but is not guaranteed. If you believe any FMLS listing contains material that infringes your copyrighted work please click here (https://www.fmls.com/dmca) to review our DMCA policy and learn how to submit a takedown request. ©2026 First Multiple Listing Service, Inc.
New listings near 5989 Rollingwood Way
- Coming Soon
 $800,000Coming Soon6 beds 5 baths5,563 sq. ft.
1725 Spartan Lane, Hoschton, GA 30548
MLS# 7840331Listed by: COLDWELL BANKER REALTY - Coming Soon
 $575,000Coming Soon3 beds 2 baths1,696 sq. ft.
532 Bill Watkins Road, Hoschton, GA 30548
MLS# 10848910Listed by: Keller Williams Realty Atl. Partners - New
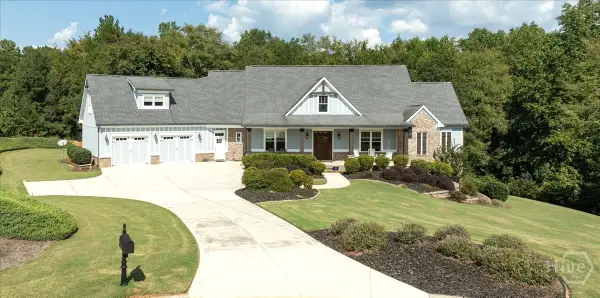 $799,000Active5 beds 5 baths4,592 sq. ft.
617 Skyland Drive, Hoschton, GA 30548
MLS# CL365246Listed by: COLDWELL BANKER UPCHURCH REALTY - New
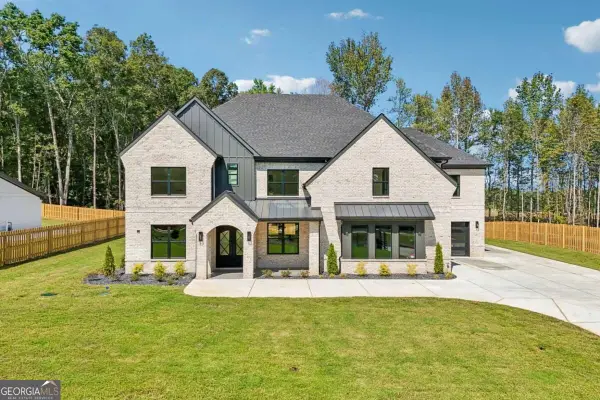 $1,350,000Active4 beds 6 baths5,634 sq. ft.
4746 Braselton Hwy, Hoschton, GA 30548
MLS# 10852717Listed by: Keller Williams Community Partners - New
 $799,000Active5 beds 5 baths4,592 sq. ft.
617 Skyland Drive, Hoschton, GA 30548
MLS# 10852766Listed by: Coldwell Banker Upchurch Realty - New
 $376,264Active3 beds 3 baths1,665 sq. ft.
259 Barracks Way #876, Hoschton, GA 30548
MLS# 10852516Listed by: On Point Realty, Inc - New
 $394,150Active3 beds 3 baths1,708 sq. ft.
226 Foxtrot Avenue, Hoschton, GA 30548
MLS# 10852408Listed by: On Point Realty, Inc - New
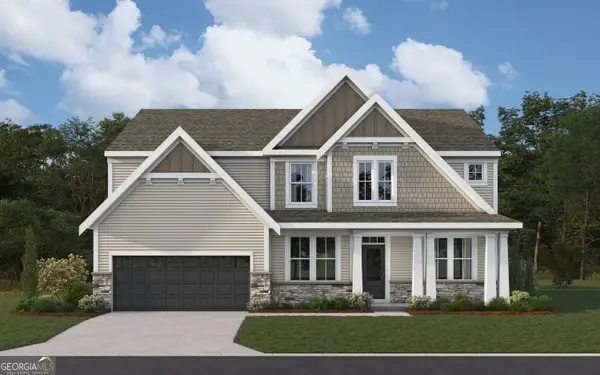 $558,063Active5 beds 3 baths3,053 sq. ft.
465 Platte Drive, Hoschton, GA 30548
MLS# 10852064Listed by: HMS Real Estate - New
 $596,422Active5 beds 4 baths2,560 sq. ft.
195 Loon Lake Way, Hoschton, GA 30548
MLS# 10852079Listed by: HMS Real Estate - New
 $639,900Active5 beds 4 baths3,771 sq. ft.
6179 Baybrook Trace, Hoschton, GA 30548
MLS# 7842576Listed by: BOLST


Protect your home and budget from life's surprises with an Assurant Home Warranty, backed by a partner that supports you through every step of homeownership. Explore Plans.
© 2026 Better Homes and Gardens Real Estate LLC. An Anywhere Real Estate company. All rights reserved. Better Homes and Gardens® Real Estate is a registered trademark owned by Meredith Operations Corporation, licensed to Better Homes and Gardens Real Estate LLC and used with permission. Better Homes and Gardens Real Estate LLC fully supports the principles of the Fair Housing Act and the Equal Opportunity Act. Listing information is deemed reliable but is not guaranteed accurate.
Each office is independently owned and operated.
Any services or products provided by third parties are not provided by, affiliated with or related to Better Homes and Gardens Real Estate LLC, or its affiliated companies.