
587 Oak Trace East, Jasper, GA 30143
Local realty services provided by:Better Homes and Gardens Real Estate Metro Brokers
Listed by: tiffany thompson
Office: willow & west
MLS#:436798
Source:NEG
Price summary
- Price:$475,000
- Price per sq. ft.:$274.73
- Monthly HOA dues:$20.83
About this home
BREATHTAKING YEAR-ROUND MOUNTAIN VIEWS, COMPLETE LUXURY RENOVATION, AND AN EXCEPTIONAL TURNKEY INVESTMENT OPPORTUNITY! Welcome to your own private slice of mountain paradise, where spectacular long-range views, upscale finishes, and ultimate seclusion create an unforgettable retreat! Perfectly positioned on OVER AN ACRE at the END OF A QUIET ROAD, this stunning mountain escape offers the privacy buyers crave, the views they dream about, and the luxury they deserve! From the moment you arrive, you'll discover a property that has been COMPLETELY TRANSFORMED FROM TOP TO BOTTOM, blending modern sophistication with the natural beauty of the North Georgia mountains. NO EXPENSE WAS SPARED in this extensive renovation, featuring a BRAND-NEW ROOF, NEW SIDING, NEW WINDOWS, NEW HVAC SYSTEM, NEW HOT WATER HEATERS, beautiful DESIGNER CABINETRY, GORGEOUS GRANITE COUNTERTOPS, and sleek STAINLESS STEEL APPLIANCES. Every detail has been thoughtfully updated to deliver a fresh, sophisticated, and truly MOVE-IN-READY experience! But the REAL SHOWSTOPPER is the OUTDOOR LIVING! Step onto the EXPANSIVE NEW DECK and prepare to be captivated by SWEEPING, LONG-RANGE MOUNTAIN VIEWS that stretch across the horizon and provide a breathtaking backdrop in EVERY SEASON! Imagine sipping your morning coffee as the sun rises over the mountains, entertaining friends with sunset cocktails, or slipping into the BRAND-NEW HOT TUB beneath a sky full of stars, surrounded by complete peace and privacy. This is more than a mountain home—IT'S AN EXPERIENCE! Adding to its incredible appeal, this property is an ESTABLISHED, SUCCESSFUL SHORT-TERM RENTAL and is being SOLD FULLY FURNISHED, offering an exceptional TURNKEY OPPORTUNITY for investors seeking an income-producing mountain getaway or buyers looking for a luxurious second home without the hassle of renovations or furnishing. THIS ONE CHECKS EVERY BOX!...
Contact an agent
Home facts
- Year built:1992
- Listing ID #:436798
- Updated:October 10, 2026 at 08:43 PM
Rooms and interior
- Bedrooms:4
- Total bathrooms:2
- Full bathrooms:2
- Kitchen Description:Dishwasher, Microwave, Oven, Range, Refrigerator
- Basement Description:Full, Unfinished
- Living area:1,729 sq. ft.
Heating and cooling
- Cooling:Electric
- Heating:Central
Structure and exterior
- Roof:Shingle
- Year built:1992
- Building area:1,729 sq. ft.
- Lot area:1.51 Acres
- Construction Materials:Wood Siding
- Exterior Features:Fire Pit, Hot Tub, Private Yard
Utilities
- Water:Well
- Sewer:Septic Tank
Finances and disclosures
- Price:$475,000
- Price per sq. ft.:$274.73
Features and amenities
- Appliances:Dishwasher, Dryer, Microwave, Oven, Range, Refrigerator, Washer
- Amenities:Cathedral Ceiling(s), Ceiling Fan(s), Furnished
Parking
- Parking description:Driveway, Garage
- Garage spaces:2
New listings near 587 Oak Trace East
- Coming Soon
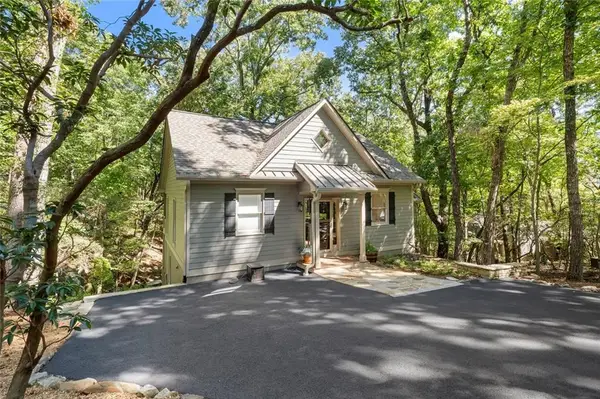 $499,000Coming Soon3 beds 3 baths1,802 sq. ft.
65 Red Oak Point, Jasper, GA 30143
MLS# 7852225Listed by: EXP REALTY, LLC.
- Coming Soon
 $564,500Coming Soon3 beds 2 baths1,836 sq. ft.
81 Ahaluna Place, Jasper, GA 30143
MLS# 7849745Listed by: RE/MAX TOWN AND COUNTRY - New
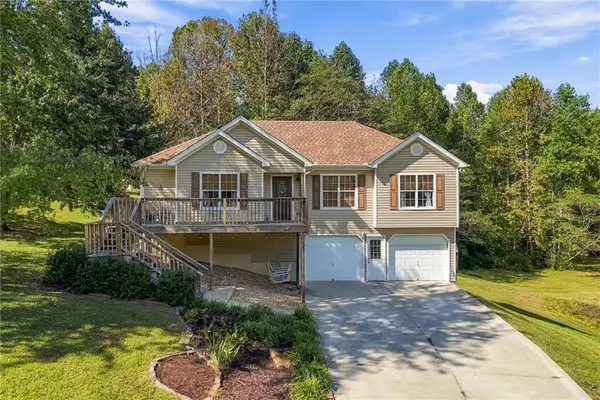 $419,500Active4 beds 2 baths2,196 sq. ft.
120 Hobson Drive, Jasper, GA 30143
MLS# 7852255Listed by: ATLANTA COMMUNITIES - New
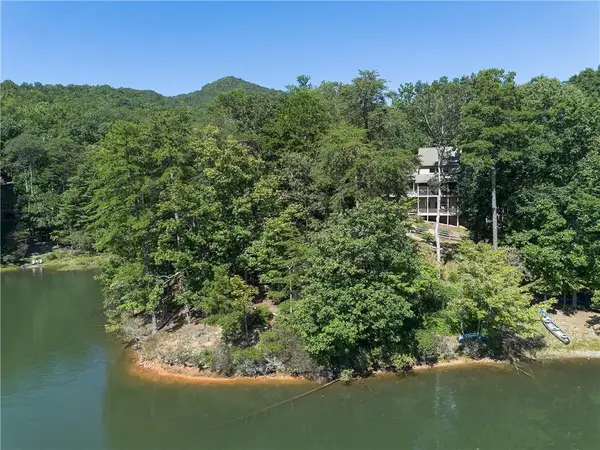 $699,900Active4 beds 3 baths3,326 sq. ft.
70 Padsett Court, Jasper, GA 30143
MLS# 7846691Listed by: CRAFT, INC. - New
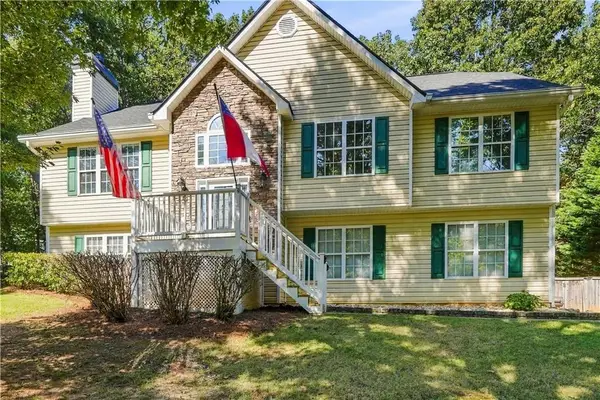 $399,000Active3 beds 2 baths1,767 sq. ft.
388 Kerry Drive, Jasper, GA 30143
MLS# 7850508Listed by: KELLER WILLIAMS REALTY PARTNERS - New
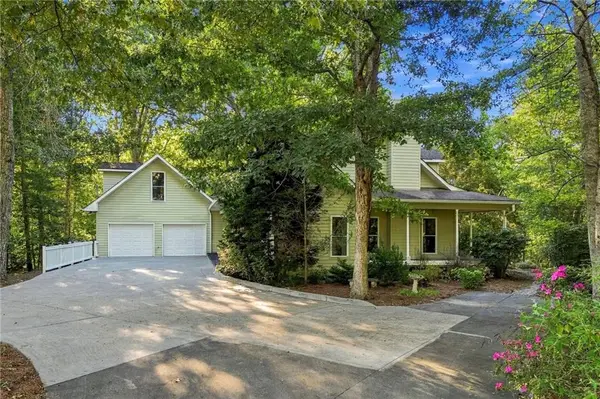 $450,000Active3 beds 3 baths2,280 sq. ft.
340 Griffith Road, Jasper, GA 30143
MLS# 7851284Listed by: CENTURY 21 LINDSEY AND PAULEY - New
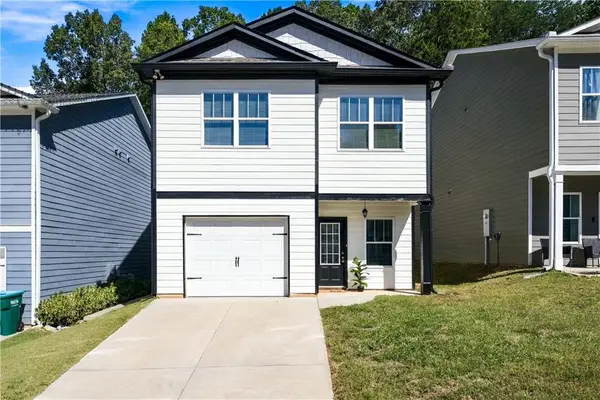 $299,900Active3 beds 3 baths2,140 sq. ft.
98 Hood Park Court, Jasper, GA 30143
MLS# 7852065Listed by: PEACHTREE TOWN & COUNTRY - New
 $885,000Active4 beds 6 baths5,262 sq. ft.
44 Sassafras Ridge, Jasper, GA 30143
MLS# 10870363Listed by: Realty of America - New
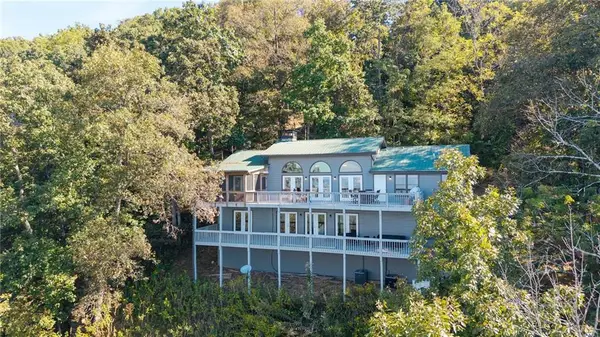 $550,000Active4 beds 4 baths3,660 sq. ft.
17 Little Hendricks Point, Jasper, GA 30143
MLS# 7848484Listed by: ATLANTA COMMUNITIES - New
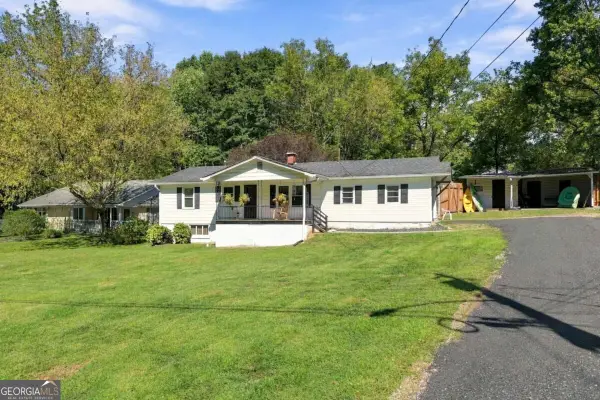 $325,000Active3 beds 2 baths1,189 sq. ft.
43 Bell Avenue, Jasper, GA 30143
MLS# 10869766Listed by: The Rezerve


Protect your home and budget from life's surprises with an Assurant Home Warranty, backed by a partner that supports you through every step of homeownership. Explore Plans.
© 2026 Better Homes and Gardens Real Estate LLC. An Anywhere Real Estate company. All rights reserved. Better Homes and Gardens® Real Estate is a registered trademark owned by Meredith Operations Corporation, licensed to Better Homes and Gardens Real Estate LLC and used with permission. Better Homes and Gardens Real Estate LLC fully supports the principles of the Fair Housing Act and the Equal Opportunity Act. Listing information is deemed reliable but is not guaranteed accurate.
Each office is independently owned and operated.
Any services or products provided by third parties are not provided by, affiliated with or related to Better Homes and Gardens Real Estate LLC, or its affiliated companies.