
425 Cullingworth Drive, Johns Creek, GA 30022
Local realty services provided by:Better Homes and Gardens Real Estate Metro Brokers
425 Cullingworth Drive,Johns Creek, GA 30022
$1,199,999
- 5 Beds
- 4 Baths
- - sq. ft.
- Single family
- Active
Upcoming open houses
- Sat, Sep 0512:00 pm - 02:00 pm
Listed by: susan kaplan
Office: bhhs georgia properties
MLS#:10835055
Source:METROMLS
Price summary
- Price:$1,199,999
- Monthly HOA dues:$8.33
About this home
This Fabulous, Hard Coat Stucco, Executive Home is located on a Quiet Cul de sac in the sought after Doublegate community. Located in the highly ranked Johns Creek School District, this 5-Bedroom, 4-Bath blends timeless architecture with sophisticated finishes. The lovely updates and renovations in this home have created luxury, warmth and functionality throughout the open floor plan. The recently renovated Chef's kitchen is a MUST SEE which includes gorgeous Quartzite countertops with an Oversized Peninsula and Center Island. The customized Craftsman cabinetry includes an abundance of storage space with beautiful new hardware. All appliances have been updated as well. The large breakfast area boasts a gazebo ceiling, tons of windows and access to the awesome two- story deck and private backyard. The main floor of this beautiful home is spacious and open with rich hardwood flooring throughout, soaring ceilings and extensive crown molding, palatial windows with plantation shutters, a large dining room, a home office, a guest bedroom and a full bath that been renovated with marble tile, this home is great for entertaining! The light fixtures/chandeliers have all been updated and are beautiful, the inside and outside painting has been recent, all 53 windows were replaced, all doors were replaced as well. The garage door and opener have been replaced recently and the epoxy flooring is new as is the paint in large 2 car garage. A NEW ROOF WAS INSTALLED AUGUST 10th. The second floor's primary bedroom has beautiful hardwood floors, trey ceiling and the renovated spa-like bathroom is a wonderful retreat with separate vanities, a free-standing soaking tub, beautiful shower, two skylights and his and her walk-in closets. The additional three bedrooms are large with two additional baths that have also been updated, one in-suite and one jack and jill, with large closets and new carpeting. One of the best features of this home is the very private back yard which features a huge two- story deck with a built- in hot tub, pergola and privacy fence with built in planter as well. This space is wonderful for all sorts of quality time whether it be relaxing or entertaining. The huge terrace level is finished with a game room, a family room and an exercise area with LVP flooring, French doors that lead to a patio and the backyard. There is ample additional space for expansion if you desire. ALL MAJOR SYSTEMS, HVAC, and Hot Water Heater, Irrigation System have also been updated. If you are looking for a wonderful and active neighborhood in a great school district and want a true move in ready home, you need look no further. WELCOME HOME. In full disclosure, Seller is a licensed real estate agent in Georgia....
Contact an agent
Home facts
- Year built:1994
- Subdivision & Development:Doublegate
- Listing ID #:10835055
- Updated:September 01, 2026 at 11:34 AM
Rooms and interior
- Bedrooms:5
- Total bathrooms:4
- Full bathrooms:4
- Flooring:Carpet, Hardwood, Tile
- Dining Description:Seats 12+
- Bathrooms Description:Double Vanity
- Kitchen Description:Breakfast Room, Dishwasher, Disposal, Double Oven, Kitchen Island, Microwave, Pantry, Refrigerator
- Bedroom Description:Walk-In Closet(s)
- Basement Description:Bath/Stubbed, Daylight, Exterior Entry, Finished, Full, Interior Entry
Heating and cooling
- Cooling:Ceiling Fan(s), Central Air, Zoned
- Heating:Forced Air, Natural Gas, Zoned
- Central air:Yes
Structure and exterior
- Year built:1994
- Lot area:0.46 Acres
- Lot Features:Cul-De-Sac, Private, Sloped
- Architectural Style:European, Traditional
- Construction Materials:Concrete, Stucco
- Levels:2 Story
Schools
- High school:Johns Creek
- Middle school:Autrey Milll
- Elementary school:State Bridge Crossing
Utilities
- Water:Public, Water Available
- Sewer:Public Sewer, Sewer Available
Finances and disclosures
- Price:$1,199,999
- Tax amount:$5,776 (2026)
Features and amenities
- Appliances:Dishwasher, Disposal, Double Oven, Gas Water Heater, Microwave, Refrigerator
- Laundry features:In Mud Room, Laundry
- Amenities:Bookcases, Carbon Monoxide Detector(s), Double Pane Windows, Gas Water Heater, High Ceilings, Pulldown Attic Stairs, Security System, Smoke Detector(s), Tray Ceiling(s), Vaulted Ceiling(s)
Parking
- Total parking spaces:2
- Parking description:Garage, Garage Door Opener, Kitchen Level, Side/Rear Entrance
- Garage:Yes
 2026 Georgia MLS. All rights reserved. Information Deem Reliable But Not Guaranteed September 1, 2026
New listings near 425 Cullingworth Drive
- Coming Soon
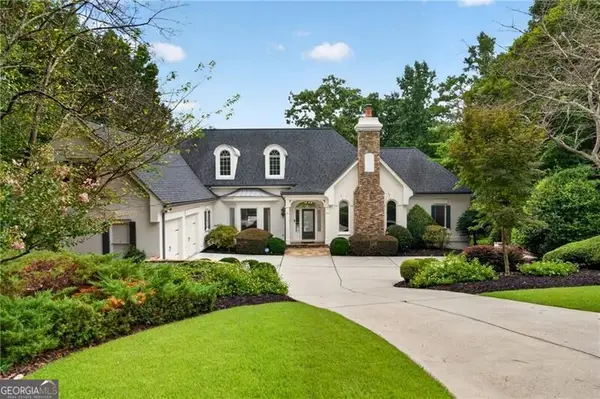 $1,725,000Coming Soon5 beds 6 baths5,577 sq. ft.
950 Tiverton Lane, Johns Creek, GA 30022
MLS# 10836144Listed by: Keller Williams Realty Consultants - Coming Soon
 $1,725,000Coming Soon5 beds 6 baths5,960 sq. ft.
950 Tiverton Lane, Johns Creek, GA 30022
MLS# 7820891Listed by: KELLER WILLIAMS RLTY CONSULTANTS - Coming Soon
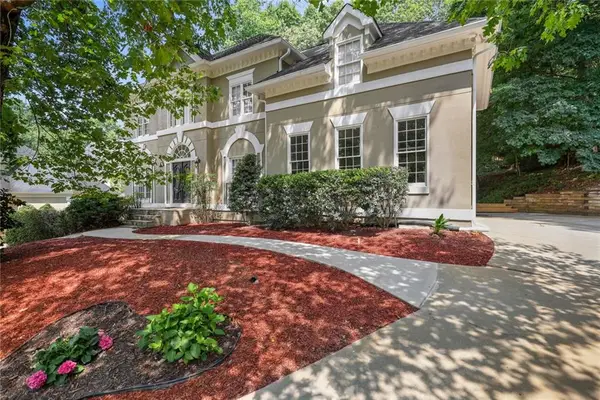 $790,000Coming Soon5 beds 4 baths3,044 sq. ft.
110 Weedon Court, Alpharetta, GA 30022
MLS# 7828778Listed by: ATLANTA COMMUNITIES - Coming Soon
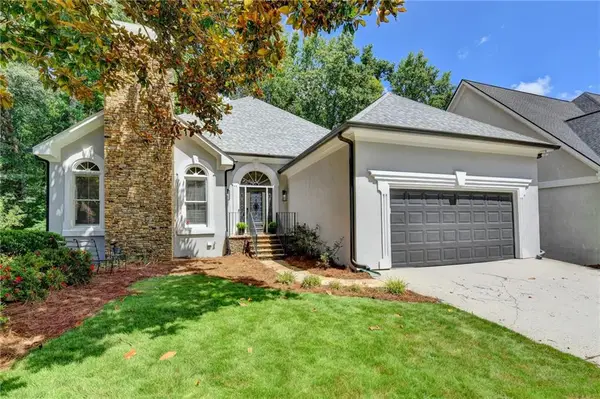 $742,000Coming Soon3 beds 3 baths4,573 sq. ft.
4860 Haydens Walk Drive, Johns Creek, GA 30022
MLS# 7817803Listed by: KELLER WILLIAMS NORTH ATLANTA - Coming Soon
 $535,000Coming Soon3 beds 3 baths2,240 sq. ft.
741 Ashley Glen Lane, Alpharetta, GA 30022
MLS# 7825802Listed by: CHAPMAN HALL REALTORS ALPHARETTA - Coming Soon
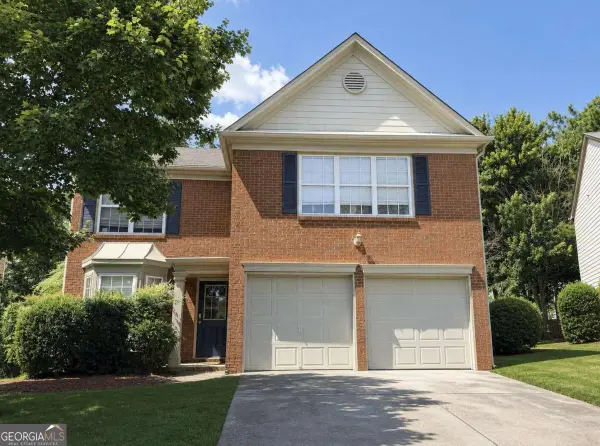 $525,000Coming Soon3 beds 3 baths1,840 sq. ft.
170 Calborne Court, Johns Creek, GA 30005
MLS# 10826332Listed by: Keller Williams Realty Atlanta North - New
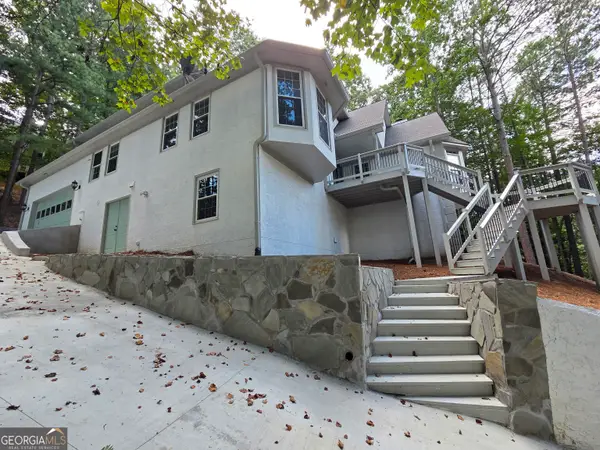 $820,987Active4 beds 6 baths4,910 sq. ft.
8765 Mount Rushmore Drive, Johns Creek, GA 30022
MLS# 10836906Listed by: The Dazsh Group LLC - New
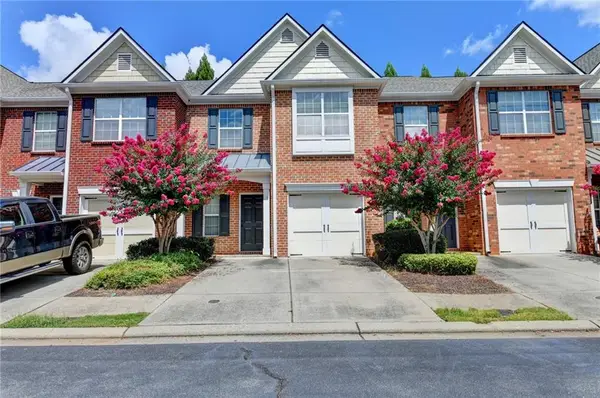 $409,000Active3 beds 3 baths1,550 sq. ft.
5634 Lawley Drive, Johns Creek, GA 30022
MLS# 7829749Listed by: WEALTHPOINT REALTY, LLC. - New
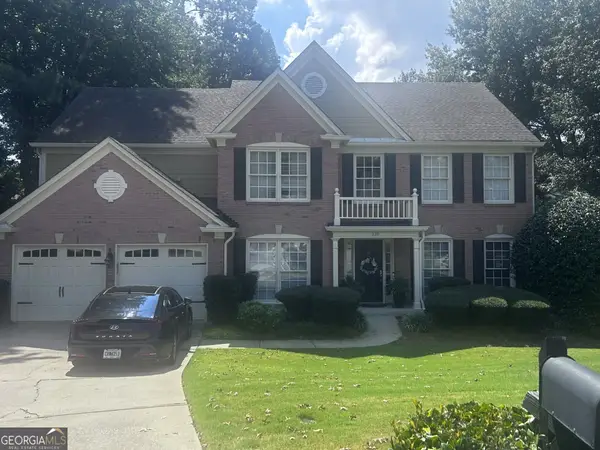 $650,000Active4 beds 3 baths
220 Ganton Court, Johns Creek, GA 30097
MLS# 10836090Listed by: Virtual Properties Realty.com - New
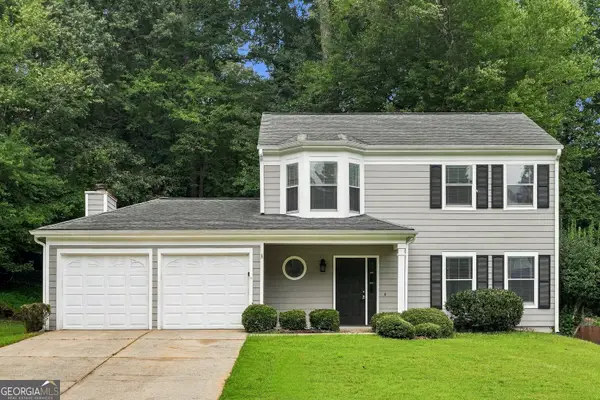 $490,000Active3 beds 3 baths1,685 sq. ft.
10450 Summer Creek Drive, Johns Creek, GA 30022
MLS# 10836026Listed by: Sovereign Real Estate Group


Protect your home and budget from life's surprises with an Assurant Home Warranty, backed by a partner that supports you through every step of homeownership. Explore Plans.
© 2026 Better Homes and Gardens Real Estate LLC. An Anywhere Real Estate company. All rights reserved. Better Homes and Gardens® Real Estate is a registered trademark owned by Meredith Operations Corporation, licensed to Better Homes and Gardens Real Estate LLC and used with permission. Better Homes and Gardens Real Estate LLC fully supports the principles of the Fair Housing Act and the Equal Opportunity Act. Listing information is deemed reliable but is not guaranteed accurate.
Each office is independently owned and operated.
Any services or products provided by third parties are not provided by, affiliated with or related to Better Homes and Gardens Real Estate LLC, or its affiliated companies.