
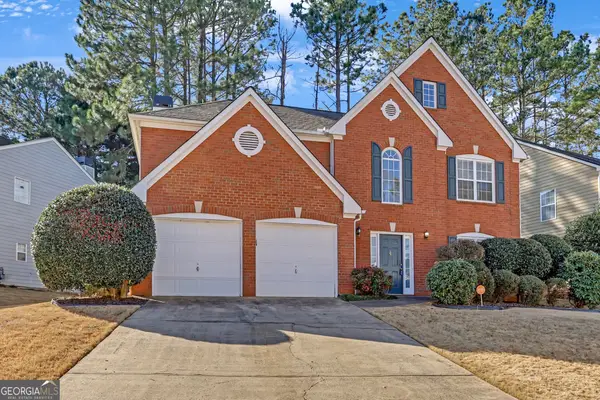
1005 Brentmoor Lane Nw, Kennesaw, GA 30144
Local realty services provided by:Better Homes and Gardens Real Estate Metro Brokers
1005 Brentmoor Lane Nw,Kennesaw, GA 30144
$450,000
- 4 Beds
- 3 Baths
- 2,390 sq. ft.
- Single family
- Active
Upcoming open houses
- Sun, Oct 1802:00 pm - 04:00 pm
Listed by: amy pedersen, purpose driven re group
Office: compass
MLS#:10832343
Source:METROMLS
Price summary
- Price:$450,000
- Price per sq. ft.:$188.28
- Monthly HOA dues:$14.58
About this home
Welcome to this charming, east-facing four-bedroom home where memories are made. The impressive two-story foyer draws you in, while a thoughtfully designed flex room sets the tone for versatile living, perfect as an office, playroom, or retreat. The main floor features smart, dedicated spaces that create a cohesive flow whether you're cooking, dining, relaxing, working, playing, or entertaining. The updated kitchen with white shaker cabinetry, stainless steel appliances, herringbone backsplash, and leathered granite countertops flows seamlessly through dramatic barn doors into the dining room, then into a family room anchored by a fireplace. These connected spaces create the natural gathering hub where everyday moments happen and memories take shape. New luxury vinyl plank flooring throughout ties it all together. The west-facing screened-in porch extends your living space year-round, with golden afternoon light and sunset views over a flat, fenced backyard perfect for relaxing or entertaining. A laundry room off the garage keeps daily rhythms running smoothly. Two-car garage with side entry adds convenience. Upstairs, four generously sized bedrooms provide comfort and privacy. The primary suite features an ensuite with soaking tub, walk-in shower, and dual vanities. Two secondary bedrooms share a jack-and-jill bath. Established Winship Park location, minutes from KSU and downtown Kennesaw. Direct I-75 access gets you to Truist Park, The Battery, and downtown. Move-in ready for families and turnkey investors alike. Don't miss this one! Bonus: Inquire about financing incentives from our preferred lender, including a one-point lender-paid buydown for the buyer's first year, a free refinance, and a free appraisal for qualified buyers....
Contact an agent
Home facts
- Year built:1997
- Subdivision & Development:Winship Park
- Listing ID #:10832343
- Updated:October 16, 2026 at 11:08 AM
Rooms and interior
- Bedrooms:4
- Total bathrooms:3
- Full bathrooms:2
- Half bathrooms:1
- Flooring:Carpet, Vinyl
- Dining Description:Living Room/Dining Room Combo, Separate Room
- Bathrooms Description:Separate Shower, Soaking Tub, Tile Bath
- Kitchen Description:Breakfast Area, Breakfast Room, Cooktop, Dishwasher, Disposal, Microwave, Oven/Range (Combo), Pantry, Solid Surface Counters, Stainless Steel Appliance(s)
- Bedroom Description:Roommate Plan, Split Bedroom Plan, Walk-In Closet(s)
- Living area:2,390 sq. ft.
Heating and cooling
- Cooling:Ceiling Fan(s), Central Air
- Heating:Central
- Central air:Yes
Structure and exterior
- Roof:Composition
- Year built:1997
- Building area:2,390 sq. ft.
- Lot area:0.15 Acres
- Lot Features:Corner Lot, Level, Private
- Architectural Style:Brick Front, Brick/Frame, Traditional
- Construction Materials:Concrete
- Foundation Description:Slab
- Levels:2 Story
Schools
- High school:Kell
- Middle school:Palmer
- Elementary school:Pitner
Utilities
- Water:Public, Water Available
- Sewer:Public Sewer, Sewer Available
Finances and disclosures
- Price:$450,000
- Price per sq. ft.:$188.28
- Tax amount:$4,401 (2025)
Features and amenities
- Appliances:Cooktop, Dishwasher, Disposal, Microwave, Oven/Range (Combo), Stainless Steel Appliance(s)
- Laundry features:In Mud Room, Laundry
- Amenities:Carbon Monoxide Detector(s), Smoke Detector(s), Two Story Foyer, Vaulted Ceiling(s)
Parking
- Total parking spaces:2
- Parking description:Garage, Kitchen Level, Side/Rear Entrance
- Garage:Yes
 2026 Georgia MLS. All rights reserved. Information Deem Reliable But Not Guaranteed October 16, 2026
New listings near 1005 Brentmoor Lane Nw
- Coming Soon
 $490,000Coming Soon5 beds 4 baths3,192 sq. ft.
2791 Carrie Drive Nw, Kennesaw, GA 30144
MLS# 7850847Listed by: CHAPMAN HALL REALTORS ATLANTA NORTH - Coming Soon
 $490,000Coming Soon4 beds 3 baths3,192 sq. ft.
2791 Carrie Drive Nw, Kennesaw, GA 30144
MLS# 10868878Listed by: Chapman Hall Realtors Atlanta North - Coming Soon
 $1,490,000Coming Soon3 beds 2 baths2,052 sq. ft.
3216 Cherokee Street Nw, Kennesaw, GA 30144
MLS# 7845353Listed by: ATLANTIC REAL ESTATE BROKERS, LLC - Coming Soon
 $1,490,000Coming Soon3 beds 2 baths
3216 Cherokee Street Nw, Kennesaw, GA 30144
MLS# 10856613Listed by: Atlantic Real Estate Brokers - Coming Soon
 $395,000Coming Soon3 beds 3 baths1,635 sq. ft.
2100 Wesson Court, Kennesaw, GA 30144
MLS# 7533467Listed by: PIEDMONT RESIDENTIAL REALTY, LLC. - New
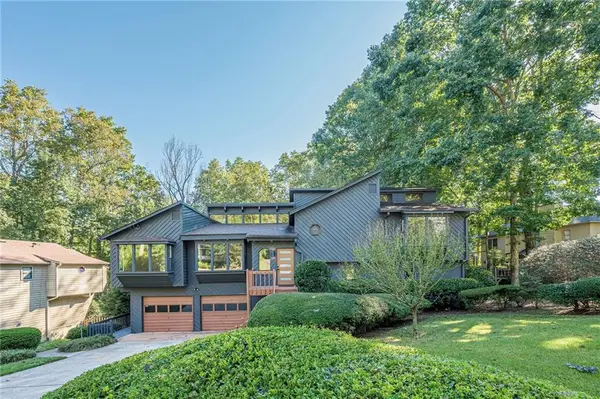 $550,000Active4 beds 3 baths2,840 sq. ft.
4691 Norman Drive Nw, Kennesaw, GA 30144
MLS# 7854840Listed by: HOMESMART - New
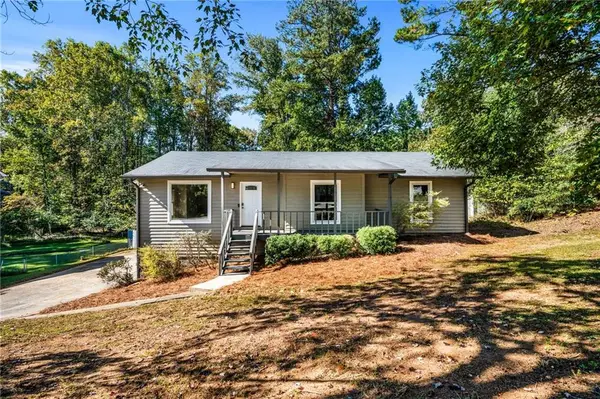 $335,000Active3 beds 2 baths1,398 sq. ft.
3409 Hogan Drive Nw, Kennesaw, GA 30152
MLS# 7854921Listed by: KELLER WILLIAMS REALTY SIGNATURE PARTNERS - Open Sun, 2 to 4pmNew
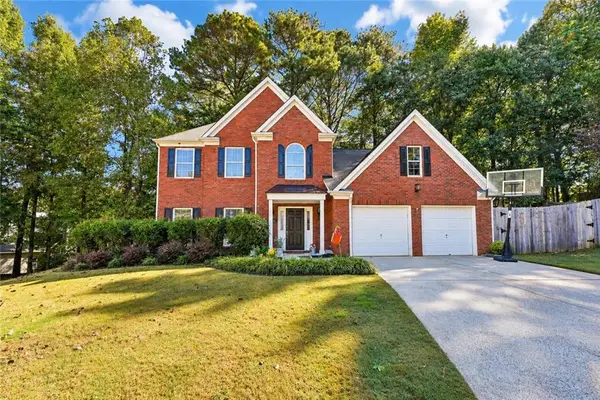 $415,000Active4 beds 3 baths2,585 sq. ft.
206 Five Iron Court Nw, Kennesaw, GA 30144
MLS# 7853372Listed by: COLDWELL BANKER REALTY - New
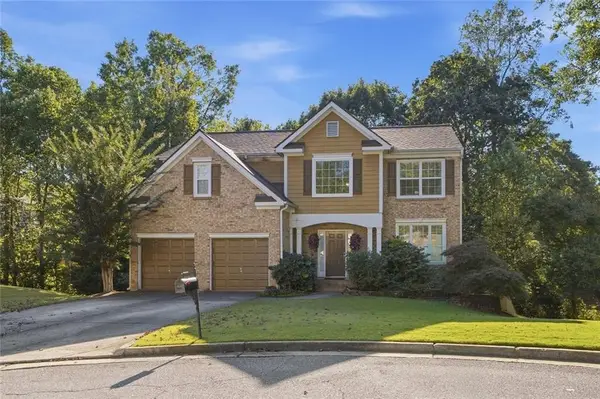 $499,900Active4 beds 3 baths3,247 sq. ft.
3006 Waterdance Drive Nw, Kennesaw, GA 30152
MLS# 7854788Listed by: CENTURY 21 RESULTS - New
 $419,900Active3 beds 3 baths2,336 sq. ft.
2983 Bancroft Glen Nw, Kennesaw, GA 30144
MLS# 10873496Listed by: Coldwell Banker Realty


Protect your home and budget from life's surprises with an Assurant Home Warranty, backed by a partner that supports you through every step of homeownership. Explore Plans.
© 2026 Better Homes and Gardens Real Estate LLC. An Anywhere Real Estate company. All rights reserved. Better Homes and Gardens® Real Estate is a registered trademark owned by Meredith Operations Corporation, licensed to Better Homes and Gardens Real Estate LLC and used with permission. Better Homes and Gardens Real Estate LLC fully supports the principles of the Fair Housing Act and the Equal Opportunity Act. Listing information is deemed reliable but is not guaranteed accurate.
Each office is independently owned and operated.
Any services or products provided by third parties are not provided by, affiliated with or related to Better Homes and Gardens Real Estate LLC, or its affiliated companies.