
1311 Valley Reserve Drive Nw, Kennesaw, GA 30152
Local realty services provided by:Better Homes and Gardens Real Estate Jackson Realty
Listed by: lme realty, rachel konieczny
Office: keller williams realty
MLS#:10870489
Source:METROMLS
Price summary
- Price:$850,000
- Price per sq. ft.:$166.34
- Monthly HOA dues:$112.5
About this home
Luxury Ranch Home with Finished Basement * Main-Level Primary Suite * Outdoor Kitchen & Fenced Backyard! Located in The Reserve in Kennesaw, 1311 Valley Reserve Drive is a true showstopper tucked away in the trees in a desirable Kennesaw location. The 4-bedroom, 3.5-bath executive home offers main-level living, a full finished basement with separate access, and multiple indoor and outdoor gathering spaces. Inside, hardwood floors flow through the main living areas, creating warmth and continuity throughout the home. The vaulted dining room features cove lighting, offering a beautiful setting for meals, holidays, and special gatherings. A separate sitting room opens to the screened porch overlooking established landscaping and wooded surroundings. The eat-in kitchen features an abundance of custom cabinetry, granite countertops, stainless steel appliances, a gas range with hood vent, a double oven, a breakfast bar, and a breakfast area with an organizational center. Just beyond the kitchen, the keeping room offers a warm and inviting space with a stacked stone fireplace, built-in bookshelves, and plantation shutters, making it a comfortable place to relax or entertain. The primary suite feels like a private retreat with a spacious bedroom, a tray ceiling, a built-in bookcase, a sitting room with a fireplace and shutters, and a custom closet. The updated primary bath includes a granite double vanity, soaking tub, and tiled shower. Two additional main-level bedrooms share a Jack-and-Jill bathroom. A half bath, a laundry room with a utility sink, and an attic accessed by permanent stairs complete the main level. The finished basement is an incredible extension of the home with above-grade style and flexible living options. This level includes a family room with a stone fireplace, a live-edge wood bar with a beverage cooler, and a wine cellar. A fourth bedroom serves as a second primary bedroom, and has a double vanity full bathroom, and additional flex room provide options for guests, a home office, exercise space, or hobbies. The bedroom and bathroom on this level also create the option for a second primary suite or private guest retreat. Outdoor living is just as impressive with an oversized flagstone patio, outdoor kitchen, and water feature offering a beautiful space to relax, entertain, garden, or enjoy quiet evenings at home. An irrigation system supports the established landscaping. The Reserve offers sidewalks, a neighborhood pool, tennis courts, and clubhouse. The location provides access to Kennesaw Mountain National Battlefield Park, shopping and dining along Barrett Parkway, and connections to I-75. Schedule your private showing today to explore the flexible living spaces, finished basement, and outdoor entertaining areas this Kennesaw home offers....
Contact an agent
Home facts
- Year built:1995
- Subdivision & Development:The Reserve
- Listing ID #:10870489
- Updated:October 23, 2026 at 11:44 AM
Rooms and interior
- Bedrooms:4
- Total bathrooms:4
- Full bathrooms:3
- Half bathrooms:1
- Flooring:Carpet, Hardwood, Tile
- Dining Description:Seats 12+
- Bathrooms Description:Double Vanity
- Kitchen Description:Breakfast Area, Breakfast Bar, Cooktop, Double Oven, Pantry, Solid Surface Counters, Stainless Steel Appliance(s), Walk-in Pantry
- Bedroom Description:Master On Main Level, Walk-In Closet(s)
- Basement Description:Bath Finished, Daylight, Exterior Entry, Finished, Full, Interior Entry
- Living area:5,110 sq. ft.
Heating and cooling
- Cooling:Ceiling Fan(s), Central Air, Electric, Zoned
- Heating:Central, Forced Air, Natural Gas, Zoned
- Central air:Yes
Structure and exterior
- Roof:Composition
- Year built:1995
- Building area:5,110 sq. ft.
- Lot area:0.56 Acres
- Lot Features:Private
- Architectural Style:Ranch, Traditional
- Construction Materials:Stone, Stucco
- Exterior Features:Deck/Patio, Screened, Sprinkler System
- Foundation Description:Slab
- Levels:1 Story
Schools
- High school:Kennesaw Mountain
- Middle school:Pine Mountain
- Elementary school:Hayes
Utilities
- Water:Private, Water Available
- Sewer:Public Sewer, Sewer Available
Finances and disclosures
- Price:$850,000
- Price per sq. ft.:$166.34
- Tax amount:$2,096 (2025)
Features and amenities
- Appliances:Cooktop, Double Oven, Stainless Steel Appliance(s)
- Laundry features:Laundry
- Amenities:Bookcases, High Ceilings, Security System, Tray Ceiling(s), Vaulted Ceiling(s), Wine Cellar
Parking
- Total parking spaces:2
- Parking description:Attached, Garage, Kitchen Level, Side/Rear Entrance
- Garage:Yes
 2026 Georgia MLS. All rights reserved. Information Deem Reliable But Not Guaranteed October 23, 2026
New listings near 1311 Valley Reserve Drive Nw
- Coming Soon
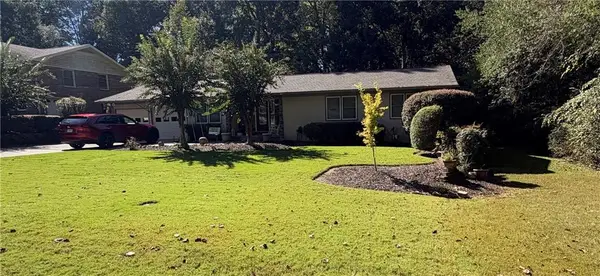 $490,000Coming Soon5 beds 4 baths3,192 sq. ft.
2791 Carrie Drive Nw, Kennesaw, GA 30144
MLS# 7850847Listed by: CHAPMAN HALL REALTORS ATLANTA NORTH - Coming Soon
 $490,000Coming Soon4 beds 3 baths3,192 sq. ft.
2791 Carrie Drive Nw, Kennesaw, GA 30144
MLS# 10868878Listed by: Chapman Hall Realtors Atlanta North - Coming Soon
 $1,490,000Coming Soon3 beds 2 baths2,052 sq. ft.
3216 Cherokee Street Nw, Kennesaw, GA 30144
MLS# 7845353Listed by: ATLANTIC REAL ESTATE BROKERS, LLC - Coming Soon
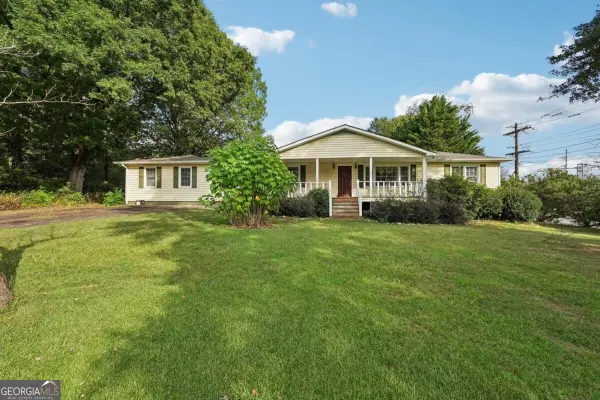 $1,490,000Coming Soon3 beds 2 baths2,052 sq. ft.
3216 Cherokee Street Nw, Kennesaw, GA 30144
MLS# 10856613Listed by: Atlantic Real Estate Brokers - Coming Soon
 $395,000Coming Soon3 beds 3 baths1,635 sq. ft.
2100 Wesson Court, Kennesaw, GA 30144
MLS# 7533467Listed by: PIEDMONT RESIDENTIAL REALTY, LLC. - New
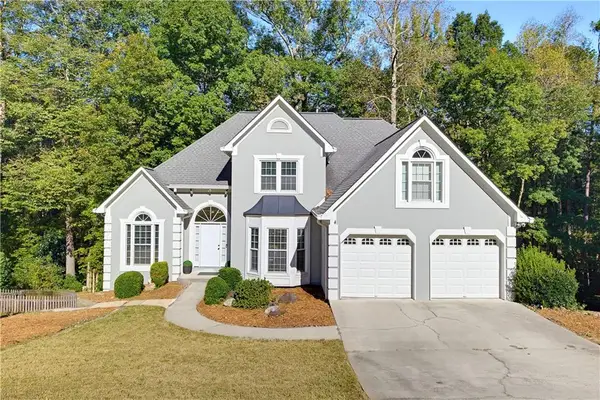 $599,000Active6 beds 4 baths5,559 sq. ft.
3284 Standing Peachtree Trail Nw, Kennesaw, GA 30152
MLS# 7857651Listed by: CHOICE ATLANTA PROPERTIES, INC. - New
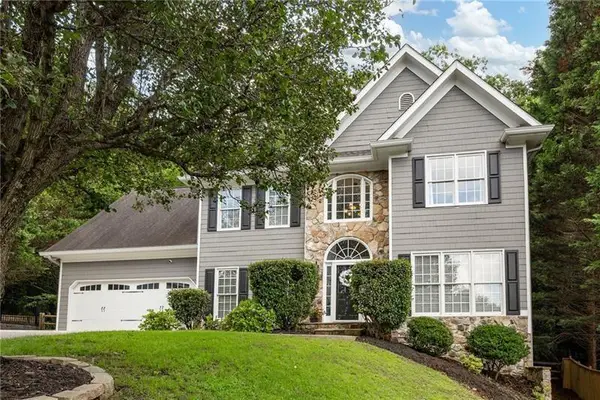 $650,000Active6 beds 5 baths3,993 sq. ft.
3071 Winborn Ridge Nw, Kennesaw, GA 30152
MLS# 7858004Listed by: ATLANTA COMMUNITIES - New
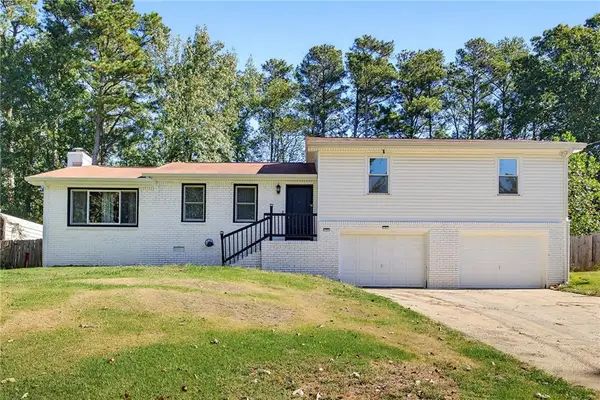 $298,000Active3 beds 2 baths1,576 sq. ft.
4034 Weeks Drive Nw, Kennesaw, GA 30144
MLS# 7855394Listed by: ATLANTA FINE HOMES SOTHEBY'S INTERNATIONAL - New
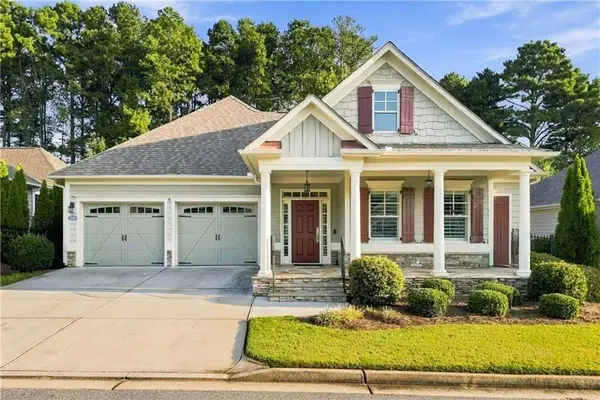 $669,900Active3 beds 4 baths2,900 sq. ft.
3528 Serenade Commons Nw, Kennesaw, GA 30152
MLS# 7857662Listed by: ATLANTA COMMUNITIES - New
 $739,000Active5 beds 5 baths3,515 sq. ft.
1411 Crestwind Road Nw, Kennesaw, GA 30152
MLS# 7855938Listed by: DALTON WADE, INC.


Protect your home and budget from life's surprises with an Assurant Home Warranty, backed by a partner that supports you through every step of homeownership. Explore Plans.
© 2026 Better Homes and Gardens Real Estate LLC. An Anywhere Real Estate company. All rights reserved. Better Homes and Gardens® Real Estate is a registered trademark owned by Meredith Operations Corporation, licensed to Better Homes and Gardens Real Estate LLC and used with permission. Better Homes and Gardens Real Estate LLC fully supports the principles of the Fair Housing Act and the Equal Opportunity Act. Listing information is deemed reliable but is not guaranteed accurate.
Each office is independently owned and operated.
Any services or products provided by third parties are not provided by, affiliated with or related to Better Homes and Gardens Real Estate LLC, or its affiliated companies.