
1450 Acworth Due West Road Nw, Kennesaw, GA 30152
Local realty services provided by:Better Homes and Gardens Real Estate Jackson Realty
1450 Acworth Due West Road Nw,Kennesaw, GA 30152
$1,115,000
- 5 Beds
- 3 Baths
- - sq. ft.
- Single family
- Sold
Listed by: anna cipolla
Office: harry norman realtors
MLS#:10805284
Source:METROMLS
Sorry, we are unable to map this address
Price summary
- Price:$1,115,000
About this home
Exceptional Home. Exceptional Value. Now Offered Well Below Appraised Value! This extraordinary custom-built estate offers a rare opportunity to enjoy privacy, timeless craftsmanship, and room to grow-all within the highly sought-after Harrison High School district. Designed for both gracious entertaining and everyday living, this meticulously maintained residence features five bedrooms, three full baths, and a partially finished daylight terrace level. Throughout the home, reclaimed heart pine floors salvaged from a historic 1900 warehouse in West Point, Georgia, antique brick accents, designer lighting, and exceptional custom millwork create warmth and character rarely found in today's homes. The light-filled main level is anchored by a welcoming fireside family room and a beautifully appointed chef's kitchen featuring paneled appliances, a new Sub-Zero refrigerator, Thermador gas cooktop, butler's pantry, and a picturesque sink window overlooking the property. A flexible main-level guest suite or home office, two laundry rooms, and thoughtfully designed living spaces make daily life as effortless as entertaining. Upstairs, the spacious owner's retreat offers dual walk-in closets and a spa-inspired bath with a soaking tub, separate shower, and dual vanities. Generously sized secondary bedrooms feature custom built-ins and share a well-designed bath. The daylight terrace level adds even more versatility with a second fireside family room, dedicated fitness space with rubber flooring, abundant storage, and direct access to the outdoors. Already stubbed for an additional bathroom, the space offers excellent potential for future expansion. Outside, the property truly shines. Relax on the covered porch, entertain on the charming brick patio, or simply enjoy the peaceful views across five private acres. Beyond the fenced yard, green space provides room to explore, garden, play, or create the outdoor lifestyle you've always envisioned. A separate storage building with electricity mirrors the home's architectural design. Recent improvements-including a brand-new roof, newer HVAC systems, and insulated windows-provide peace of mind for years to come. Private estates of this caliber, set on five rolling acres in West Cobb, are increasingly difficult to find. Combining exceptional craftsmanship, modern updates, limitless potential, and a price well below appraised value, this is a truly rare opportunity to own one of the area's most distinctive properties....
Contact an agent
Home facts
- Year built:2000
- Subdivision & Development:Custom home on 5 acres
- Listing ID #:10805284
- Updated:September 23, 2026 at 06:25 AM
Rooms and interior
- Bedrooms:5
- Total bathrooms:3
- Full bathrooms:3
- Flooring:Carpet, Hardwood
- Dining Description:Separate Room
- Bathrooms Description:Double Vanity
- Kitchen Description:Country Kitchen, Dishwasher, Disposal, Double Oven, Kitchen Island, Pantry, Refrigerator
- Bedroom Description:Walk-In Closet(s)
- Basement Description:Partial
Heating and cooling
- Cooling:Central Air
- Heating:Central
- Central air:Yes
Structure and exterior
- Roof:Composition
- Year built:2000
- Lot Features:Private
- Architectural Style:Traditional
- Construction Materials:Brick
- Exterior Features:Deck/Patio, Garden
- Levels:2 Story
Schools
- High school:Harrison
- Middle school:McClure
- Elementary school:Bullard
Utilities
- Water:Public, Water Available
- Sewer:Septic Tank
Finances and disclosures
- Price:$1,115,000
- Tax amount:$8,069 (2025)
Features and amenities
- Appliances:Dishwasher, Disposal, Double Oven, Dryer, Refrigerator
- Laundry features:Dryer, Laundry, Upper Level
- Amenities:Smoke Detector(s)
Parking
- Total parking spaces:2
- Parking description:Attached
 2026 Georgia MLS. All rights reserved. Information Deem Reliable But Not Guaranteed September 23, 2026
New listings near 1450 Acworth Due West Road Nw
- Coming Soon
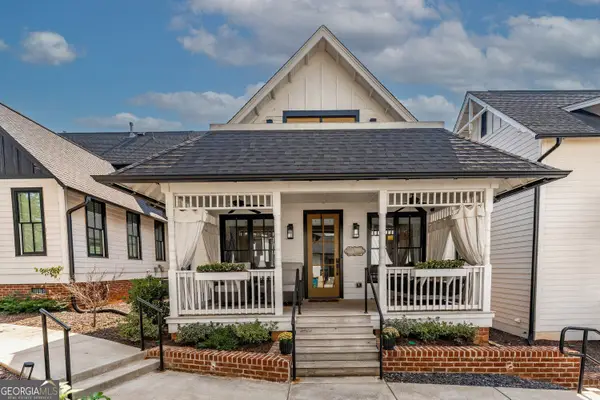 $470,000Coming Soon3 beds 3 baths1,344 sq. ft.
1904 Galt Cmns Commons Nw, Kennesaw, GA 30144
MLS# 10851067Listed by: BHHS Georgia Properties - Coming Soon
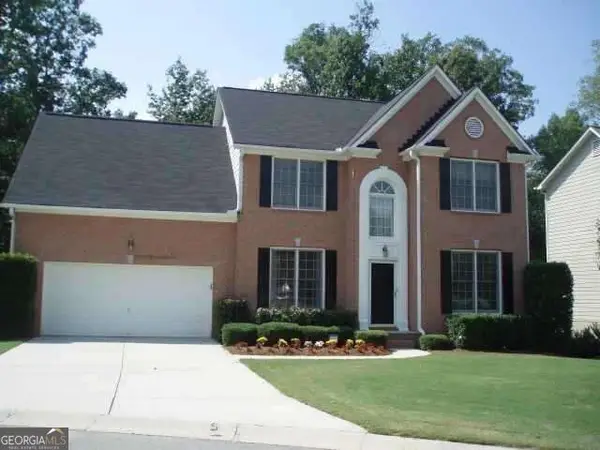 $490,000Coming Soon5 beds 3 baths2,561 sq. ft.
4141 Havenwood Court Nw, Kennesaw, GA 30144
MLS# 10849945Listed by: Atlanta Communities - Coming Soon
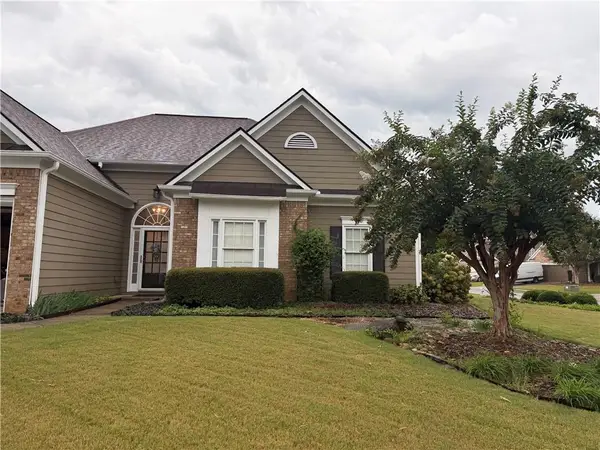 $449,000Coming Soon3 beds 2 baths2,993 sq. ft.
1890 Barrett Knoll, Kennesaw, GA 30512
MLS# 7839264Listed by: KELLER WILLIAMS REALTY CHATTAHOOCHEE NORTH, LLC - Coming Soon
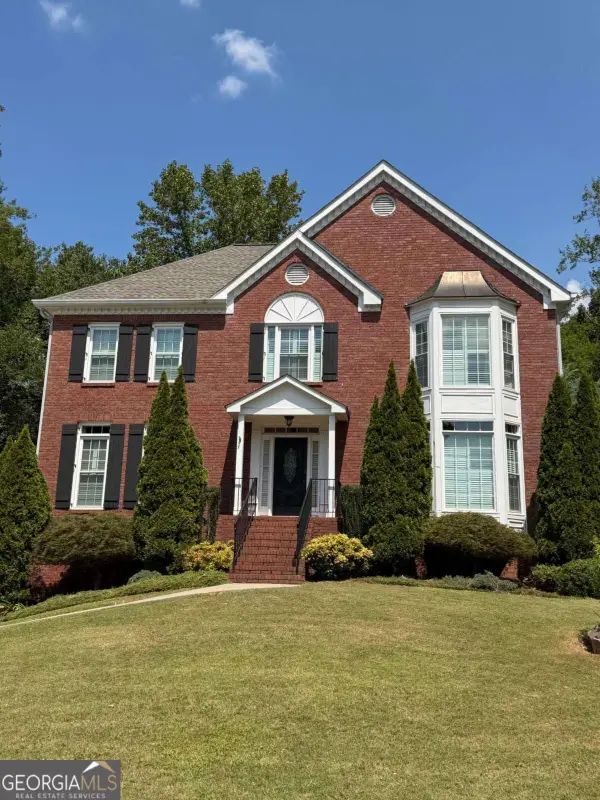 $585,000Coming Soon4 beds 3 baths
3127 Crestmont Way Nw, Kennesaw, GA 30152
MLS# 10847214Listed by: eXp Realty - Coming Soon
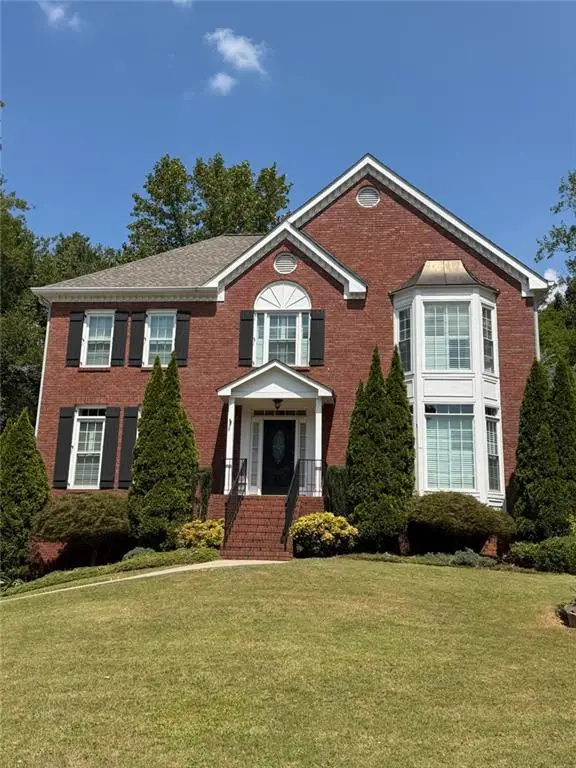 $585,000Coming Soon4 beds 3 baths3,278 sq. ft.
3127 Crestmont Way Nw, Kennesaw, GA 30152
MLS# 7838949Listed by: EXP REALTY, LLC. - Coming Soon
 $355,000Coming Soon3 beds 3 baths1,446 sq. ft.
4466 High Gate Court Nw, Acworth, GA 30101
MLS# 10844415Listed by: Compass - Coming Soon
 $355,000Coming Soon3 beds 3 baths1,446 sq. ft.
4466 High Gate Court Nw, Acworth, GA 30101
MLS# 7836348Listed by: COMPASS - Coming Soon
 $395,000Coming Soon3 beds 3 baths1,635 sq. ft.
2100 Wesson Court, Kennesaw, GA 30144
MLS# 7533467Listed by: PIEDMONT RESIDENTIAL REALTY, LLC. - New
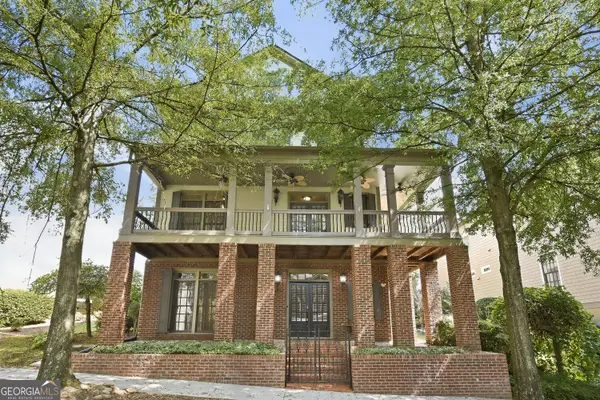 $699,900Active4 beds 4 baths3,738 sq. ft.
1442 Hedgewood Lane Nw, Kennesaw, GA 30152
MLS# 10850730Listed by: Tricon Residential - New
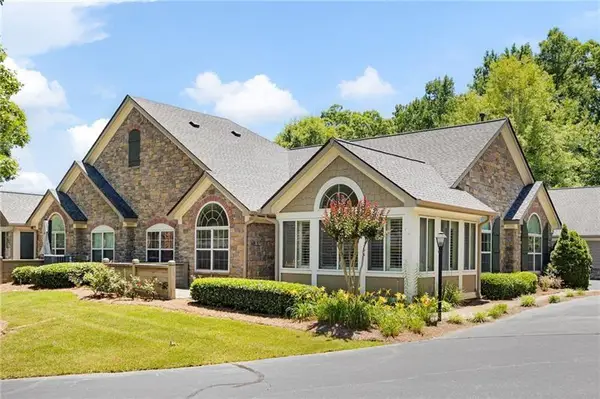 $415,000Active2 beds 2 baths1,712 sq. ft.
5276 Stone Village Circle #8, Kennesaw, GA 30152
MLS# 7841250Listed by: ATLANTA COMMUNITIES


Protect your home and budget from life's surprises with an Assurant Home Warranty, backed by a partner that supports you through every step of homeownership. Explore Plans.
© 2026 Better Homes and Gardens Real Estate LLC. An Anywhere Real Estate company. All rights reserved. Better Homes and Gardens® Real Estate is a registered trademark owned by Meredith Operations Corporation, licensed to Better Homes and Gardens Real Estate LLC and used with permission. Better Homes and Gardens Real Estate LLC fully supports the principles of the Fair Housing Act and the Equal Opportunity Act. Listing information is deemed reliable but is not guaranteed accurate.
Each office is independently owned and operated.
Any services or products provided by third parties are not provided by, affiliated with or related to Better Homes and Gardens Real Estate LLC, or its affiliated companies.