
1501 Panther Creek Court Nw, Kennesaw, GA 30152
Local realty services provided by:Better Homes and Gardens Real Estate Jackson Realty
1501 Panther Creek Court Nw,Kennesaw, GA 30152
$312,900
- 3 Beds
- 3 Baths
- 1,530 sq. ft.
- Townhouse
- Active
Listed by: blair hachenberg
Office: maximum one realty greater atlanta
MLS#:10804278
Source:METROMLS
Price summary
- Price:$312,900
- Price per sq. ft.:$204.51
- Monthly HOA dues:$49.5
About this home
Fantastic 2 Story Townhome priced to sell. Private End Unit on cul-de-sac with large side yard. This is one of the few homes that has a ton of privacy with a yard. Owners Bedroom on main level. 2 spacious bedrooms on upper floor with a jack n jill bathroom. Separate loft area as well. Updated owners bath features a large tile shower with seat, a wifi speaker, a double vanity with quartz top and a slider barn door. New LVP on main level. Angled family room with gas log fireplace, open to kitchen. Kitchen has maple cabinets with a deep single bowl sink with a pull-out faucet and new microwave. Large separate laundry rm on main. Powder on main for guests. 2 car garage. Storage closet on back of home and attic storage. This home is well maintained and in immaculate move in ready condition. This home is located in a quiet community, close to everything.
Contact an agent
Home facts
- Year built:2003
- Subdivision & Development:The Cove at Mountain view
- Listing ID #:10804278
- Updated:August 27, 2026 at 11:04 AM
Rooms and interior
- Bedrooms:3
- Total bathrooms:3
- Full bathrooms:2
- Half bathrooms:1
- Flooring:Carpet, Tile, Vinyl
- Bathrooms Description:Double Vanity, Tile Bath
- Kitchen Description:Breakfast Area, Dishwasher, Disposal, Ice Maker, Microwave, Oven/Range (Combo), Pantry, Refrigerator
- Bedroom Description:Master On Main Level, Roommate Plan, Split Bedroom Plan, Walk-In Closet(s)
- Living area:1,530 sq. ft.
Heating and cooling
- Cooling:Central Air, Electric, Zoned
- Heating:Central, Forced Air, Natural Gas, Zoned
- Central air:Yes
Structure and exterior
- Roof:Composition
- Year built:2003
- Building area:1,530 sq. ft.
- Lot area:0.02 Acres
- Lot Features:Corner Lot, Cul-De-Sac, Level, Private
- Architectural Style:Colonial, Traditional
- Construction Materials:Stone
- Exterior Features:Deck/Patio
- Foundation Description:Slab
- Levels:2 Story
Schools
- High school:Kennesaw Mountain
- Middle school:Pine Mountain
- Elementary school:Hayes
Utilities
- Water:Public, Water Available
- Sewer:Public Sewer, Sewer Connected
Finances and disclosures
- Price:$312,900
- Price per sq. ft.:$204.51
- Tax amount:$4,007 (2025)
Features and amenities
- Appliances:Dishwasher, Disposal, Dryer, Gas Water Heater, Microwave, Oven/Range (Combo), Refrigerator, Washer
- Laundry features:Dryer, In Hall, Laundry, Washer
- Amenities:Carbon Monoxide Detector(s), Double Pane Windows, Gas Water Heater, Pulldown Attic Stairs, Smoke Detector(s)
Parking
- Total parking spaces:2
- Parking description:Attached, Garage, Garage Door Opener, Kitchen Level
- Garage:Yes
 2026 Georgia MLS. All rights reserved. Information Deem Reliable But Not Guaranteed August 27, 2026
New listings near 1501 Panther Creek Court Nw
- Coming Soon
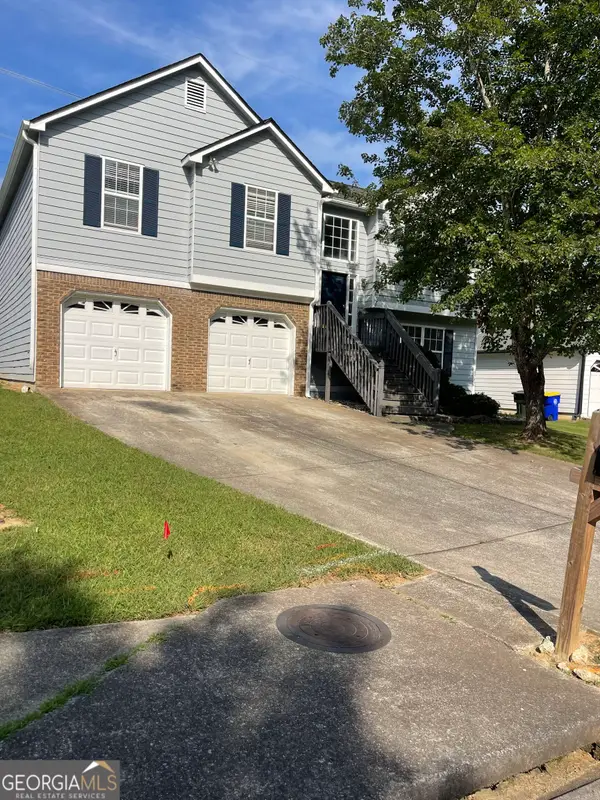 $377,000Coming Soon4 beds 3 baths2,329 sq. ft.
2808 Vintage Wood Way Nw, Kennesaw, GA 30144
MLS# 10833689Listed by: Dwelli - Coming Soon
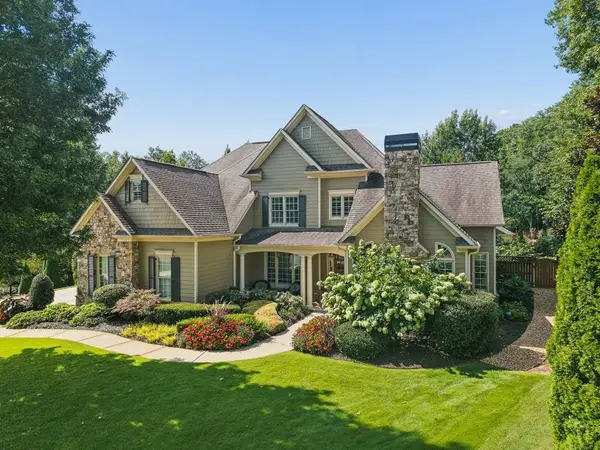 $1,075,000Coming Soon4 beds 4 baths3,692 sq. ft.
955 Tarpley Road Nw, Kennesaw, GA 30152
MLS# 7827847Listed by: ATLANTA FINE HOMES SOTHEBY'S INTERNATIONAL - Coming Soon
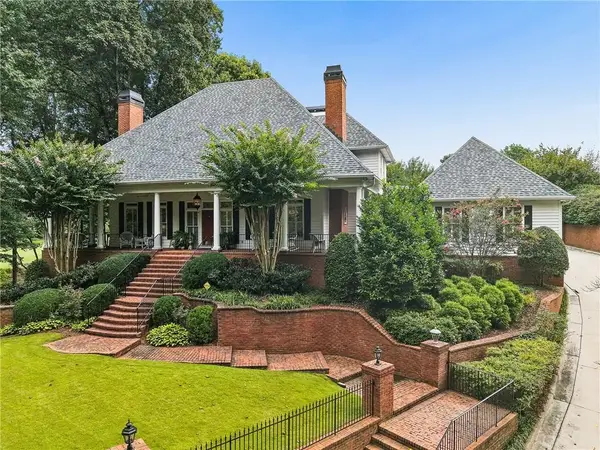 $1,100,000Coming Soon4 beds 5 baths6,232 sq. ft.
3668 Club Drive Nw, Kennesaw, GA 30144
MLS# 7809869Listed by: ATLANTA FINE HOMES SOTHEBY'S INTERNATIONAL - Coming Soon
 $339,900Coming Soon3 beds 4 baths2,638 sq. ft.
1901 Hoods Fort Circle Nw #30, Kennesaw, GA 30144
MLS# 7823627Listed by: MAXIMUM ONE REALTY GREATER ATL. - Coming Soon
 $395,000Coming Soon3 beds 3 baths1,635 sq. ft.
2100 Wesson Court, Kennesaw, GA 30144
MLS# 7533467Listed by: PIEDMONT RESIDENTIAL REALTY, LLC. - New
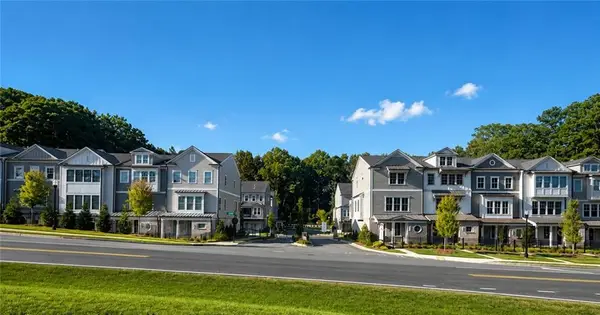 $744,900Active3 beds 4 baths3,038 sq. ft.
1977 American Way #30, Kennesaw, GA 30144
MLS# 7827767Listed by: JW COLLECTION BROKERS, LLC. - New
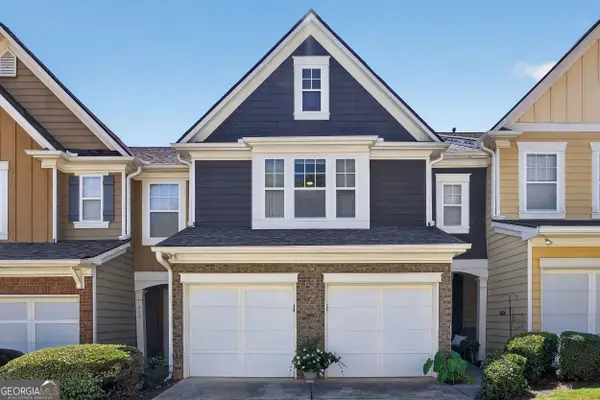 $350,000Active3 beds 3 baths1,996 sq. ft.
1942 Lake Heights Circle Nw #17, Kennesaw, GA 30152
MLS# 10833584Listed by: Atlanta Communities - New
 $400,000Active4 beds 3 baths
1055 Acworth Due West Road Nw, Kennesaw, GA 30152
MLS# 10833395Listed by: Atlanta Communities - New
 $625,000Active4 beds 4 baths4,427 sq. ft.
1255 Wincrest Court Nw, Kennesaw, GA 30152
MLS# 7827460Listed by: KELLER WILLIAMS REALTY SIGNATURE PARTNERS - New
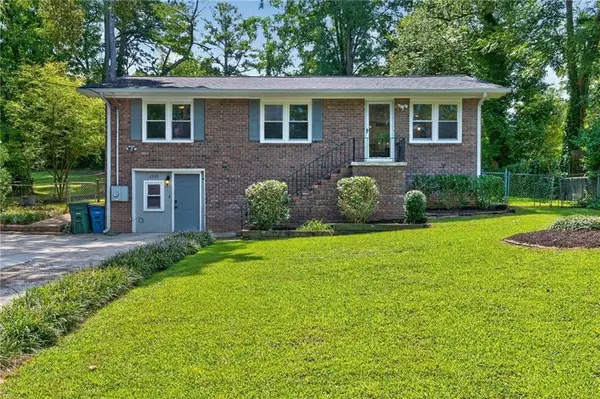 $329,000Active4 beds 3 baths2,100 sq. ft.
2399 Lakewood Drive Nw, Kennesaw, GA 30152
MLS# 7823387Listed by: REAL BROKER, LLC.


Protect your home and budget from life's surprises with an Assurant Home Warranty, backed by a partner that supports you through every step of homeownership. Explore Plans.
© 2026 Better Homes and Gardens Real Estate LLC. An Anywhere Real Estate company. All rights reserved. Better Homes and Gardens® Real Estate is a registered trademark owned by Meredith Operations Corporation, licensed to Better Homes and Gardens Real Estate LLC and used with permission. Better Homes and Gardens Real Estate LLC fully supports the principles of the Fair Housing Act and the Equal Opportunity Act. Listing information is deemed reliable but is not guaranteed accurate.
Each office is independently owned and operated.
Any services or products provided by third parties are not provided by, affiliated with or related to Better Homes and Gardens Real Estate LLC, or its affiliated companies.