
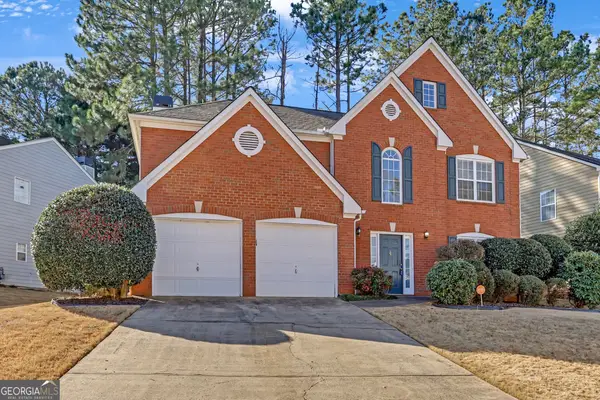
1942 Lake Heights Circle Nw #17, Kennesaw, GA 30152
Local realty services provided by:Better Homes and Gardens Real Estate Metro Brokers
1942 Lake Heights Circle Nw #17,Kennesaw, GA 30152
$350,000
- 3 Beds
- 3 Baths
- 1,996 sq. ft.
- Townhouse
- Active
Listed by: grace artis
Office: atlanta communities
MLS#:10833584
Source:METROMLS
Price summary
- Price:$350,000
- Price per sq. ft.:$175.35
- Monthly HOA dues:$290
About this home
Welcome to a beautifully updated home offering the perfect combination of comfort, functionality, and value. Whether you're a first-time homebuyer looking for a move-in-ready home or an investor seeking a great opportunity, this property is worth a look. With NO rental restrictions in the community, the home offers added flexibility for both owner-occupants and investors. The kitchen has been thoughtfully remodeled with new LVP flooring, quartz countertops, dimmable recessed lighting, stainless steel microwave, dishwasher and refrigerator, a brushed-gold faucet, updated cabinetry hardware, and a custom-raised upper cabinet designed to accommodate an over-the-range microwave. The primary suite features an updated bathroom with painted cabinetry, new quartz countertops and faucets, champagne-bronze hardware, and a brushed-gold vanity light. The downstairs half bath has also been refreshed with new paint, lighting, mirror, toilet, and vanity. Additional updates include Honeywell T6 Pro thermostats, updated lighting and ceiling fans throughout, new shower heads in both full bathrooms, a replaced shower/tub drain in the upstairs guest bath, and updated door hardware throughout. Major improvements include a new 75,000 BTU furnace installed in October 2022 with a 10-year parts warranty and a new roof installed in March 2023....
Contact an agent
Home facts
- Year built:2004
- Subdivision & Development:Ellison Lakes Townhomes
- Listing ID #:10833584
- Updated:October 16, 2026 at 11:07 AM
Rooms and interior
- Bedrooms:3
- Total bathrooms:3
- Full bathrooms:2
- Half bathrooms:1
- Flooring:Carpet
- Bathrooms Description:Separate Shower, Soaking Tub
- Kitchen Description:Breakfast Bar, Dishwasher, Disposal, Microwave, Refrigerator
- Bedroom Description:Walk-In Closet(s)
- Living area:1,996 sq. ft.
Heating and cooling
- Cooling:Central Air
- Heating:Natural Gas
- Central air:Yes
Structure and exterior
- Year built:2004
- Building area:1,996 sq. ft.
- Lot area:0.04 Acres
- Architectural Style:Traditional
- Exterior Features:Deck/Patio
- Foundation Description:Slab
- Levels:2 Story
Schools
- High school:Kennesaw Mountain
- Middle school:Pine Mountain
- Elementary school:Hayes
Utilities
- Water:Public
- Sewer:Public Sewer
Finances and disclosures
- Price:$350,000
- Price per sq. ft.:$175.35
- Tax amount:$3,337 (2025)
Features and amenities
- Appliances:Dishwasher, Disposal, Microwave, Refrigerator
- Laundry features:Laundry, Upper Level
- Amenities:Smoke Detector(s)
Parking
- Total parking spaces:2
- Parking description:Garage, Garage Door Opener
- Garage:Yes
 2026 Georgia MLS. All rights reserved. Information Deem Reliable But Not Guaranteed October 16, 2026
New listings near 1942 Lake Heights Circle Nw #17
- Coming Soon
 $490,000Coming Soon5 beds 4 baths3,192 sq. ft.
2791 Carrie Drive Nw, Kennesaw, GA 30144
MLS# 7850847Listed by: CHAPMAN HALL REALTORS ATLANTA NORTH - Coming Soon
 $490,000Coming Soon4 beds 3 baths3,192 sq. ft.
2791 Carrie Drive Nw, Kennesaw, GA 30144
MLS# 10868878Listed by: Chapman Hall Realtors Atlanta North - Coming Soon
 $1,490,000Coming Soon3 beds 2 baths2,052 sq. ft.
3216 Cherokee Street Nw, Kennesaw, GA 30144
MLS# 7845353Listed by: ATLANTIC REAL ESTATE BROKERS, LLC - Coming Soon
 $1,490,000Coming Soon3 beds 2 baths
3216 Cherokee Street Nw, Kennesaw, GA 30144
MLS# 10856613Listed by: Atlantic Real Estate Brokers - Coming Soon
 $395,000Coming Soon3 beds 3 baths1,635 sq. ft.
2100 Wesson Court, Kennesaw, GA 30144
MLS# 7533467Listed by: PIEDMONT RESIDENTIAL REALTY, LLC. - New
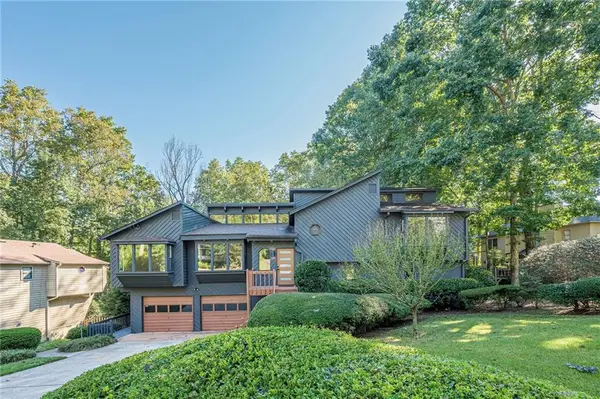 $550,000Active4 beds 3 baths2,840 sq. ft.
4691 Norman Drive Nw, Kennesaw, GA 30144
MLS# 7854840Listed by: HOMESMART - New
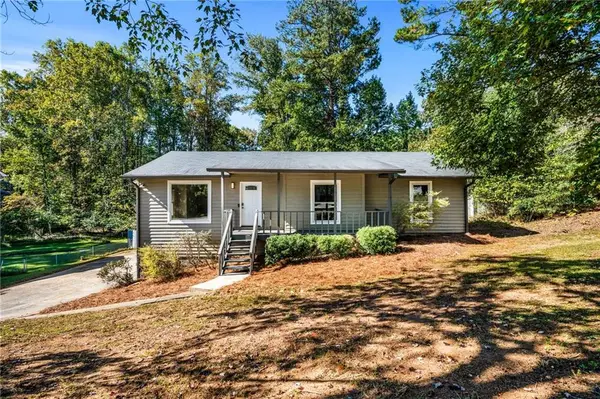 $335,000Active3 beds 2 baths1,398 sq. ft.
3409 Hogan Drive Nw, Kennesaw, GA 30152
MLS# 7854921Listed by: KELLER WILLIAMS REALTY SIGNATURE PARTNERS - Open Sun, 2 to 4pmNew
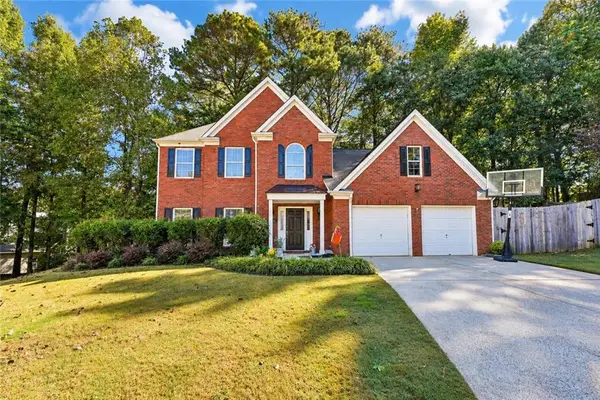 $415,000Active4 beds 3 baths2,585 sq. ft.
206 Five Iron Court Nw, Kennesaw, GA 30144
MLS# 7853372Listed by: COLDWELL BANKER REALTY - New
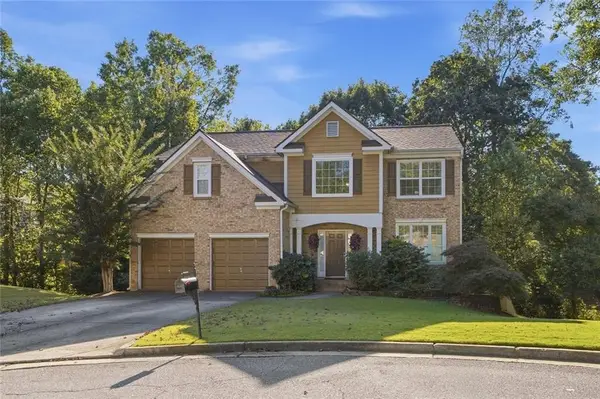 $499,900Active4 beds 3 baths3,247 sq. ft.
3006 Waterdance Drive Nw, Kennesaw, GA 30152
MLS# 7854788Listed by: CENTURY 21 RESULTS - New
 $419,900Active3 beds 3 baths2,336 sq. ft.
2983 Bancroft Glen Nw, Kennesaw, GA 30144
MLS# 10873496Listed by: Coldwell Banker Realty


Protect your home and budget from life's surprises with an Assurant Home Warranty, backed by a partner that supports you through every step of homeownership. Explore Plans.
© 2026 Better Homes and Gardens Real Estate LLC. An Anywhere Real Estate company. All rights reserved. Better Homes and Gardens® Real Estate is a registered trademark owned by Meredith Operations Corporation, licensed to Better Homes and Gardens Real Estate LLC and used with permission. Better Homes and Gardens Real Estate LLC fully supports the principles of the Fair Housing Act and the Equal Opportunity Act. Listing information is deemed reliable but is not guaranteed accurate.
Each office is independently owned and operated.
Any services or products provided by third parties are not provided by, affiliated with or related to Better Homes and Gardens Real Estate LLC, or its affiliated companies.