
1656 Leyland Drive Nw, Kennesaw, GA 30152
Local realty services provided by:Better Homes and Gardens Real Estate Jackson Realty
1656 Leyland Drive Nw,Kennesaw, GA 30152
$319,000
- 3 Beds
- 3 Baths
- 1,436 sq. ft.
- Single family
- Active
Listed by: pilar hamrick
Office: virtual properties realty.com
MLS#:10800013
Source:METROMLS
Price summary
- Price:$319,000
- Price per sq. ft.:$222.14
- Monthly HOA dues:$29.17
About this home
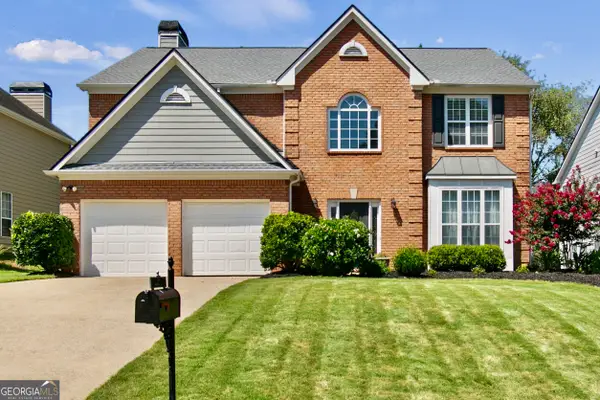
Prepare to be utterly charmed by this well-maintained and masterfully maintained traditional gem, perfectly nestled on a manicured level lot within Kennesaw's highly desirable Cedarcrest community. Your immersive walkthrough begins at the welcoming front porch, a picturesque setting lined with pristine flower beds that sets a sophisticated tone for the entire residence. Step inside through the entrance foyer to find an airy, open-concept layout where premium luxury vinyl flooring and exquisite crown molding instantly elevate the design. The journey flows seamlessly into a sun-drenched living room anchored by a traditional fireplace, which connects beautifully to a true designer kitchen. Home chefs will be captivated by the kitchen's bright white cabinetry, premium stone countertops, functional eat-in breakfast nook, and clear view into the family room. Ascend upstairs to discover the private quarters, headlined by a magnificent primary suite that serves as a spa-like retreat featuring a double vanity, a deep soaking tub, and a spacious walk-in closet. The experience transitions outdoors to a perfectly level, wood-fenced private backyard complete with a patio, offering a secure and serene backdrop for weekend barbecues and outdoor relaxation. Strategically situated with effortless commuter access to I-75 and Highway 41, you are mere minutes from the premier shopping and dining at the Town Center Mall corridor, top-rated Cobb County schools, and the scenic hiking trails of Kennesaw Mountain National Battlefield Park, presenting an unmatched turnkey opportunity for a vibrant, modern lifestyle....
Contact an agent
Home facts
- Year built:1999
- Subdivision & Development:Cedarcrest
- Listing ID #:10800013
- Updated:August 23, 2026 at 10:58 AM
Rooms and interior
- Bedrooms:3
- Total bathrooms:3
- Full bathrooms:2
- Half bathrooms:1
- Flooring:Tile
- Bathrooms Description:Double Vanity
- Kitchen Description:Breakfast Area, Breakfast Room, Dishwasher, Microwave, Pantry
- Bedroom Description:Walk-In Closet(s)
- Living area:1,436 sq. ft.
Heating and cooling
- Cooling:Ceiling Fan(s), Central Air
- Heating:Central, Forced Air, Hot Water, Natural Gas
- Central air:Yes
Structure and exterior
- Year built:1999
- Building area:1,436 sq. ft.
- Lot area:0.13 Acres
- Lot Features:Level, Private
- Architectural Style:Traditional
- Construction Materials:Vinyl Siding
- Exterior Features:Deck/Patio, Garden
- Foundation Description:Slab
- Levels:2 Story
Schools
- High school:Kennesaw Mountain
- Middle school:Pine Mountain
- Elementary school:Hayes
Utilities
- Water:Public, Water Available
- Sewer:Public Sewer, Sewer Available
Finances and disclosures
- Price:$319,000
- Price per sq. ft.:$222.14
- Tax amount:$3,940 (2025)
Features and amenities
- Appliances:Dishwasher, Microwave
- Laundry features:Common Area, Laundry
- Amenities:Carbon Monoxide Detector(s), Pulldown Attic Stairs
Parking
- Total parking spaces:1
- Parking description:Garage
- Garage:Yes
 2026 Georgia MLS. All rights reserved. Information Deem Reliable But Not Guaranteed August 23, 2026
New listings near 1656 Leyland Drive Nw
- Coming Soon
 $339,900Coming Soon3 beds 4 baths2,638 sq. ft.
1901 Hoods Fort Circle Nw #30, Kennesaw, GA 30144
MLS# 7823627Listed by: MAXIMUM ONE REALTY GREATER ATL. - Coming Soon
 $485,000Coming Soon4 beds 3 baths2,778 sq. ft.
3442 Owens Landing Drive Nw, Kennesaw, GA 30152
MLS# 10827648Listed by: Orchard Brokerage, LLC - Coming Soon
 $395,000Coming Soon3 beds 3 baths1,635 sq. ft.
2100 Wesson Court, Kennesaw, GA 30144
MLS# 7533467Listed by: PIEDMONT RESIDENTIAL REALTY, LLC. - New
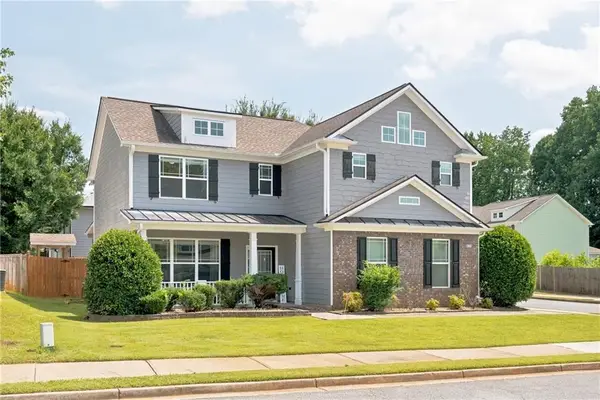 $475,000Active4 beds 3 baths2,315 sq. ft.
3602 Silver Brooke Lane Nw, Kennesaw, GA 30144
MLS# 7809686Listed by: REAL BROKER, LLC. - New
 $325,000Active3 beds 2 baths1,848 sq. ft.
6055 Steel Wood Drive Nw, Kennesaw, GA 30152
MLS# 10831194Listed by: Keller Williams Heritage - New
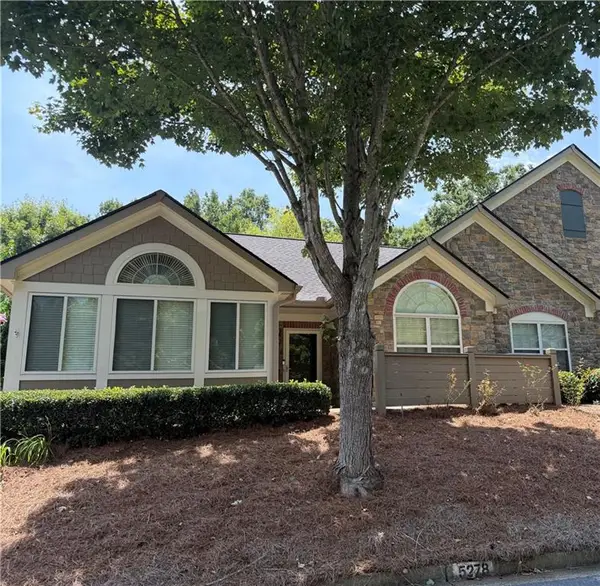 $459,900Active2 beds 2 baths1,712 sq. ft.
5278 Stone Village Circle Circle Nw #8, Kennesaw, GA 30152
MLS# 7825628Listed by: MAXIMUM ONE REALTY GREATER ATL. - New
 $510,000Active6 beds 5 baths3,751 sq. ft.
4204 Newpond Trail Ne, Kennesaw, GA 30144
MLS# 10831084Listed by: Wisdom Realty - New
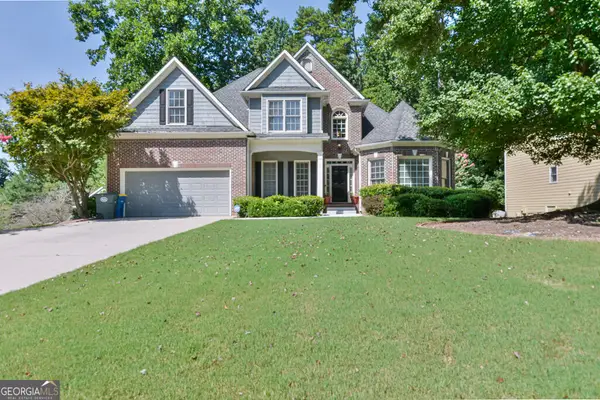 $549,000Active6 beds 4 baths4,384 sq. ft.
3243 Summer Stream Lane Nw, Kennesaw, GA 30152
MLS# 10830971Listed by: Maximum One Grt. Atl. REALTORS - New
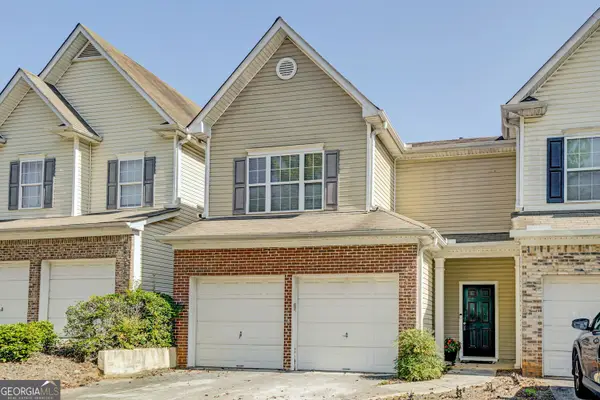 $319,900Active3 beds 3 baths1,572 sq. ft.
2266 Baker Station Drive, Acworth, GA 30101
MLS# 10830785Listed by: Harry Norman Realtors - New
 $435,000Active3 beds 3 baths2,102 sq. ft.
3645 Bancroft Main Nw, Kennesaw, GA 30144
MLS# 10830665Listed by: Atlanta Communities


Protect your home and budget from life's surprises with an Assurant Home Warranty, backed by a partner that supports you through every step of homeownership. Explore Plans.
© 2026 Better Homes and Gardens Real Estate LLC. An Anywhere Real Estate company. All rights reserved. Better Homes and Gardens® Real Estate is a registered trademark owned by Meredith Operations Corporation, licensed to Better Homes and Gardens Real Estate LLC and used with permission. Better Homes and Gardens Real Estate LLC fully supports the principles of the Fair Housing Act and the Equal Opportunity Act. Listing information is deemed reliable but is not guaranteed accurate.
Each office is independently owned and operated.
Any services or products provided by third parties are not provided by, affiliated with or related to Better Homes and Gardens Real Estate LLC, or its affiliated companies.