
1811 Brackendale Road Nw, Kennesaw, GA 30152
Local realty services provided by:Better Homes and Gardens Real Estate Metro Brokers
1811 Brackendale Road Nw,Kennesaw, GA 30152
$749,000
- 6 Beds
- 5 Baths
- 4,534 sq. ft.
- Single family
- Active
Listed by: valeska moraes
Office: exp realty, llc.
MLS#:7858140
Source:FIRSTMLS
Price summary
- Price:$749,000
- Price per sq. ft.:$165.2
- Monthly HOA dues:$62.5
About this home
1811 Brackendale Road NW, Kennesaw, GA 30152 offers six bedrooms and five bathrooms on three finished levels. Its layout includes a two-story foyer, a separate dining room, a great room, a living room, a media room, and a home office. A main-level bedroom with a full bathroom adds comfortable space for guests.
The kitchen features stained cabinetry, stone countertops, a breakfast bar, a walk-in pantry, and a breakfast room. It opens to views of the family room, and a keeping room sits nearby for casual gatherings. A fireplace anchors the great room, and hardwood, tile, and carpet flooring appear throughout. Upstairs, the oversized primary suite includes walk-in closet space and a bath with a double vanity and a separate tub and shower. Three more bedrooms and two more bathrooms complete the upper level. A main-level laundry room adds everyday convenience. The finished daylight walk-out basement, with interior and exterior entry, includes a bedroom and bathroom and offers plenty of room for recreation, hobbies, or guests.
Outside, the home has classic curb appeal with a covered front porch. At the back, a deck, a patio, and an enclosed rear porch overlook a fenced, private backyard with garden space. A front-facing two-car garage on the kitchen level and a level driveway complete the exterior.
Set in the Olde England Lake community, the home provides access to I-75 and Barrett Parkway, with shopping and dining around Town Center at Cobb. Downtown Kennesaw, Kennesaw Mountain National Battlefield Park, Lake Acworth, and Kennesaw State University are all within reach.
With six bedrooms, multiple living areas, and a finished walk-out basement, this home has room for everyday living, working from home, and entertaining....
Contact an agent
Home facts
- Year built:2004
- Subdivision & Development:Olde England Lake
- Listing ID #:7858140
- Updated:October 29, 2026 at 04:09 PM
Rooms and interior
- Bedrooms:6
- Total bathrooms:5
- Full bathrooms:5
- Flooring:Carpet, Ceramic Tile, Hardwood, Laminate
- Dining Description:Separate Dining Room
- Bathrooms Description:Double Vanity, Separate His/Hers, Separate Tub/Shower
- Kitchen Description:Breakfast Bar, Breakfast Room, Cabinets Stain, Dishwasher, Disposal, Double Oven, Electric Oven, Gas Cooktop, Keeping Room, Microwave, Pantry Walk-In, Refrigerator, Self Cleaning Oven, Solid Surface Counters, Stone Counters, View to Family Room
- Bedroom Description:Oversized Master
- Basement Description:Daylight, Exterior Entry, Finished, Finished Bath, Full, Interior Entry
- Living area:4,534 sq. ft.
Heating and cooling
- Cooling:Central Air
- Heating:Central, Forced Air, Natural Gas
- Central air:Yes
Structure and exterior
- Roof:Metal, Shingle
- Year built:2004
- Building area:4,534 sq. ft.
- Lot area:0.37 Acres
- Lot Features:Back Yard, Front Yard
- Architectural Style:Traditional
- Construction Materials:Brick Front, Concrete, Vinyl Siding
- Exterior Features:Covered, Deck, Enclosed, Front Porch, Garden, Glass Enclosed, Patio, Private Yard, Rain Gutters, Rear Porch
- Levels:3+ Story
Schools
- High school:Harrison
- Middle school:Durham
- Elementary school:Frey
Utilities
- Water:Public, Water Available
- Sewer:Public Sewer, Sewer Available
Finances and disclosures
- Price:$749,000
- Price per sq. ft.:$165.2
- Tax amount:$6,925 (2025)
Features and amenities
- Appliances:Air Purifier, Home Theater
- Laundry features:Dryer, Laundry Chute, Laundry Room, Main Level, Washer
- Amenities:Bookcases, Central Vacuum, Disappearing Attic Stairs, Entrance Foyer 2 Story, Gas Water Heater, High Ceilings 9 ft Lower, High Ceilings 9 ft Main, High Ceilings 9 ft Upper, High Speed Internet, Walk-In Closet(s)
Parking
- Parking description:Driveway, Garage, Garage Door Opener, Garage Faces Front, Kitchen Level, Level Driveway
- Garage spaces:2
 Listings identified with the FMLS IDX logo come from FMLS and are held by brokerage firms other than the owner of this website. The listing brokerage is identified in any listing details. Information is deemed reliable but is not guaranteed. If you believe any FMLS listing contains material that infringes your copyrighted work please click here (https://www.fmls.com/dmca) to review our DMCA policy and learn how to submit a takedown request. ©2026 First Multiple Listing Service, Inc.
New listings near 1811 Brackendale Road Nw
- Coming Soon
 $1,150,000Coming Soon6 beds 7 baths6,582 sq. ft.
3125 Pine Mountain Circle Nw, Kennesaw, GA 30152
MLS# 7860928Listed by: ATLANTA COMMUNITIES - Coming Soon
 $650,000Coming Soon5 beds 4 baths3,422 sq. ft.
4824 Ivey Grace Way Nw, Kennesaw, GA 30144
MLS# 10880852Listed by: Keller Williams Realty Consultants - Coming Soon
 $469,900Coming Soon3 beds 2 baths2,283 sq. ft.
2507 Westover Way Nw, Kennesaw, GA 30152
MLS# 7860122Listed by: BERKSHIRE HATHAWAY HOMESERVICES GEORGIA PROPERTIES - Coming Soon
 $469,900Coming Soon3 beds 2 baths2,283 sq. ft.
2507 Westover Way Nw, Kennesaw, GA 30152
MLS# 10880071Listed by: BHHS Georgia Properties - Coming Soon
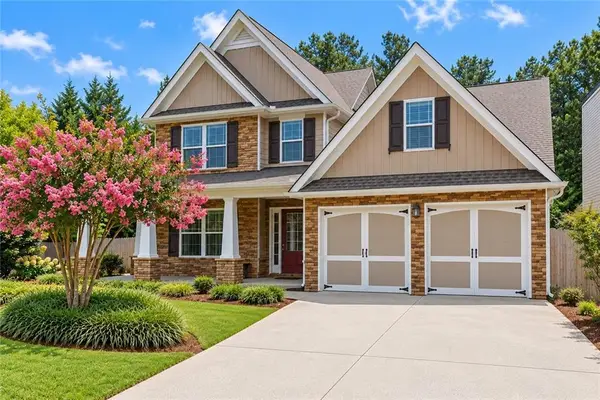 $465,000Coming Soon3 beds 3 baths2,386 sq. ft.
3706 Devon Park Lane Nw, Kennesaw, GA 30144
MLS# 7859996Listed by: KELLER WILLIAMS REALTY ATL NORTH - Coming Soon
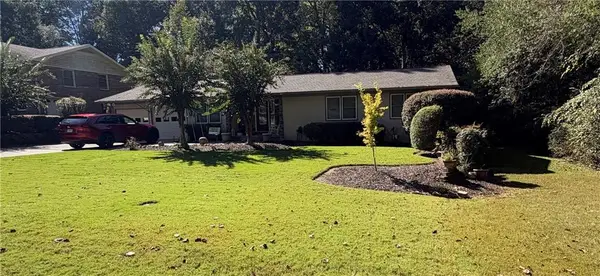 $490,000Coming Soon5 beds 4 baths3,192 sq. ft.
2791 Carrie Drive Nw, Kennesaw, GA 30144
MLS# 7850847Listed by: CHAPMAN HALL REALTORS ATLANTA NORTH - Coming Soon
 $490,000Coming Soon4 beds 3 baths3,192 sq. ft.
2791 Carrie Drive Nw, Kennesaw, GA 30144
MLS# 10868878Listed by: Chapman Hall Realtors Atlanta North - Coming Soon
 $1,490,000Coming Soon3 beds 2 baths2,052 sq. ft.
3216 Cherokee Street Nw, Kennesaw, GA 30144
MLS# 7845353Listed by: ATLANTIC REAL ESTATE BROKERS, LLC - Coming Soon
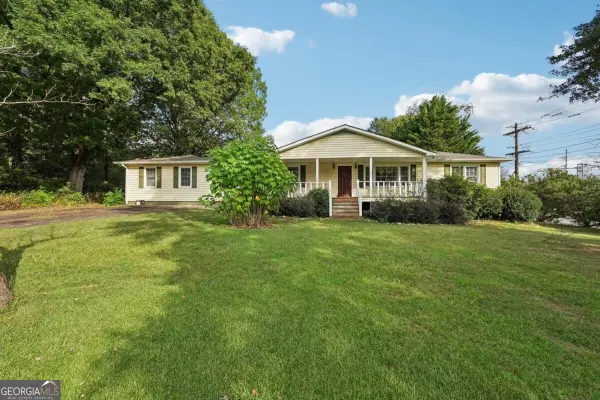 $1,490,000Coming Soon3 beds 2 baths2,052 sq. ft.
3216 Cherokee Street Nw, Kennesaw, GA 30144
MLS# 10856613Listed by: Atlantic Real Estate Brokers - Coming Soon
 $395,000Coming Soon3 beds 3 baths1,635 sq. ft.
2100 Wesson Court, Kennesaw, GA 30144
MLS# 7533467Listed by: PIEDMONT RESIDENTIAL REALTY, LLC.


Protect your home and budget from life's surprises with an Assurant Home Warranty, backed by a partner that supports you through every step of homeownership. Explore Plans.
© 2026 Better Homes and Gardens Real Estate LLC. An Anywhere Real Estate company. All rights reserved. Better Homes and Gardens® Real Estate is a registered trademark owned by Meredith Operations Corporation, licensed to Better Homes and Gardens Real Estate LLC and used with permission. Better Homes and Gardens Real Estate LLC fully supports the principles of the Fair Housing Act and the Equal Opportunity Act. Listing information is deemed reliable but is not guaranteed accurate.
Each office is independently owned and operated.
Any services or products provided by third parties are not provided by, affiliated with or related to Better Homes and Gardens Real Estate LLC, or its affiliated companies.