
2091 Lakeshore Overlook Drive Nw, Kennesaw, GA 30152
Local realty services provided by:Better Homes and Gardens Real Estate Metro Brokers
2091 Lakeshore Overlook Drive Nw,Kennesaw, GA 30152
$299,900
- 3 Beds
- 3 Baths
- 1,696 sq. ft.
- Townhouse
- Active
Listed by: toya oneal
Office: keller williams realty partners
MLS#:10771085
Source:METROMLS
Price summary
- Price:$299,900
- Price per sq. ft.:$176.83
- Monthly HOA dues:$275
About this home
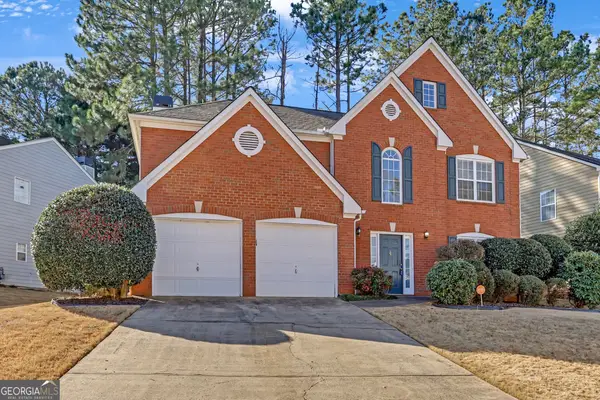
Beautiful end-unit townhome in the sought-after Overlook at Ellison Lakes community, located in the desirable Kennesaw Mountain High School District. This 3-bedroom, 2.5-bath home features a welcoming foyer and hardwood floors on the main level. The stylish kitchen offers granite countertops, tile backsplash, and black appliances that remain with the home. The dining area opens to a cozy fireside family room. A half bath with pedestal sink completes the main floor. Upstairs includes a convenient laundry room and a spacious primary suite with a seating area. The primary bath features a soaking tub, separate shower, private water closet, and a large walk-in closet. Two generously sized secondary bedrooms and a full hall bath complete the upper level. Enjoy outdoor living on the private patio-perfect for relaxing or entertaining. HOA provides a low-maintenance lifestyle, including community landscaping, termite control, water, waste disposal, and pool maintenance. Community Pluses: Clubhouse and pool waiting for you! Prime location just minutes to KSU, Kennesaw Mountain High School, shopping, dining, and major interstates I-75 and I-575. Unbeatable convenience and low maintenance lifestyle!...
Contact an agent
Home facts
- Year built:2004
- Subdivision & Development:Overlook at Ellison Lakes
- Listing ID #:10771085
- Updated:October 16, 2026 at 11:07 AM
Rooms and interior
- Bedrooms:3
- Total bathrooms:3
- Full bathrooms:2
- Half bathrooms:1
- Flooring:Carpet, Hardwood
- Kitchen Description:Breakfast Area, Dishwasher, Kitchen Island, Microwave, Pantry, Refrigerator
- Bedroom Description:Roommate Plan, Split Bedroom Plan, Walk-In Closet(s)
- Living area:1,696 sq. ft.
Heating and cooling
- Cooling:Ceiling Fan(s), Central Air
- Heating:Central, Natural Gas
- Central air:Yes
Structure and exterior
- Roof:Composition
- Year built:2004
- Building area:1,696 sq. ft.
- Lot area:0.02 Acres
- Lot Features:Level
- Architectural Style:Traditional
- Construction Materials:Brick, Concrete
- Exterior Features:Deck/Patio
- Foundation Description:Slab
- Levels:2 Story
Schools
- High school:Kennesaw Mountain
- Middle school:Pine Mountain
- Elementary school:Hayes
Utilities
- Water:Public, Water Available
- Sewer:Public Sewer, Sewer Available
Finances and disclosures
- Price:$299,900
- Price per sq. ft.:$176.83
- Tax amount:$3,403 (2025)
Features and amenities
- Appliances:Dishwasher, Gas Water Heater, Microwave, Refrigerator
- Laundry features:In Hall, Laundry, Upper Level
- Amenities:Bookcases, Double Pane Windows, Gas Water Heater, High Ceilings, Pulldown Attic Stairs, Security System, Smoke Detector(s)
Parking
- Total parking spaces:2
- Parking description:Attached, Garage, Garage Door Opener, Kitchen Level
- Garage:Yes
 2026 Georgia MLS. All rights reserved. Information Deem Reliable But Not Guaranteed October 16, 2026
New listings near 2091 Lakeshore Overlook Drive Nw
- Coming Soon
 $490,000Coming Soon5 beds 4 baths3,192 sq. ft.
2791 Carrie Drive Nw, Kennesaw, GA 30144
MLS# 7850847Listed by: CHAPMAN HALL REALTORS ATLANTA NORTH - Coming Soon
 $490,000Coming Soon4 beds 3 baths3,192 sq. ft.
2791 Carrie Drive Nw, Kennesaw, GA 30144
MLS# 10868878Listed by: Chapman Hall Realtors Atlanta North - Coming Soon
 $1,490,000Coming Soon3 beds 2 baths2,052 sq. ft.
3216 Cherokee Street Nw, Kennesaw, GA 30144
MLS# 7845353Listed by: ATLANTIC REAL ESTATE BROKERS, LLC - Coming Soon
 $1,490,000Coming Soon3 beds 2 baths
3216 Cherokee Street Nw, Kennesaw, GA 30144
MLS# 10856613Listed by: Atlantic Real Estate Brokers - Coming Soon
 $395,000Coming Soon3 beds 3 baths1,635 sq. ft.
2100 Wesson Court, Kennesaw, GA 30144
MLS# 7533467Listed by: PIEDMONT RESIDENTIAL REALTY, LLC. - New
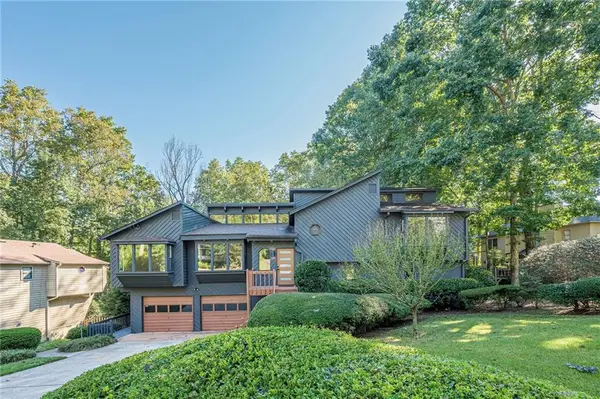 $550,000Active4 beds 3 baths2,840 sq. ft.
4691 Norman Drive Nw, Kennesaw, GA 30144
MLS# 7854840Listed by: HOMESMART - New
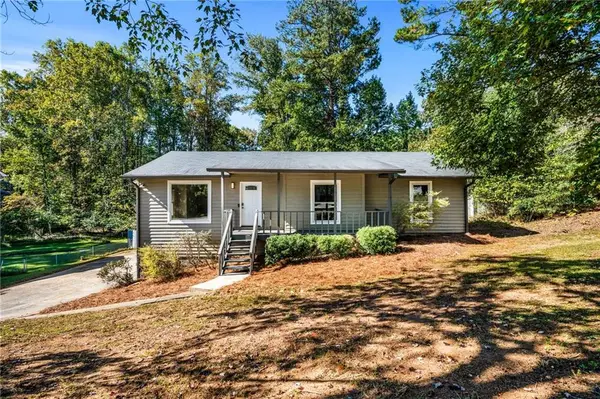 $335,000Active3 beds 2 baths1,398 sq. ft.
3409 Hogan Drive Nw, Kennesaw, GA 30152
MLS# 7854921Listed by: KELLER WILLIAMS REALTY SIGNATURE PARTNERS - Open Sun, 2 to 4pmNew
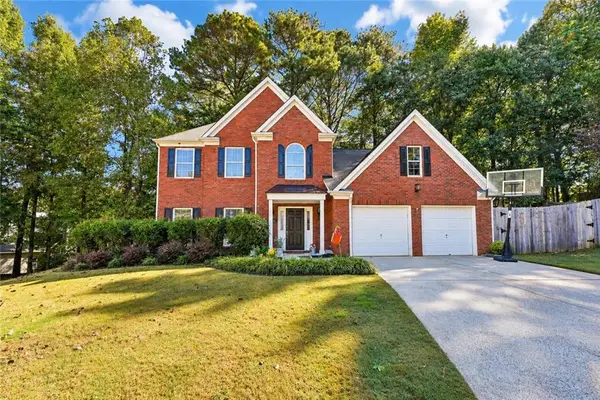 $415,000Active4 beds 3 baths2,585 sq. ft.
206 Five Iron Court Nw, Kennesaw, GA 30144
MLS# 7853372Listed by: COLDWELL BANKER REALTY - New
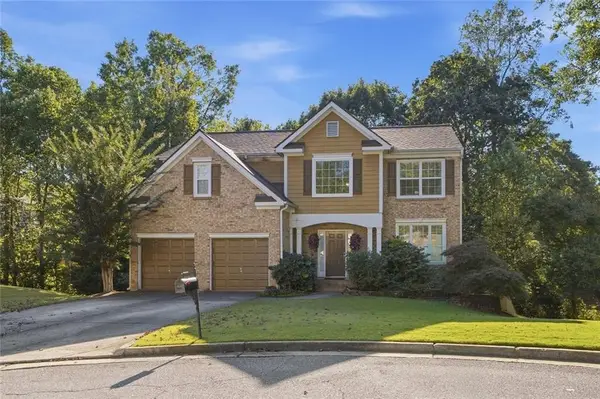 $499,900Active4 beds 3 baths3,247 sq. ft.
3006 Waterdance Drive Nw, Kennesaw, GA 30152
MLS# 7854788Listed by: CENTURY 21 RESULTS - New
 $419,900Active3 beds 3 baths2,336 sq. ft.
2983 Bancroft Glen Nw, Kennesaw, GA 30144
MLS# 10873496Listed by: Coldwell Banker Realty


Protect your home and budget from life's surprises with an Assurant Home Warranty, backed by a partner that supports you through every step of homeownership. Explore Plans.
© 2026 Better Homes and Gardens Real Estate LLC. An Anywhere Real Estate company. All rights reserved. Better Homes and Gardens® Real Estate is a registered trademark owned by Meredith Operations Corporation, licensed to Better Homes and Gardens Real Estate LLC and used with permission. Better Homes and Gardens Real Estate LLC fully supports the principles of the Fair Housing Act and the Equal Opportunity Act. Listing information is deemed reliable but is not guaranteed accurate.
Each office is independently owned and operated.
Any services or products provided by third parties are not provided by, affiliated with or related to Better Homes and Gardens Real Estate LLC, or its affiliated companies.