
212 Simpson Drive Ne, Kennesaw, GA 30144
Local realty services provided by:Better Homes and Gardens Real Estate Jackson Realty
212 Simpson Drive Ne,Kennesaw, GA 30144
$415,000
- 4 Beds
- 3 Baths
- 2,700 sq. ft.
- Single family
- Pending
Listed by: bolling hines, emily freeman
Office: keller williams realty peachtreeroad
MLS#:10829975
Source:METROMLS
Price summary
- Price:$415,000
- Price per sq. ft.:$153.7
About this home
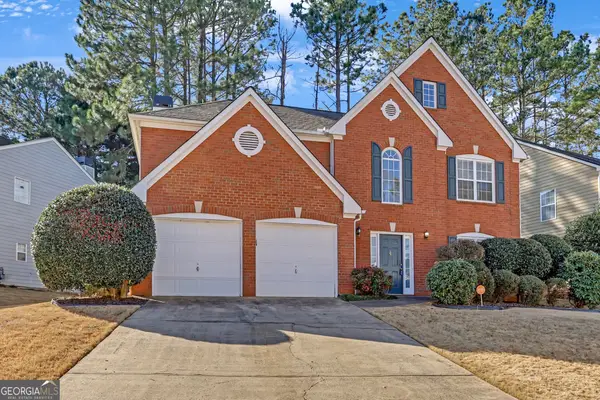
Welcome to a remarkable retreat commanding a sprawling, oversized corner lot framed by a lush front lawn with ample space for your dream garden. This exceptional 4-bedroom, 2.5-bathroom sanctuary seamlessly blends warmth and functional design. At the heart of the home lies a lovely crafted kitchen, outfitted with stone countertops and the prized chef's convenience of a built-in stove-side pot filler. Updated bathrooms feature custom tile, shower niches, updated vanities with sleek countertops, and modern brushed metal fixtures. A cozy den with stone fireplace leads outdoors to the expansive covered deck overlooking your private, fully fenced backyard oasis, an ideal setting for morning coffee or dynamic evening entertaining. Two-car garage with space for storage or work area. Roof installed in 2020. Only minutes to Kennesaw State University, Interstate 575, and 75.
Contact an agent
Home facts
- Year built:1973
- Subdivision & Development:Shiloh Hills
- Listing ID #:10829975
- Updated:October 16, 2026 at 11:07 AM
Rooms and interior
- Bedrooms:4
- Total bathrooms:3
- Full bathrooms:2
- Half bathrooms:1
- Flooring:Carpet
- Dining Description:Separate Room
- Kitchen Description:Breakfast Area, Dishwasher, Microwave, Solid Surface Counters
- Living area:2,700 sq. ft.
Heating and cooling
- Cooling:Ceiling Fan(s), Central Air
- Heating:Central
- Central air:Yes
Structure and exterior
- Roof:Composition
- Year built:1973
- Building area:2,700 sq. ft.
- Lot area:0.3 Acres
- Lot Features:Level, Private
- Architectural Style:Brick Front, Traditional
- Construction Materials:Brick
- Exterior Features:Deck
- Levels:Multi/Split
Schools
- High school:Kell
- Middle school:Mccleskey
- Elementary school:Blackwell
Utilities
- Water:Public, Water Available
- Sewer:Public Sewer, Sewer Available
Finances and disclosures
- Price:$415,000
- Price per sq. ft.:$153.7
- Tax amount:$1,348 (2026)
Features and amenities
- Appliances:Dishwasher, Microwave
- Amenities:Carbon Monoxide Detector(s), Pulldown Attic Stairs, Smoke Detector(s)
Parking
- Parking description:Attached, Garage, Kitchen Level, Parking Pad, Side/Rear Entrance
- Garage:Yes
 2026 Georgia MLS. All rights reserved. Information Deem Reliable But Not Guaranteed October 16, 2026
New listings near 212 Simpson Drive Ne
- Coming Soon
 $490,000Coming Soon5 beds 4 baths3,192 sq. ft.
2791 Carrie Drive Nw, Kennesaw, GA 30144
MLS# 7850847Listed by: CHAPMAN HALL REALTORS ATLANTA NORTH - Coming Soon
 $490,000Coming Soon4 beds 3 baths3,192 sq. ft.
2791 Carrie Drive Nw, Kennesaw, GA 30144
MLS# 10868878Listed by: Chapman Hall Realtors Atlanta North - Coming Soon
 $1,490,000Coming Soon3 beds 2 baths2,052 sq. ft.
3216 Cherokee Street Nw, Kennesaw, GA 30144
MLS# 7845353Listed by: ATLANTIC REAL ESTATE BROKERS, LLC - Coming Soon
 $1,490,000Coming Soon3 beds 2 baths
3216 Cherokee Street Nw, Kennesaw, GA 30144
MLS# 10856613Listed by: Atlantic Real Estate Brokers - Coming Soon
 $395,000Coming Soon3 beds 3 baths1,635 sq. ft.
2100 Wesson Court, Kennesaw, GA 30144
MLS# 7533467Listed by: PIEDMONT RESIDENTIAL REALTY, LLC. - New
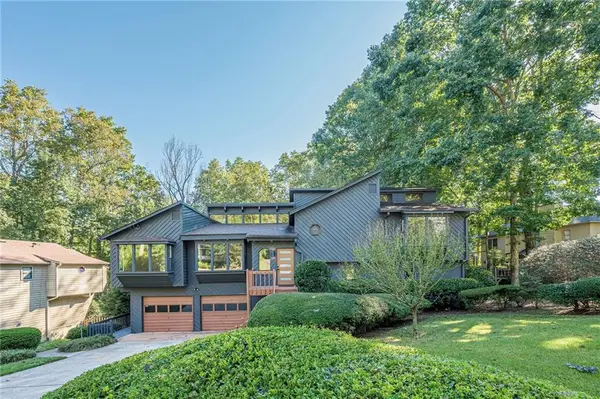 $550,000Active4 beds 3 baths2,840 sq. ft.
4691 Norman Drive Nw, Kennesaw, GA 30144
MLS# 7854840Listed by: HOMESMART - New
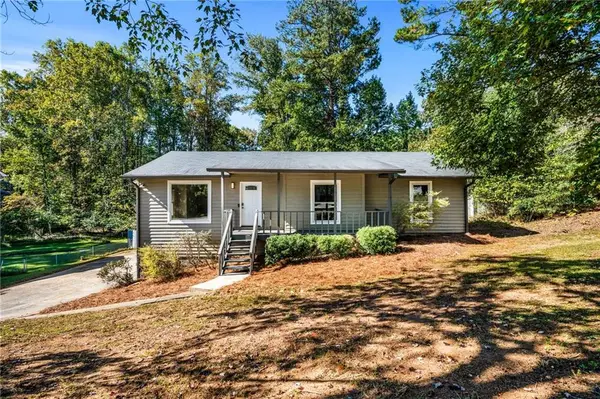 $335,000Active3 beds 2 baths1,398 sq. ft.
3409 Hogan Drive Nw, Kennesaw, GA 30152
MLS# 7854921Listed by: KELLER WILLIAMS REALTY SIGNATURE PARTNERS - Open Sun, 2 to 4pmNew
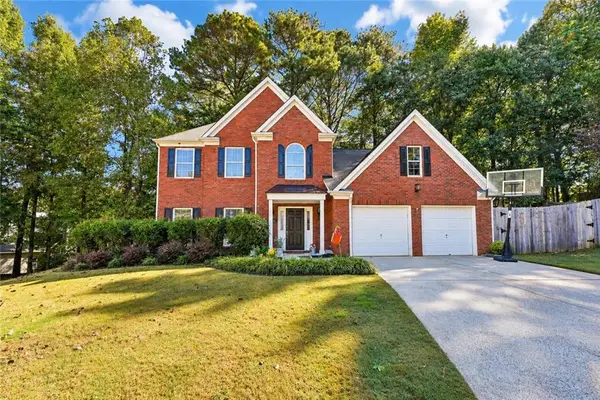 $415,000Active4 beds 3 baths2,585 sq. ft.
206 Five Iron Court Nw, Kennesaw, GA 30144
MLS# 7853372Listed by: COLDWELL BANKER REALTY - New
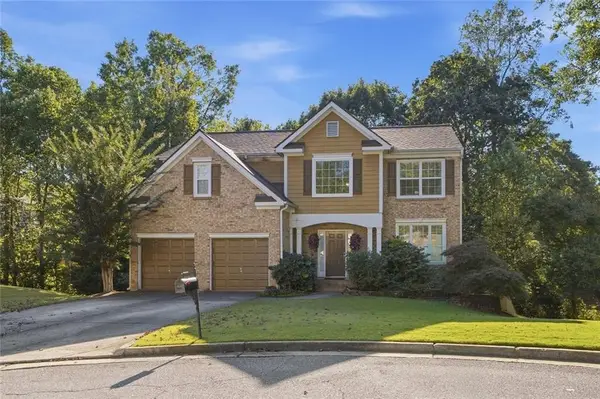 $499,900Active4 beds 3 baths3,247 sq. ft.
3006 Waterdance Drive Nw, Kennesaw, GA 30152
MLS# 7854788Listed by: CENTURY 21 RESULTS - New
 $419,900Active3 beds 3 baths2,336 sq. ft.
2983 Bancroft Glen Nw, Kennesaw, GA 30144
MLS# 10873496Listed by: Coldwell Banker Realty


Protect your home and budget from life's surprises with an Assurant Home Warranty, backed by a partner that supports you through every step of homeownership. Explore Plans.
© 2026 Better Homes and Gardens Real Estate LLC. An Anywhere Real Estate company. All rights reserved. Better Homes and Gardens® Real Estate is a registered trademark owned by Meredith Operations Corporation, licensed to Better Homes and Gardens Real Estate LLC and used with permission. Better Homes and Gardens Real Estate LLC fully supports the principles of the Fair Housing Act and the Equal Opportunity Act. Listing information is deemed reliable but is not guaranteed accurate.
Each office is independently owned and operated.
Any services or products provided by third parties are not provided by, affiliated with or related to Better Homes and Gardens Real Estate LLC, or its affiliated companies.