
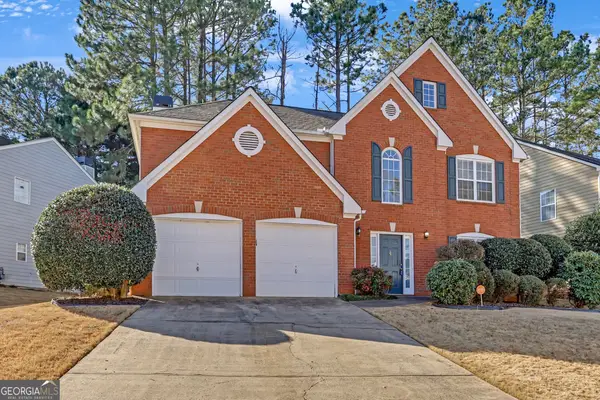
2134 Cloverton Way, Kennesaw, GA 30152
Local realty services provided by:Better Homes and Gardens Real Estate Jackson Realty
2134 Cloverton Way,Kennesaw, GA 30152
$514,900
- 3 Beds
- 3 Baths
- 2,970 sq. ft.
- Townhouse
- Active
Listed by: angie simmons
Office: virtual properties realty.com
MLS#:10799553
Source:METROMLS
Price summary
- Price:$514,900
- Price per sq. ft.:$173.37
About this home
Don't miss your opportunity for a move in ready, Carpet free home that's almost 3,000 sq ft! Close to shopping and dining. Huge primary bedroom on the main with a stunning closet and bath. The Second level hosts 2 oversized bedrooms, finished storage, which can easily be converted into a study or miscellaneous room. The massive bonus room is ready for extended entertainment. This community features a sparkling pool and a private fenced area for pets.
Contact an agent
Home facts
- Year built:2023
- Subdivision & Development:Haven At Stanley
- Listing ID #:10799553
- Updated:October 16, 2026 at 11:07 AM
Rooms and interior
- Bedrooms:3
- Total bathrooms:3
- Full bathrooms:2
- Half bathrooms:1
- Flooring:Tile, Vinyl
- Bathrooms Description:Separate Shower, Soaking Tub, Tile Bath
- Kitchen Description:Breakfast Bar, Dishwasher, Disposal, Kitchen Island, Microwave, Oven/Range (Combo), Pantry, Solid Surface Counters, Stainless Steel Appliance(s)
- Bedroom Description:Master On Main Level, Split Bedroom Plan, Walk-In Closet(s)
- Living area:2,970 sq. ft.
Heating and cooling
- Cooling:Ceiling Fan(s), Central Air, Electric, Gas, Heat Pump
- Heating:Central, Electric, Forced Air
- Central air:Yes
Structure and exterior
- Roof:Composition
- Year built:2023
- Building area:2,970 sq. ft.
- Lot area:0.05 Acres
- Architectural Style:Traditional
- Construction Materials:Brick, Concrete
- Exterior Features:Deck/Patio, Screened
- Levels:2 Story
Schools
- High school:Kennesaw Mountain
- Middle school:Pine Mountain
- Elementary school:Hayes
Utilities
- Water:Public, Water Available
- Sewer:Public Sewer, Sewer Connected
Finances and disclosures
- Price:$514,900
- Price per sq. ft.:$173.37
- Tax amount:$8,406 (25)
Features and amenities
- Appliances:Dishwasher, Disposal, Electric Water Heater, Microwave, Oven/Range (Combo), Stainless Steel Appliance(s)
- Laundry features:In Hall, Laundry, Laundry Closet
- Amenities:Double Pane Windows, Electric Water Heater, High Ceilings, Window Treatments
Parking
- Parking description:Attached, Garage, Garage Door Opener, Guest, Kitchen Level
- Garage:Yes
 2026 Georgia MLS. All rights reserved. Information Deem Reliable But Not Guaranteed October 16, 2026
New listings near 2134 Cloverton Way
- Coming Soon
 $490,000Coming Soon5 beds 4 baths3,192 sq. ft.
2791 Carrie Drive Nw, Kennesaw, GA 30144
MLS# 7850847Listed by: CHAPMAN HALL REALTORS ATLANTA NORTH - Coming Soon
 $490,000Coming Soon4 beds 3 baths3,192 sq. ft.
2791 Carrie Drive Nw, Kennesaw, GA 30144
MLS# 10868878Listed by: Chapman Hall Realtors Atlanta North - Coming Soon
 $1,490,000Coming Soon3 beds 2 baths2,052 sq. ft.
3216 Cherokee Street Nw, Kennesaw, GA 30144
MLS# 7845353Listed by: ATLANTIC REAL ESTATE BROKERS, LLC - Coming Soon
 $1,490,000Coming Soon3 beds 2 baths
3216 Cherokee Street Nw, Kennesaw, GA 30144
MLS# 10856613Listed by: Atlantic Real Estate Brokers - Coming Soon
 $395,000Coming Soon3 beds 3 baths1,635 sq. ft.
2100 Wesson Court, Kennesaw, GA 30144
MLS# 7533467Listed by: PIEDMONT RESIDENTIAL REALTY, LLC. - New
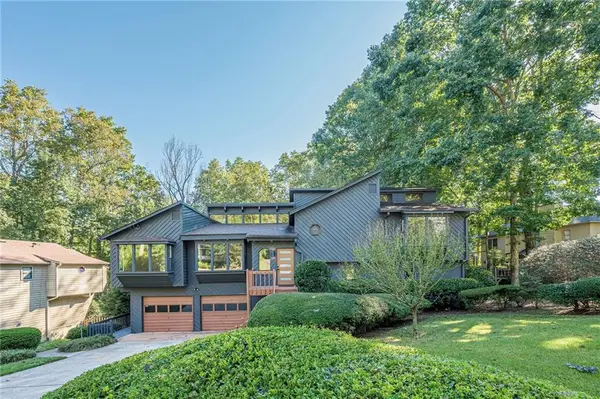 $550,000Active4 beds 3 baths2,840 sq. ft.
4691 Norman Drive Nw, Kennesaw, GA 30144
MLS# 7854840Listed by: HOMESMART - New
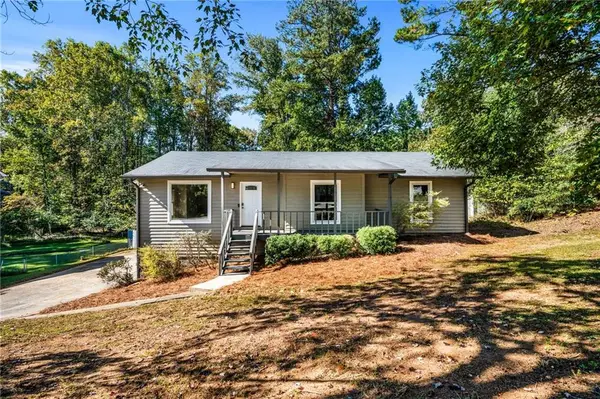 $335,000Active3 beds 2 baths1,398 sq. ft.
3409 Hogan Drive Nw, Kennesaw, GA 30152
MLS# 7854921Listed by: KELLER WILLIAMS REALTY SIGNATURE PARTNERS - Open Sun, 2 to 4pmNew
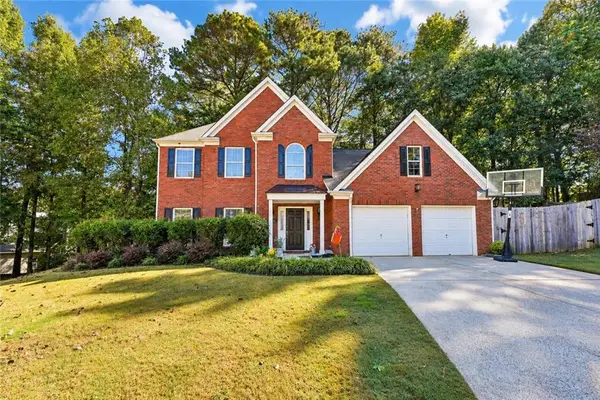 $415,000Active4 beds 3 baths2,585 sq. ft.
206 Five Iron Court Nw, Kennesaw, GA 30144
MLS# 7853372Listed by: COLDWELL BANKER REALTY - New
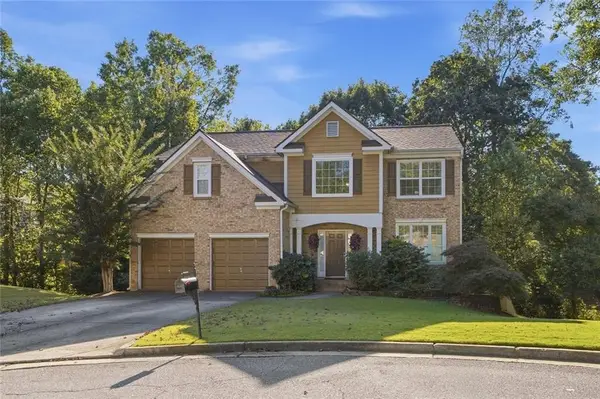 $499,900Active4 beds 3 baths3,247 sq. ft.
3006 Waterdance Drive Nw, Kennesaw, GA 30152
MLS# 7854788Listed by: CENTURY 21 RESULTS - New
 $419,900Active3 beds 3 baths2,336 sq. ft.
2983 Bancroft Glen Nw, Kennesaw, GA 30144
MLS# 10873496Listed by: Coldwell Banker Realty


Protect your home and budget from life's surprises with an Assurant Home Warranty, backed by a partner that supports you through every step of homeownership. Explore Plans.
© 2026 Better Homes and Gardens Real Estate LLC. An Anywhere Real Estate company. All rights reserved. Better Homes and Gardens® Real Estate is a registered trademark owned by Meredith Operations Corporation, licensed to Better Homes and Gardens Real Estate LLC and used with permission. Better Homes and Gardens Real Estate LLC fully supports the principles of the Fair Housing Act and the Equal Opportunity Act. Listing information is deemed reliable but is not guaranteed accurate.
Each office is independently owned and operated.
Any services or products provided by third parties are not provided by, affiliated with or related to Better Homes and Gardens Real Estate LLC, or its affiliated companies.