
2260 Long Bow Chse Nw, Kennesaw, GA 30144
Local realty services provided by:Better Homes and Gardens Real Estate Metro Brokers
2260 Long Bow Chse Nw,Kennesaw, GA 30144
$450,000
- 4 Beds
- 3 Baths
- 2,445 sq. ft.
- Single family
- Active
Listed by: carrie horner, leah williamson
Office: local realty
MLS#:10884263
Source:METROMLS
Price summary
- Price:$450,000
- Price per sq. ft.:$184.05
- Monthly HOA dues:$181
About this home
Enjoy comfortable living in this 4-bedroom, 3-bath home situated on a level lot in an active adult community. The kitchen features granite countertops, stainless steel appliances while the flexible layout offers three bedrooms and two bathrooms on the main level. An additional bedroom and full bathroom upstairs provide a private space for guests, hobbies, or a home office. Discover a home with room to relax, entertain, and make your own.
Contact an agent
Home facts
- Year built:2016
- Subdivision & Development:VICTORIA CROSSING ACTIVE ADULT
- Listing ID #:10884263
- Updated:November 04, 2026 at 12:33 AM
Rooms and interior
- Bedrooms:4
- Total bathrooms:3
- Full bathrooms:3
- Flooring:Carpet, Hardwood
- Bathrooms Description:Double Vanity
- Kitchen Description:Breakfast Bar, Breakfast Room, Dishwasher, Microwave
- Living area:2,445 sq. ft.
Heating and cooling
- Cooling:Central Air
- Central air:Yes
Structure and exterior
- Roof:Composition
- Year built:2016
- Building area:2,445 sq. ft.
- Lot area:0.18 Acres
- Lot Features:Level
- Architectural Style:Ranch
- Construction Materials:Brick
- Foundation Description:Slab
- Levels:1 Story, 1.5 Story
Schools
- High school:North Cobb
- Middle school:Awtrey
- Elementary school:Kennesaw
Utilities
- Water:Public, Water Available
- Sewer:Public Sewer, Sewer Available
Finances and disclosures
- Price:$450,000
- Price per sq. ft.:$184.05
- Tax amount:$1,274 (2026)
Features and amenities
- Appliances:Dishwasher, Microwave
- Laundry features:Laundry Closet
- Amenities:Smoke Detector(s), Tray Ceiling(s)
Parking
- Parking description:Garage
- Garage:Yes
 2026 Georgia MLS. All rights reserved. Information Deem Reliable But Not Guaranteed November 4, 2026
New listings near 2260 Long Bow Chse Nw
- Coming Soon
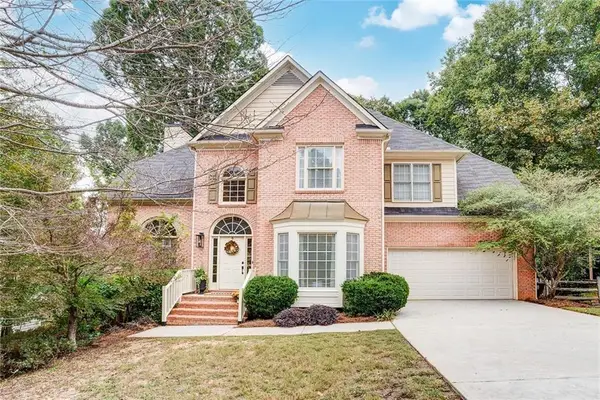 $525,000Coming Soon5 beds 4 baths3,949 sq. ft.
3916 Lorien Way Nw, Kennesaw, GA 30152
MLS# 7862595Listed by: ATLANTA FINE HOMES SOTHEBY'S INTERNATIONAL - Coming Soon
 $469,900Coming Soon3 beds 2 baths2,283 sq. ft.
2507 Westover Way Nw, Kennesaw, GA 30152
MLS# 7860122Listed by: BERKSHIRE HATHAWAY HOMESERVICES GEORGIA PROPERTIES - Coming Soon
 $469,900Coming Soon3 beds 2 baths2,283 sq. ft.
2507 Westover Way Nw, Kennesaw, GA 30152
MLS# 10880071Listed by: BHHS Georgia Properties - Coming Soon
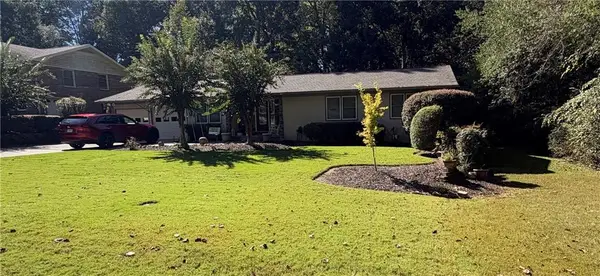 $490,000Coming Soon5 beds 4 baths3,192 sq. ft.
2791 Carrie Drive Nw, Kennesaw, GA 30144
MLS# 7850847Listed by: CHAPMAN HALL REALTORS ATLANTA NORTH - Coming Soon
 $490,000Coming Soon5 beds 4 baths3,192 sq. ft.
2791 Carrie Drive Nw, Kennesaw, GA 30144
MLS# 10868878Listed by: Chapman Hall Realtors Atlanta North - Coming Soon
 $395,000Coming Soon3 beds 3 baths1,635 sq. ft.
2100 Wesson Court, Kennesaw, GA 30144
MLS# 7533467Listed by: PIEDMONT RESIDENTIAL REALTY, LLC.  $280,000Active2 beds 3 baths1,649 sq. ft.
330 General Wheeler Drive Nw #3, Kennesaw, GA 30144
MLS# 7798932Listed by: ATLANTA COMMUNITIES- New
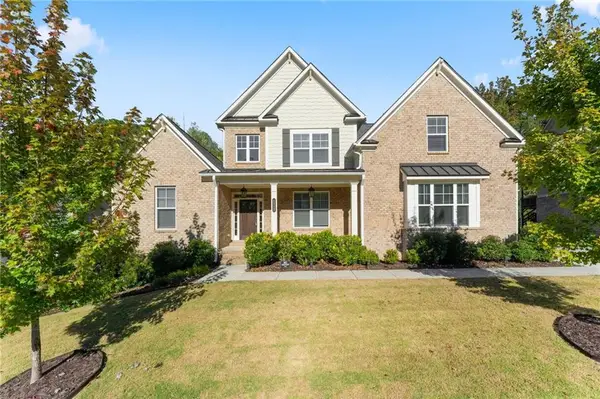 $699,900Active5 beds 5 baths4,324 sq. ft.
4212 Gunnerson Lane, Kennesaw, GA 30152
MLS# 7861389Listed by: ANCHOR REAL ESTATE ADVISORS, LLC - New
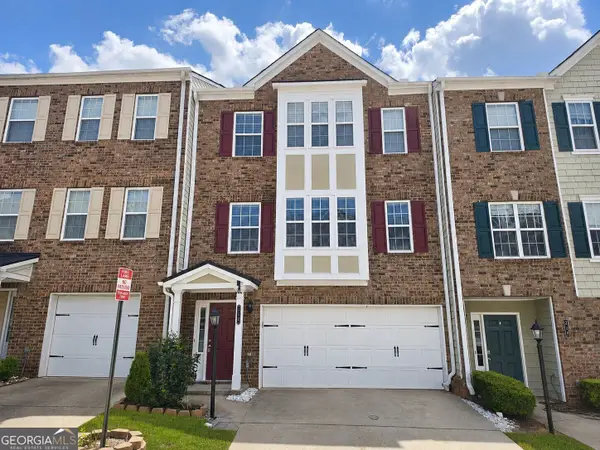 $270,000Active3 beds 4 baths1,984 sq. ft.
2928 George Busbee #212 Parkway Nw, Kennesaw, GA 30144
MLS# 10883867Listed by: Southern Classic Realtors


Protect your home and budget from life's surprises with an Assurant Home Warranty, backed by a partner that supports you through every step of homeownership. Explore Plans.
© 2026 Better Homes and Gardens Real Estate LLC. An Anywhere Real Estate company. All rights reserved. Better Homes and Gardens® Real Estate is a registered trademark owned by Meredith Operations Corporation, licensed to Better Homes and Gardens Real Estate LLC and used with permission. Better Homes and Gardens Real Estate LLC fully supports the principles of the Fair Housing Act and the Equal Opportunity Act. Listing information is deemed reliable but is not guaranteed accurate.
Each office is independently owned and operated.
Any services or products provided by third parties are not provided by, affiliated with or related to Better Homes and Gardens Real Estate LLC, or its affiliated companies.