
2450 Kirk Lane Nw, Kennesaw, GA 30152
Local realty services provided by:Better Homes and Gardens Real Estate Metro Brokers
2450 Kirk Lane Nw,Kennesaw, GA 30152
$7,250,000
- 6 Beds
- 8 Baths
- 15,142 sq. ft.
- Single family
- Active
Listed by: kevin knox, bonneau ansley iii
Office: ansley real estate | christie's international real estate
MLS#:7852572
Source:FIRSTMLS
Price summary
- Price:$7,250,000
- Price per sq. ft.:$478.8
About this home
Custom-designed and built in 2022 by architect Greg Bush, this extraordinary estate offers a rare combination of timeless Colonial architecture, exceptional craftsmanship, and resort-style living on approximately 16± acres along a quiet street in Kennesaw, Georgia. Featuring a beautifully appointed main residence, a stunning pool and spa, a charming playhouse, and a remarkable detached barn designed to accommodate an impressive private car collection, this property offers a truly exceptional lifestyle.
The gated entrance opens to a grand circular driveway framed by expansive, manicured lawns, creating an impressive arrival. The traditional Colonial-style residence features HardiePlank siding, a cedar roof, and beautiful stone accents. A welcoming front porch leads into an elegant foyer, where the home's thoughtful design and timeless character are immediately apparent.
The main level features 10-foot ceilings throughout, four fireplaces, a formal dining room, and a handsome wood-paneled library. The sun-filled kitchen opens seamlessly to the spacious great room, with beautiful views of the pool and park-like grounds beyond. A charming, window-lined breakfast room captures the beauty of the surrounding landscape.
The sought-after main-level primary suite provides a private retreat, complete with two generous walk-in closets and a luxurious bath featuring dual vanities, a separate soaking tub, and a separate shower. A conveniently located laundry room, garage access, and a rear staircase leading to a private office and full bath above the garage add to the home's thoughtful functionality.
The upper level, accessed by the main staircase, offers four additional bedrooms, each with an en-suite bath, along with a second laundry room and versatile bonus space ideal for a children's playroom, media room, or casual gathering area.
The expansive, unfinished basement features impressive 10-foot ceilings, offering exceptional potential for future customization to suit a variety of needs.
Outside, the meticulously maintained grounds are beautifully landscaped by Carson McElheney, with rolling lawns and thoughtfully designed outdoor spaces that create a serene, park-like setting. A gorgeous heated pool and spa provide the centerpiece for outdoor entertaining, complemented by a fenced pool area, a covered porch, and a dedicated grilling area. A delightful playhouse adds a special touch for younger family members.
A truly distinctive feature of the property is the substantial detached activity barn, conveniently connected to the main residence by the driveway. Currently configured as an exceptional private automotive retreat, the space showcases a collection of 10 cars and includes a gym, a full bath, and a built-in bar—offering remarkable flexibility for car enthusiasts, recreation, and entertaining.
Combining timeless architecture, refined interiors, beautifully landscaped acreage, and extraordinary lifestyle amenities, this remarkable estate presents a rare opportunity to enjoy privacy, space, and luxury in one of Kennesaw's most desirable settings.
A truly exceptional property that must be experienced in person....
Contact an agent
Home facts
- Year built:2022
- Subdivision & Development:Kennesaw
- Listing ID #:7852572
- Updated:October 16, 2026 at 10:45 PM
Rooms and interior
- Bedrooms:6
- Total bathrooms:8
- Full bathrooms:7
- Half bathrooms:1
- Flooring:Hardwood
- Dining Description:Seats 12+, Separate Dining Room
- Bathrooms Description:Separate Tub/Shower, Soaking Tub
- Kitchen Description:Breakfast Bar, Cabinets White, Dishwasher, Disposal, Double Oven, Eat-in Kitchen, Gas Range, Kitchen Island, Microwave, Refrigerator, View to Family Room
- Bedroom Description:Master on Main, Oversized Master
- Basement Description:Unfinished
- Living area:15,142 sq. ft.
Heating and cooling
- Cooling:Ceiling Fan(s), Central Air
- Heating:Forced Air, Natural Gas
- Central air:Yes
Structure and exterior
- Roof:Wood
- Year built:2022
- Building area:15,142 sq. ft.
- Lot area:15.67 Acres
- Lot Features:Back Yard, Landscaped, Level, Private, Wooded
- Architectural Style:Colonial
- Construction Materials:HardiPlank Type
- Exterior Features:Covered, Front Porch, Gas Grill, Private Yard, Rear Porch
- Levels:3+ Story
Schools
- High school:Kennesaw Mountain
- Middle school:Pine Mountain
- Elementary school:Hayes
Utilities
- Water:Public, Water Available
- Sewer:Public Sewer, Septic Tank, Sewer Available
Finances and disclosures
- Price:$7,250,000
- Price per sq. ft.:$478.8
- Tax amount:$27,084 (2025)
Features and amenities
- Appliances:Irrigation Equipment
- Laundry features:Laundry Room, Main Level, Upper Level
- Amenities:Bookcases, Entrance Foyer, High Ceilings 10 ft Lower, High Ceilings 10 ft Main, High Ceilings 9 ft Upper, His and Hers Closets, Walk-In Closet(s), Wet Bar
- Pool features:Heated, In Ground
Parking
- Parking description:Attached, Driveway, Garage
- Garage spaces:4
 Listings identified with the FMLS IDX logo come from FMLS and are held by brokerage firms other than the owner of this website. The listing brokerage is identified in any listing details. Information is deemed reliable but is not guaranteed. If you believe any FMLS listing contains material that infringes your copyrighted work please click here (https://www.fmls.com/dmca) to review our DMCA policy and learn how to submit a takedown request. ©2026 First Multiple Listing Service, Inc.
New listings near 2450 Kirk Lane Nw
- Coming Soon
 $490,000Coming Soon5 beds 4 baths3,192 sq. ft.
2791 Carrie Drive Nw, Kennesaw, GA 30144
MLS# 7850847Listed by: CHAPMAN HALL REALTORS ATLANTA NORTH - Coming Soon
 $490,000Coming Soon4 beds 3 baths3,192 sq. ft.
2791 Carrie Drive Nw, Kennesaw, GA 30144
MLS# 10868878Listed by: Chapman Hall Realtors Atlanta North - Coming Soon
 $1,490,000Coming Soon3 beds 2 baths2,052 sq. ft.
3216 Cherokee Street Nw, Kennesaw, GA 30144
MLS# 7845353Listed by: ATLANTIC REAL ESTATE BROKERS, LLC - Coming Soon
 $1,490,000Coming Soon3 beds 2 baths2,052 sq. ft.
3216 Cherokee Street Nw, Kennesaw, GA 30144
MLS# 10856613Listed by: Atlantic Real Estate Brokers - Coming Soon
 $395,000Coming Soon3 beds 3 baths1,635 sq. ft.
2100 Wesson Court, Kennesaw, GA 30144
MLS# 7533467Listed by: PIEDMONT RESIDENTIAL REALTY, LLC. - New
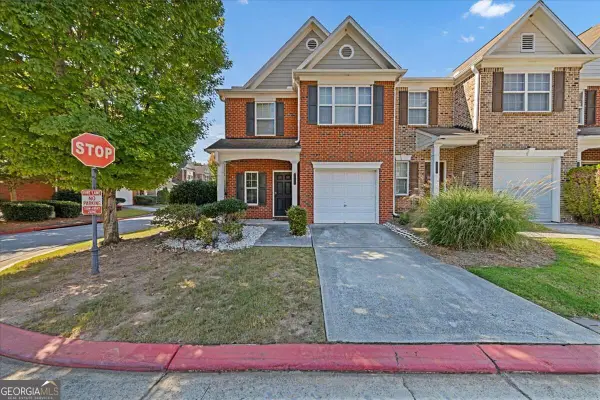 $329,900Active2 beds 3 baths1,595 sq. ft.
2416 Heritage Park Circle Nw #25, Kennesaw, GA 30144
MLS# 10874040Listed by: Sanders Real Estate - New
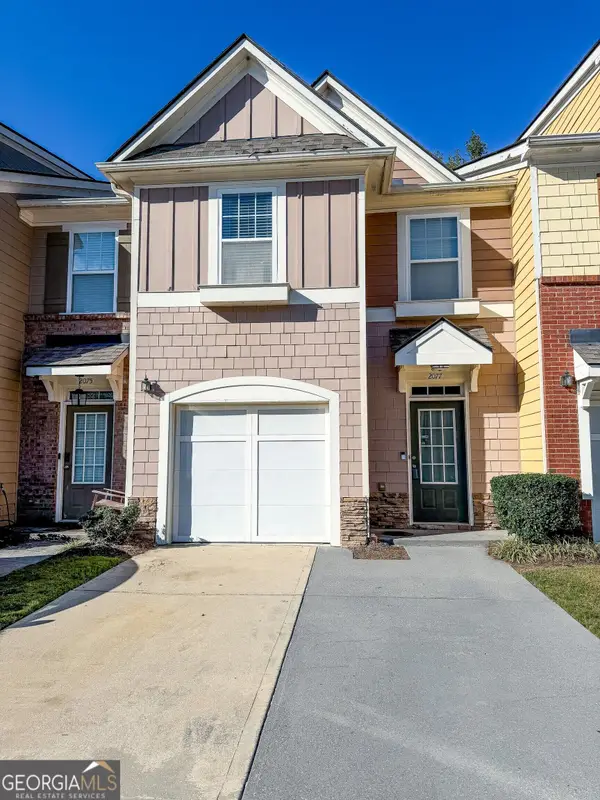 $299,900Active3 beds 3 baths
2077 Lakeshore Overlook Drive, Kennesaw, GA 30152
MLS# 10873944Listed by: REMAX Around Atlanta - Open Sun, 2 to 4pmNew
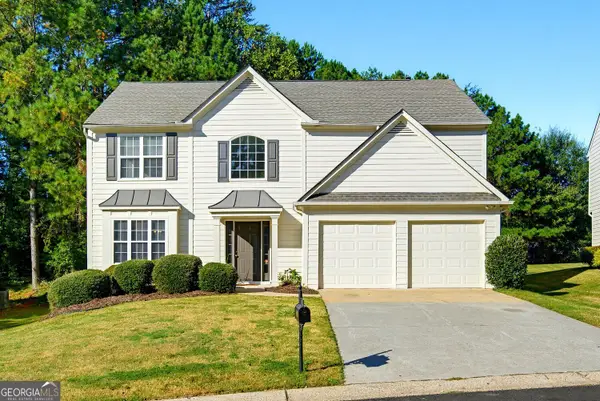 $410,000Active3 beds 3 baths2,039 sq. ft.
3815 Ethridge Place Nw, Kennesaw, GA 30144
MLS# 10873905Listed by: BHHS Georgia Properties - New
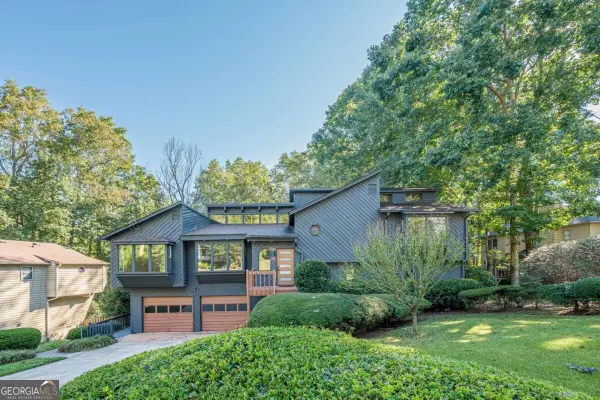 $550,000Active4 beds 3 baths
4691 Norman Drive Nw, Kennesaw, GA 30144
MLS# 10873760Listed by: HomeSmart


Protect your home and budget from life's surprises with an Assurant Home Warranty, backed by a partner that supports you through every step of homeownership. Explore Plans.
© 2026 Better Homes and Gardens Real Estate LLC. An Anywhere Real Estate company. All rights reserved. Better Homes and Gardens® Real Estate is a registered trademark owned by Meredith Operations Corporation, licensed to Better Homes and Gardens Real Estate LLC and used with permission. Better Homes and Gardens Real Estate LLC fully supports the principles of the Fair Housing Act and the Equal Opportunity Act. Listing information is deemed reliable but is not guaranteed accurate.
Each office is independently owned and operated.
Any services or products provided by third parties are not provided by, affiliated with or related to Better Homes and Gardens Real Estate LLC, or its affiliated companies.