
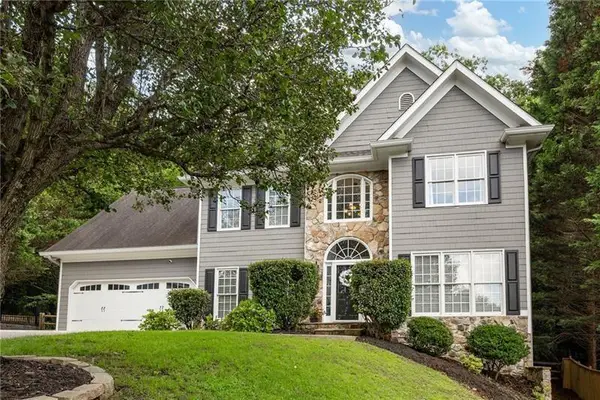
2526 Shiloh Court West Nw, Kennesaw, GA 30152
Local realty services provided by:Better Homes and Gardens Real Estate Metro Brokers
2526 Shiloh Court West Nw,Kennesaw, GA 30152
$440,000
- 4 Beds
- 2 Baths
- 2,506 sq. ft.
- Single family
- Active
Listed by: marissa mann
Office: atlanta communities
MLS#:7810093
Source:FIRSTMLS
Price summary
- Price:$440,000
- Price per sq. ft.:$175.58
About this home
Welcome home to this beautifully renovated property nestled on a spacious ½-acre lot in one of Kennesaw’s most desirable locations. From the moment you arrive, you’ll be impressed by the striking curb appeal featuring an updated exterior, fresh landscaping, and timeless finishes.
Inside, you’ll find a thoughtfully redesigned interior with an open, light-filled floor plan, luxury flooring, designer lighting, and high-end finishes throughout. The gourmet kitchen boasts custom cabinetry, quartz countertops, stainless steel appliances, and a center island that’s perfect for entertaining.
The luxurious primary suite offers a true spa-like retreat with a freestanding soaking tub, tiled shower, double vanity, and elegant designer touches. Every bathroom has been beautifully updated to provide a modern, upscale feel. The finished bonus room in the basement provides incredible flexibility with additional living space ideal for a media room, home office, gym, or playroom. Step outside to enjoy the privacy and space of the ½-acre lot, offering endless possibilities for outdoor entertaining, gardening, or simply relaxing free from HOA. Located in the award-winning Allatoona High School district, known for its strong academics and extracurricular programs, this home combines luxury, location, and lifestyle....
Contact an agent
Home facts
- Year built:1991
- Subdivision & Development:Shiloh West
- Listing ID #:7810093
- Updated:October 23, 2026 at 01:25 PM
Rooms and interior
- Bedrooms:4
- Total bathrooms:2
- Full bathrooms:2
- Dining Description:Open Concept
- Bathrooms Description:Double Vanity, Separate His/Hers, Soaking Tub
- Kitchen Description:Cabinets Other, Dishwasher, Disposal, Eat-in Kitchen, Gas Cooktop, Gas Oven, Kitchen Island, Stone Counters, View to Family Room
- Bedroom Description:Master on Main, Oversized Master, Split Bedroom Plan
- Basement Description:Finished, Partial
- Living area:2,506 sq. ft.
Heating and cooling
- Cooling:Central Air
- Heating:Central
- Central air:Yes
Structure and exterior
- Roof:Shingle
- Year built:1991
- Building area:2,506 sq. ft.
- Lot area:0.53 Acres
- Lot Features:Back Yard, Level
- Architectural Style:Cottage, Traditional
- Construction Materials:Wood Siding
- Exterior Features:Deck
- Levels:2 Story
Schools
- High school:Allatoona
- Middle school:McClure
- Elementary school:Lewis - Cobb
Utilities
- Water:Public, Water Available
- Sewer:Public Sewer, Sewer Available
Finances and disclosures
- Price:$440,000
- Price per sq. ft.:$175.58
- Tax amount:$690 (2025)
Features and amenities
- Appliances:Dehumidifier
- Laundry features:In Basement
- Amenities:Entrance Foyer, Tray Ceiling(s)
Parking
- Parking description:Garage, Garage Faces Front
- Garage spaces:2
 Listings identified with the FMLS IDX logo come from FMLS and are held by brokerage firms other than the owner of this website. The listing brokerage is identified in any listing details. Information is deemed reliable but is not guaranteed. If you believe any FMLS listing contains material that infringes your copyrighted work please click here (https://www.fmls.com/dmca) to review our DMCA policy and learn how to submit a takedown request. ©2026 First Multiple Listing Service, Inc.
New listings near 2526 Shiloh Court West Nw
- Coming Soon
 $490,000Coming Soon5 beds 4 baths3,192 sq. ft.
2791 Carrie Drive Nw, Kennesaw, GA 30144
MLS# 7850847Listed by: CHAPMAN HALL REALTORS ATLANTA NORTH - Coming Soon
 $490,000Coming Soon4 beds 3 baths3,192 sq. ft.
2791 Carrie Drive Nw, Kennesaw, GA 30144
MLS# 10868878Listed by: Chapman Hall Realtors Atlanta North - Coming Soon
 $1,490,000Coming Soon3 beds 2 baths2,052 sq. ft.
3216 Cherokee Street Nw, Kennesaw, GA 30144
MLS# 7845353Listed by: ATLANTIC REAL ESTATE BROKERS, LLC - Coming Soon
 $1,490,000Coming Soon3 beds 2 baths2,052 sq. ft.
3216 Cherokee Street Nw, Kennesaw, GA 30144
MLS# 10856613Listed by: Atlantic Real Estate Brokers - Coming Soon
 $395,000Coming Soon3 beds 3 baths1,635 sq. ft.
2100 Wesson Court, Kennesaw, GA 30144
MLS# 7533467Listed by: PIEDMONT RESIDENTIAL REALTY, LLC. - New
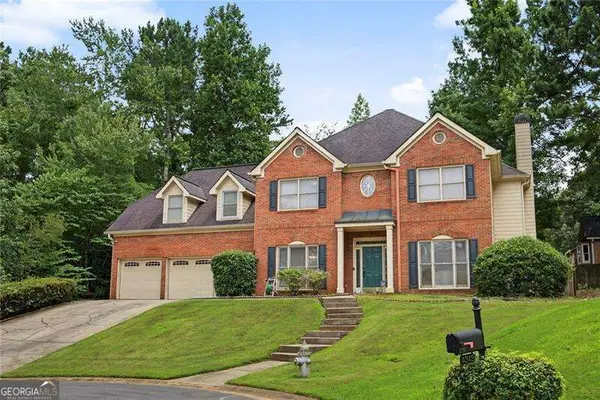 $430,000Active5 beds 4 baths
4341 Laurian Drive Nw, Kennesaw, GA 30144
MLS# 10877977Listed by: Atlanta Communities - New
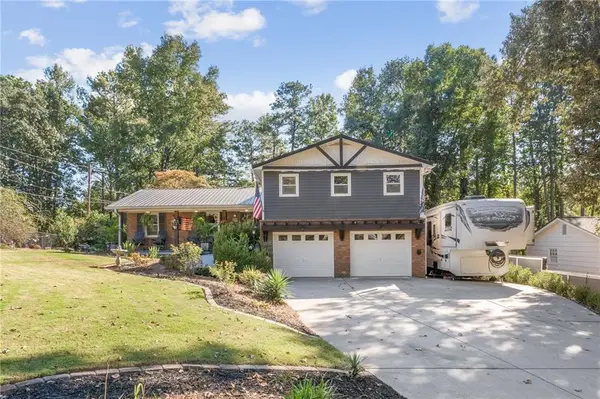 $429,900Active4 beds 4 baths2,122 sq. ft.
2501 Due West Circle Nw, Kennesaw, GA 30152
MLS# 7854427Listed by: 22ONE REALTY COMPANY - New
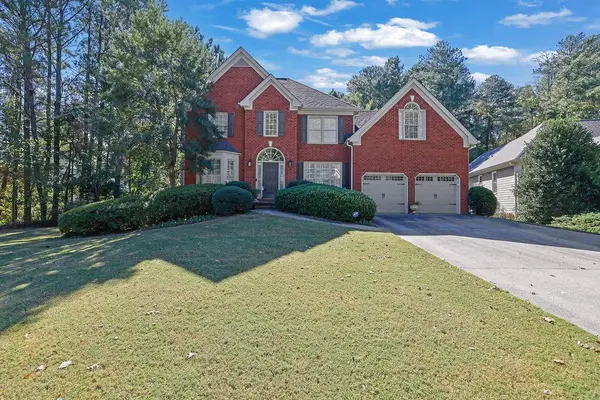 $559,900Active4 beds 3 baths3,343 sq. ft.
2371 Elmhurst Boulevard, Kennesaw, GA 30152
MLS# 7858282Listed by: MARK SPAIN REAL ESTATE - New
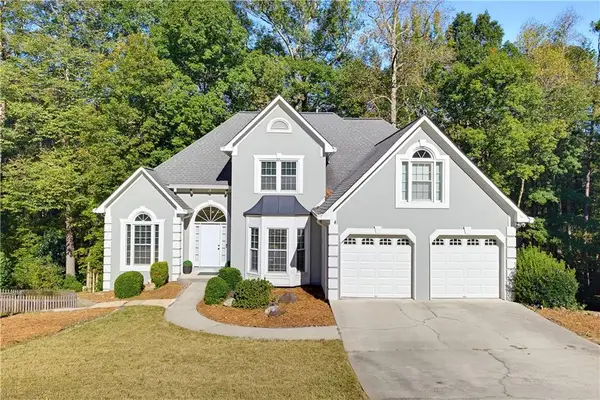 $599,000Active6 beds 4 baths5,559 sq. ft.
3284 Standing Peachtree Trail Nw, Kennesaw, GA 30152
MLS# 7857651Listed by: CHOICE ATLANTA PROPERTIES, INC. - New
 $650,000Active6 beds 5 baths3,993 sq. ft.
3071 Winborn Ridge Nw, Kennesaw, GA 30152
MLS# 7858004Listed by: ATLANTA COMMUNITIES


Protect your home and budget from life's surprises with an Assurant Home Warranty, backed by a partner that supports you through every step of homeownership. Explore Plans.
© 2026 Better Homes and Gardens Real Estate LLC. An Anywhere Real Estate company. All rights reserved. Better Homes and Gardens® Real Estate is a registered trademark owned by Meredith Operations Corporation, licensed to Better Homes and Gardens Real Estate LLC and used with permission. Better Homes and Gardens Real Estate LLC fully supports the principles of the Fair Housing Act and the Equal Opportunity Act. Listing information is deemed reliable but is not guaranteed accurate.
Each office is independently owned and operated.
Any services or products provided by third parties are not provided by, affiliated with or related to Better Homes and Gardens Real Estate LLC, or its affiliated companies.