
2734 Spindletop Lane Nw, Kennesaw, GA 30144
Local realty services provided by:Better Homes and Gardens Real Estate Metro Brokers
2734 Spindletop Lane Nw,Kennesaw, GA 30144
$515,000
- 4 Beds
- 3 Baths
- 2,738 sq. ft.
- Single family
- Active
Listed by: pazi d
Office: chapman hall realtors
MLS#:7856307
Source:FIRSTMLS
Price summary
- Price:$515,000
- Price per sq. ft.:$188.09
- Monthly HOA dues:$50
About this home
Set on a corner lot in Kennesaw's Heritage Club, this brick-front traditional comes with the big-ticket work already done: a new roof, a new upstairs HVAC system, a new downstairs coil and condenser, a fully remodeled kitchen, two renovated bathrooms, a rebuilt and expanded deck and a finished daylight basement. The two-story foyer opens with hardwood floors, wainscoting, crown molding and 9-foot ceilings. Formal living and dining rooms on either side work for hosting, a home office or everyday living. The remodeled kitchen is the center of the main level: white shaker cabinetry, granite counters, stainless appliances, gas cooking and an oversized island with seating under modern pendants. It opens to the family room, where a fireplace and a run of windows make it the natural place to gather, and French doors lead out to the deck. A renovated powder room, a laundry room and a drop zone at the back entry handle the everyday. Upstairs, the primary suite has a tray ceiling, room for a sitting area and a walk-in closet. Its bath has a double vanity, a soaking tub and a separate glass shower. Three more bedrooms share a fully renovated hall bath with a double vanity and walk-in glass shower. The finished daylight basement adds a full third level of living space, with new LVP flooring and its own exterior entrance. Set it up as a media room, game room, gym or a place to host around a bar. Out back, the completely rebuilt and expanded two-level deck overlooks the private, fenced backyard. An under-deck system turns the space below into a covered patio with ceiling fans. Heritage Club has swim, tennis, a fishing lake and a playground, close to Cobb Parkway, I-75, KSU, shopping and dining. Three finished levels, the major updates already done, and room to spread out. Showings begin October 22....
Contact an agent
Home facts
- Year built:2000
- Subdivision & Development:Heritage Club
- Listing ID #:7856307
- Updated:October 23, 2026 at 04:56 PM
Rooms and interior
- Bedrooms:4
- Total bathrooms:3
- Full bathrooms:2
- Half bathrooms:1
- Flooring:Carpet, Hardwood
- Dining Description:Separate Dining Room
- Bathrooms Description:Double Vanity, Separate Tub/Shower, Soaking Tub
- Kitchen Description:Breakfast Bar, Cabinets White, Dishwasher, Disposal, Eat-in Kitchen, Gas Range, Kitchen Island, Microwave, Stone Counters, View to Family Room
- Bedroom Description:Oversized Master
- Basement Description:Daylight, Exterior Entry, Finished, Full, Interior Entry
- Living area:2,738 sq. ft.
Heating and cooling
- Cooling:Ceiling Fan(s), Central Air
- Heating:Forced Air, Natural Gas, Zoned
- Central air:Yes
Structure and exterior
- Roof:Composition
- Year built:2000
- Building area:2,738 sq. ft.
- Lot area:0.29 Acres
- Lot Features:Back Yard, Corner Lot, Landscaped, Private
- Architectural Style:Traditional
- Construction Materials:Brick Front, Cement Siding
- Exterior Features:Deck, Garden, Private Yard
- Levels:2 Story
Schools
- High school:North Cobb
- Middle school:Awtrey
- Elementary school:Kennesaw/Big Shanty
Utilities
- Water:Public, Water Available
- Sewer:Public Sewer, Sewer Available
Finances and disclosures
- Price:$515,000
- Price per sq. ft.:$188.09
- Tax amount:$4,755 (2025)
Features and amenities
- Laundry features:In Kitchen, Laundry Room
- Amenities:Entrance Foyer 2 Story, Gas Water Heater, High Ceilings 9 ft Main, Tray Ceiling(s), Walk-In Closet(s)
Parking
- Total parking spaces:2
- Parking description:Attached, Driveway, Garage, Garage Door Opener, Kitchen Level
- Garage spaces:2
 Listings identified with the FMLS IDX logo come from FMLS and are held by brokerage firms other than the owner of this website. The listing brokerage is identified in any listing details. Information is deemed reliable but is not guaranteed. If you believe any FMLS listing contains material that infringes your copyrighted work please click here (https://www.fmls.com/dmca) to review our DMCA policy and learn how to submit a takedown request. ©2026 First Multiple Listing Service, Inc.
New listings near 2734 Spindletop Lane Nw
- Coming Soon
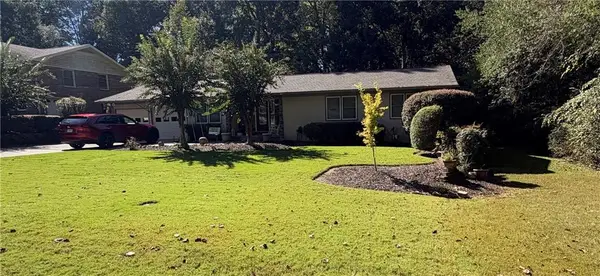 $490,000Coming Soon5 beds 4 baths3,192 sq. ft.
2791 Carrie Drive Nw, Kennesaw, GA 30144
MLS# 7850847Listed by: CHAPMAN HALL REALTORS ATLANTA NORTH - Coming Soon
 $490,000Coming Soon4 beds 3 baths3,192 sq. ft.
2791 Carrie Drive Nw, Kennesaw, GA 30144
MLS# 10868878Listed by: Chapman Hall Realtors Atlanta North - Coming Soon
 $1,490,000Coming Soon3 beds 2 baths2,052 sq. ft.
3216 Cherokee Street Nw, Kennesaw, GA 30144
MLS# 7845353Listed by: ATLANTIC REAL ESTATE BROKERS, LLC - Coming Soon
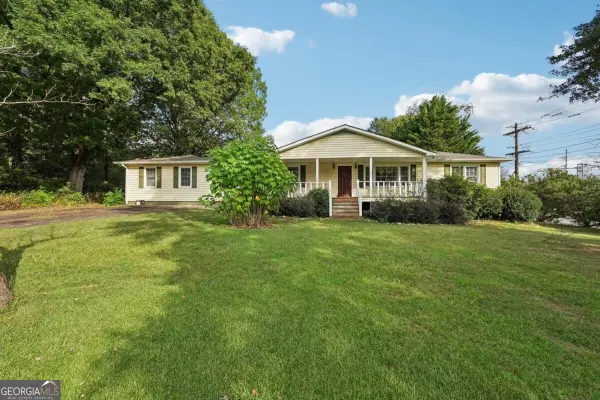 $1,490,000Coming Soon3 beds 2 baths2,052 sq. ft.
3216 Cherokee Street Nw, Kennesaw, GA 30144
MLS# 10856613Listed by: Atlantic Real Estate Brokers - Coming Soon
 $395,000Coming Soon3 beds 3 baths1,635 sq. ft.
2100 Wesson Court, Kennesaw, GA 30144
MLS# 7533467Listed by: PIEDMONT RESIDENTIAL REALTY, LLC. - New
 $534,900Active4 beds 3 baths3,121 sq. ft.
3836 Westwick Way Nw, Kennesaw, GA 30152
MLS# 7858028Listed by: KELLER WILLIAMS REALTY NORTHWEST, LLC. - New
 $425,000Active3 beds 3 baths2,700 sq. ft.
604 Spring Ridge Drive Nw, Kennesaw, GA 30144
MLS# 7858295Listed by: ATLANTA COMMUNITIES - New
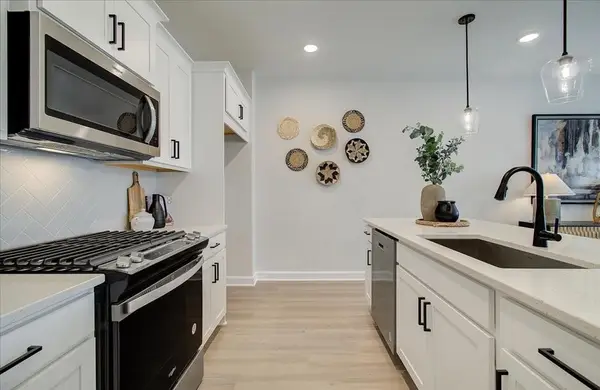 $354,900Active3 beds 3 baths1,615 sq. ft.
1933 Kinnard Alley, Kennesaw, GA 30144
MLS# 7858403Listed by: TRATON HOMES REALTY, INC. - New
 $430,000Active5 beds 4 baths3,000 sq. ft.
4341 Laurian Drive Nw, Kennesaw, GA 30144
MLS# 7858364Listed by: ATLANTA COMMUNITIES - New
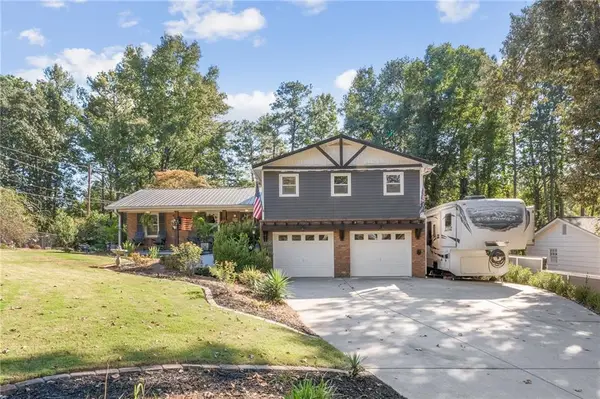 $429,900Active4 beds 4 baths2,122 sq. ft.
2501 Due West Circle Nw, Kennesaw, GA 30152
MLS# 7854427Listed by: 22ONE REALTY COMPANY


Protect your home and budget from life's surprises with an Assurant Home Warranty, backed by a partner that supports you through every step of homeownership. Explore Plans.
© 2026 Better Homes and Gardens Real Estate LLC. An Anywhere Real Estate company. All rights reserved. Better Homes and Gardens® Real Estate is a registered trademark owned by Meredith Operations Corporation, licensed to Better Homes and Gardens Real Estate LLC and used with permission. Better Homes and Gardens Real Estate LLC fully supports the principles of the Fair Housing Act and the Equal Opportunity Act. Listing information is deemed reliable but is not guaranteed accurate.
Each office is independently owned and operated.
Any services or products provided by third parties are not provided by, affiliated with or related to Better Homes and Gardens Real Estate LLC, or its affiliated companies.