
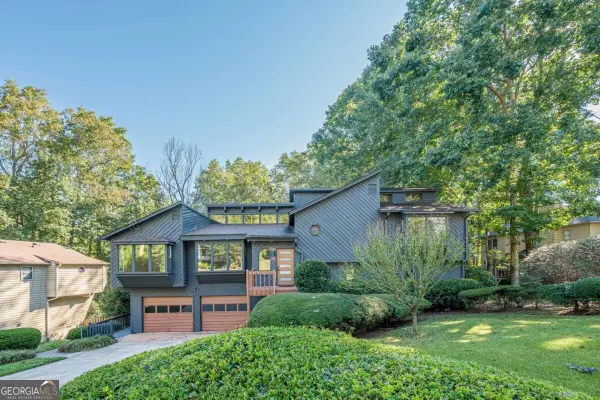
192 Shalloway Drive Ne, Kennesaw, GA 30144
Local realty services provided by:Better Homes and Gardens Real Estate Metro Brokers
Listed by: irina averyanov
Office: keller williams realty north atlanta
MLS#:10796955
Source:METROMLS
Price summary
- Price:$424,777
- Price per sq. ft.:$183.41
About this home
SPECIAL FINANCING INCENTIVE AVAILABLE FOR THIS PROPERTY! Qualified buyers may be eligible for an INTEREST-RATE BUYDOWN through the participating lender, subject to buyer qualification, applicable loan-program requirements, lender approval, and program availability. Buyers may use any lender; however, this specific financing incentive is available only through the participating lender. Ask the listing agent for details. KELL HIGH SCHOOL DISTRICT WITH A KENNESAW ADDRESS! Beautifully renovated 4-bedroom, 3-bath ranch in Shallowford Village offering the rare combination of Northeast Cobb school district access, a convenient Kennesaw location, major updates, flexible living space, and a peaceful wooded setting. Transformed inside and out, this move-in ready home features NEW SIDING, NEW WINDOWS, NEW FLOORING, FRESH INTERIOR PAINT, UPDATED LIGHT FIXTURES, NEW BATHROOMS, and a NEWLY UPDATED KITCHEN, plus NEWER ROOF (2022) and NEW HVAC (2025). The main level features vaulted ceilings, exposed beams, a spacious family room with fireplace, and an open-concept kitchen with white Shaker-style cabinetry, black hardware, beautiful countertops, electric range, center island, and bar-style seating. The primary suite is located on the main level and offers a fireplace, walk-in closet, access to the new rear deck, and an updated bathroom with a separate makeup vanity area. Two additional bedrooms and a full bathroom are also located on the main level. The finished daylight basement adds excellent flexibility with an additional bedroom/flex room, full bathroom, exterior access, and generous living space - ideal for a home office, media room, guest suite, recreation area, teen space, or multigenerational living. Set on a private wooded corner lot, the home also offers a screened porch, expansive rear deck, patio, and finished two-car side-entry garage. Close to shopping, dining, parks, schools, I-575, and major commuter routes, this beautifully refreshed home offers character, privacy, flexible space, and important updates already completed!...
Contact an agent
Home facts
- Year built:1985
- Subdivision & Development:Shallowford Village
- Listing ID #:10796955
- Updated:October 16, 2026 at 09:30 PM
Rooms and interior
- Bedrooms:4
- Total bathrooms:3
- Full bathrooms:3
- Flooring:Carpet, Vinyl
- Dining Description:Seats 12+
- Kitchen Description:Breakfast Area, Dishwasher, Kitchen Island, Microwave, Pantry
- Bedroom Description:Master On Main Level, Roommate Plan, Split Bedroom Plan, Walk-In Closet(s)
- Basement Description:Daylight, Exterior Entry, Finished
- Living area:2,316 sq. ft.
Heating and cooling
- Cooling:Ceiling Fan(s), Central Air, Gas
- Heating:Central, Forced Air
- Central air:Yes
Structure and exterior
- Roof:Composition
- Year built:1985
- Building area:2,316 sq. ft.
- Lot area:0.36 Acres
- Lot Features:Corner Lot, Private
- Architectural Style:Ranch, Traditional
- Construction Materials:Concrete
- Exterior Features:Deck, Deck/Patio, Screened
- Foundation Description:Slab
- Levels:2 Story
Schools
- High school:Kell
- Middle school:Mccleskey
- Elementary school:Blackwell
Utilities
- Water:Public, Water Available
- Sewer:Public Sewer, Sewer Available
Finances and disclosures
- Price:$424,777
- Price per sq. ft.:$183.41
- Tax amount:$3,200 (2025)
Features and amenities
- Appliances:Dishwasher, Gas Water Heater, Microwave
- Laundry features:In Basement, Laundry
- Amenities:Carbon Monoxide Detector(s), Double Pane Windows, Gas Water Heater, High Ceilings, Smoke Detector(s), Vaulted Ceiling(s)
Parking
- Total parking spaces:4
- Parking description:Basement, Garage, Side/Rear Entrance
- Garage:Yes
 2026 Georgia MLS. All rights reserved. Information Deem Reliable But Not Guaranteed October 16, 2026
New listings near 192 Shalloway Drive Ne
- Coming Soon
 $490,000Coming Soon5 beds 4 baths3,192 sq. ft.
2791 Carrie Drive Nw, Kennesaw, GA 30144
MLS# 7850847Listed by: CHAPMAN HALL REALTORS ATLANTA NORTH - Coming Soon
 $490,000Coming Soon4 beds 3 baths3,192 sq. ft.
2791 Carrie Drive Nw, Kennesaw, GA 30144
MLS# 10868878Listed by: Chapman Hall Realtors Atlanta North - Coming Soon
 $1,490,000Coming Soon3 beds 2 baths2,052 sq. ft.
3216 Cherokee Street Nw, Kennesaw, GA 30144
MLS# 7845353Listed by: ATLANTIC REAL ESTATE BROKERS, LLC - Coming Soon
 $1,490,000Coming Soon3 beds 2 baths2,052 sq. ft.
3216 Cherokee Street Nw, Kennesaw, GA 30144
MLS# 10856613Listed by: Atlantic Real Estate Brokers - Coming Soon
 $395,000Coming Soon3 beds 3 baths1,635 sq. ft.
2100 Wesson Court, Kennesaw, GA 30144
MLS# 7533467Listed by: PIEDMONT RESIDENTIAL REALTY, LLC. - New
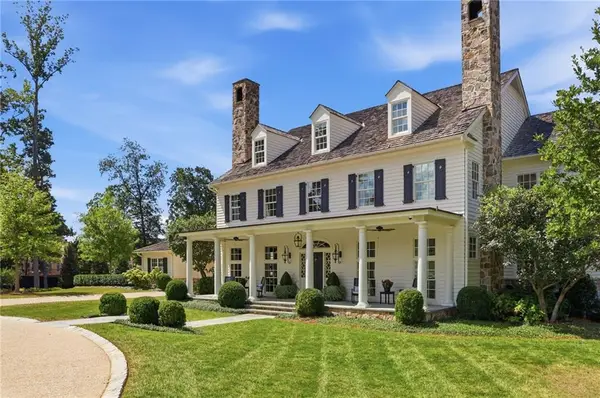 $7,250,000Active6 beds 8 baths15,142 sq. ft.
2450 Kirk Lane Nw, Kennesaw, GA 30152
MLS# 7852572Listed by: ANSLEY REAL ESTATE | CHRISTIE'S INTERNATIONAL REAL ESTATE - New
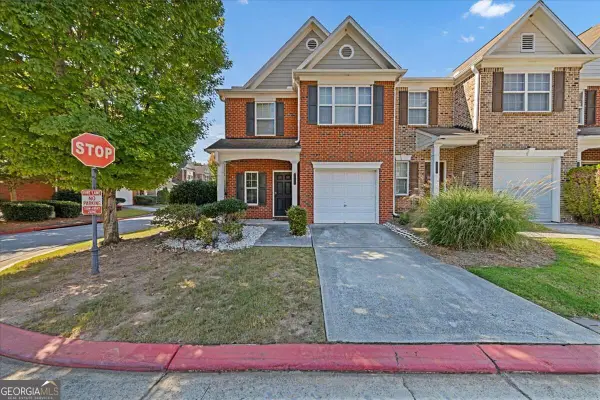 $329,900Active2 beds 3 baths1,595 sq. ft.
2416 Heritage Park Circle Nw #25, Kennesaw, GA 30144
MLS# 10874040Listed by: Sanders Real Estate - New
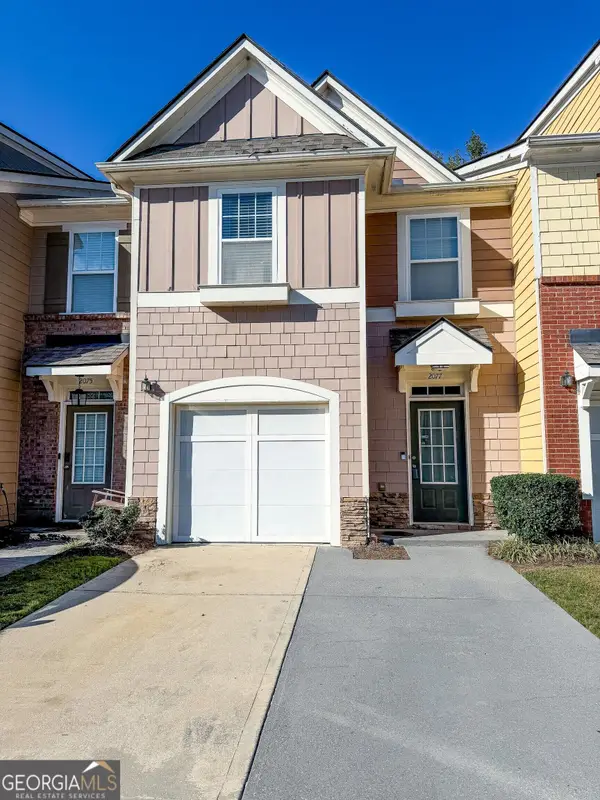 $299,900Active3 beds 3 baths
2077 Lakeshore Overlook Drive, Kennesaw, GA 30152
MLS# 10873944Listed by: REMAX Around Atlanta - Open Sun, 2 to 4pmNew
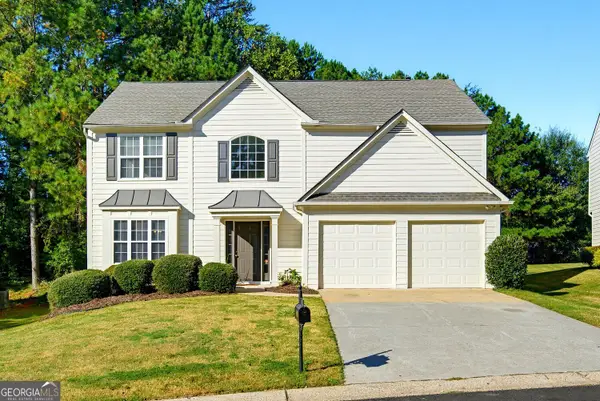 $410,000Active3 beds 3 baths2,039 sq. ft.
3815 Ethridge Place Nw, Kennesaw, GA 30144
MLS# 10873905Listed by: BHHS Georgia Properties - New
 $550,000Active4 beds 3 baths
4691 Norman Drive Nw, Kennesaw, GA 30144
MLS# 10873760Listed by: HomeSmart


Protect your home and budget from life's surprises with an Assurant Home Warranty, backed by a partner that supports you through every step of homeownership. Explore Plans.
© 2026 Better Homes and Gardens Real Estate LLC. An Anywhere Real Estate company. All rights reserved. Better Homes and Gardens® Real Estate is a registered trademark owned by Meredith Operations Corporation, licensed to Better Homes and Gardens Real Estate LLC and used with permission. Better Homes and Gardens Real Estate LLC fully supports the principles of the Fair Housing Act and the Equal Opportunity Act. Listing information is deemed reliable but is not guaranteed accurate.
Each office is independently owned and operated.
Any services or products provided by third parties are not provided by, affiliated with or related to Better Homes and Gardens Real Estate LLC, or its affiliated companies.