
3561 Plum Creek Trail Nw, Kennesaw, GA 30152
Local realty services provided by:Better Homes and Gardens Real Estate Metro Brokers
3561 Plum Creek Trail Nw,Kennesaw, GA 30152
$400,000
- 3 Beds
- 3 Baths
- 1,712 sq. ft.
- Single family
- Active
Listed by: emmanuel olabode
Office: exp realty, llc.
MLS#:7815777
Source:FIRSTMLS
Price summary
- Price:$400,000
- Price per sq. ft.:$233.64
- Monthly HOA dues:$24.75
About this home
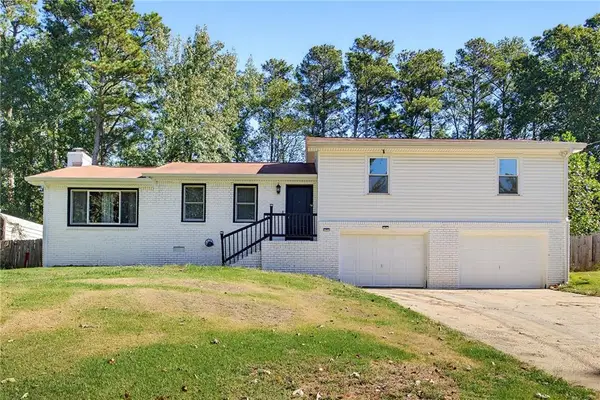
Welcome home to 3561 Plum Creek Trail! This spacious two-story home offers the perfect blend of comfort, functionality, and location. The main level features hardwood floors, a separate dining room, dedicated home office, and an inviting family room that flows into the kitchen with black stainless steel appliances. Upstairs, retreat to the spacious primary suite featuring dual closets, double vanities, a garden tub, separate shower, and private water closet. Step outside to a fully fenced backyard with plenty of space to relax, entertain, or enjoy time outdoors. Community amenities include walking trails, a playground. Conveniently located near Kennesaw State University, Kennesaw Mountain, shopping, dining, and I-75, this home puts everyday conveniences within easy reach. Come see why this one should be at the top of your list
Directions: From Downtown Atlanta, Take 1-75 North. Exit 269 Toward US-41. Turn Left Onto Ernest Barrett Pkwy NW. Turn Right Onto Roberts Blvd. Slight Right Onto Cobb Parkway. Turn Left On Jim Owens Road. Turn Left Onto Baysridge Drive. Turn Left Onto Plum Creek Trail NW. Home Is On The Right.
Tax Year: 2023
Source Property Type: Residential
Source Neighborhood: Marleigh Farm
Parcel Number: 20016201320
Postal Code Plus 4: 6529
Subdivision: Marleigh Farm
Property Subtype: Single Family Residence
Source System Name: C 2 C...
Contact an agent
Home facts
- Year built:1994
- Subdivision & Development:Marleigh Farm
- Listing ID #:7815777
- Updated:October 23, 2026 at 01:25 PM
Rooms and interior
- Bedrooms:3
- Total bathrooms:3
- Full bathrooms:2
- Half bathrooms:1
- Flooring:Carpet, Hardwood
- Dining Description:Separate Dining Room
- Bathrooms Description:Soaking Tub
- Kitchen Description:Breakfast Bar, Dishwasher, Microwave, Pantry, Refrigerator
- Living area:1,712 sq. ft.
Heating and cooling
- Heating:Natural Gas
Structure and exterior
- Roof:Composition
- Year built:1994
- Building area:1,712 sq. ft.
- Lot area:0.24 Acres
- Lot Features:Back Yard
- Architectural Style:Traditional
- Exterior Features:Patio, Private Yard
- Levels:2 Story
Schools
- High school:Allatoona
- Middle school:McClure
- Elementary school:Lewis - Cobb
Utilities
- Water:Public
- Sewer:Public Sewer, Sewer Available
Finances and disclosures
- Price:$400,000
- Price per sq. ft.:$233.64
- Tax amount:$4,532 (2025)
Features and amenities
- Laundry features:Upper Level
Parking
- Total parking spaces:1
- Parking description:Driveway, Garage
- Garage spaces:2
 Listings identified with the FMLS IDX logo come from FMLS and are held by brokerage firms other than the owner of this website. The listing brokerage is identified in any listing details. Information is deemed reliable but is not guaranteed. If you believe any FMLS listing contains material that infringes your copyrighted work please click here (https://www.fmls.com/dmca) to review our DMCA policy and learn how to submit a takedown request. ©2026 First Multiple Listing Service, Inc.
New listings near 3561 Plum Creek Trail Nw
- Coming Soon
 $490,000Coming Soon5 beds 4 baths3,192 sq. ft.
2791 Carrie Drive Nw, Kennesaw, GA 30144
MLS# 7850847Listed by: CHAPMAN HALL REALTORS ATLANTA NORTH - Coming Soon
 $490,000Coming Soon4 beds 3 baths3,192 sq. ft.
2791 Carrie Drive Nw, Kennesaw, GA 30144
MLS# 10868878Listed by: Chapman Hall Realtors Atlanta North - Coming Soon
 $1,490,000Coming Soon3 beds 2 baths2,052 sq. ft.
3216 Cherokee Street Nw, Kennesaw, GA 30144
MLS# 7845353Listed by: ATLANTIC REAL ESTATE BROKERS, LLC - Coming Soon
 $1,490,000Coming Soon3 beds 2 baths2,052 sq. ft.
3216 Cherokee Street Nw, Kennesaw, GA 30144
MLS# 10856613Listed by: Atlantic Real Estate Brokers - Coming Soon
 $395,000Coming Soon3 beds 3 baths1,635 sq. ft.
2100 Wesson Court, Kennesaw, GA 30144
MLS# 7533467Listed by: PIEDMONT RESIDENTIAL REALTY, LLC. - New
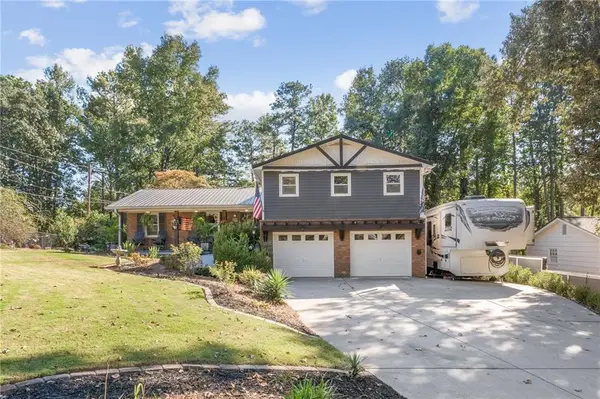 $429,900Active4 beds 4 baths2,122 sq. ft.
2501 Due West Circle Nw, Kennesaw, GA 30152
MLS# 7854427Listed by: 22ONE REALTY COMPANY - New
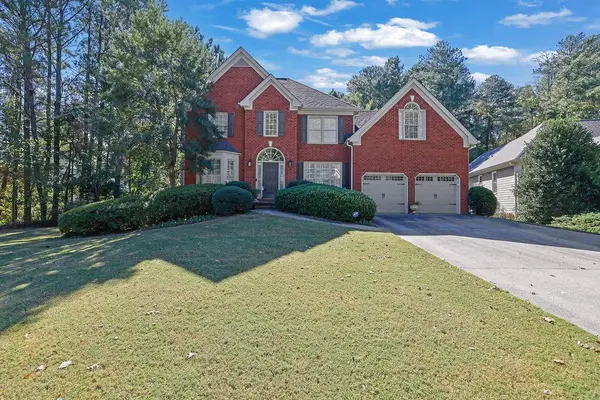 $559,900Active4 beds 3 baths3,343 sq. ft.
2371 Elmhurst Boulevard, Kennesaw, GA 30152
MLS# 7858282Listed by: MARK SPAIN REAL ESTATE - New
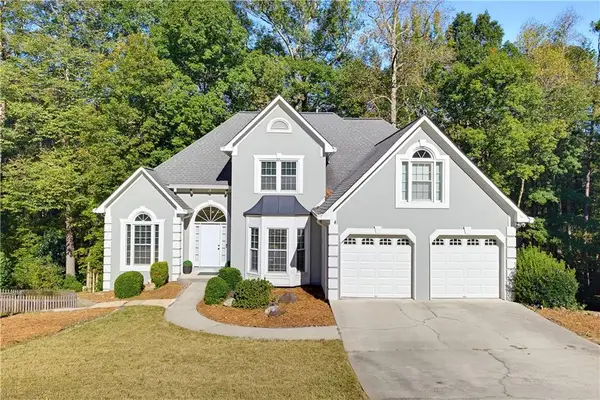 $599,000Active6 beds 4 baths5,559 sq. ft.
3284 Standing Peachtree Trail Nw, Kennesaw, GA 30152
MLS# 7857651Listed by: CHOICE ATLANTA PROPERTIES, INC. - New
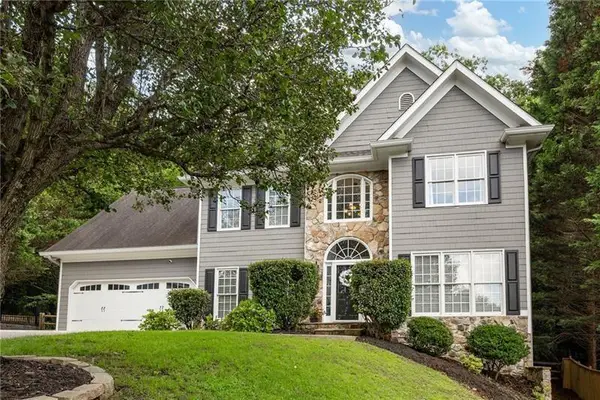 $650,000Active6 beds 5 baths3,993 sq. ft.
3071 Winborn Ridge Nw, Kennesaw, GA 30152
MLS# 7858004Listed by: ATLANTA COMMUNITIES - New
 $298,000Active3 beds 2 baths1,576 sq. ft.
4034 Weeks Drive Nw, Kennesaw, GA 30144
MLS# 7855394Listed by: ATLANTA FINE HOMES SOTHEBY'S INTERNATIONAL


Protect your home and budget from life's surprises with an Assurant Home Warranty, backed by a partner that supports you through every step of homeownership. Explore Plans.
© 2026 Better Homes and Gardens Real Estate LLC. An Anywhere Real Estate company. All rights reserved. Better Homes and Gardens® Real Estate is a registered trademark owned by Meredith Operations Corporation, licensed to Better Homes and Gardens Real Estate LLC and used with permission. Better Homes and Gardens Real Estate LLC fully supports the principles of the Fair Housing Act and the Equal Opportunity Act. Listing information is deemed reliable but is not guaranteed accurate.
Each office is independently owned and operated.
Any services or products provided by third parties are not provided by, affiliated with or related to Better Homes and Gardens Real Estate LLC, or its affiliated companies.