
3579 Saddleback Drive, Kennesaw, GA 30144
Local realty services provided by:Better Homes and Gardens Real Estate Metro Brokers
3579 Saddleback Drive,Kennesaw, GA 30144
$398,000
- 3 Beds
- 3 Baths
- - sq. ft.
- Townhouse
- Active
Listed by: karel angus
Office: piedmont residential realty
MLS#:10809178
Source:METROMLS
Price summary
- Price:$398,000
- Monthly HOA dues:$150
About this home
ROSS POINTE - NEW CONSTRUCTION - THE "SERENADE B" Beautiful open-concept 3-bedroom, 3-bath townhome in Ross Pointe, ideally located in the heart of Kennesaw, just minutes from Kennesaw State University and downtown Kennesaw. This thoughtfully designed three-level home features a spacious 2-car garage, expansive living areas, a bright open kitchen and family room, a private owner's suite with a walk-in closet, and generously sized secondary bedrooms. Enjoy a prime location near shopping, dining, parks, and major commuter routes, all within a highly desirable area known for excellent Cobb County schools and a vibrant community atmosphere. The perfect blend of comfort, convenience, and modern living.
Contact an agent
Home facts
- Year built:2026
- Subdivision & Development:Ross Pointe
- Listing ID #:10809178
- Updated:August 31, 2026 at 11:39 AM
Rooms and interior
- Bedrooms:3
- Total bathrooms:3
- Full bathrooms:3
- Flooring:Sustainable, Vinyl
- Kitchen Description:Dishwasher, Disposal, Kitchen Island, Pantry
- Bedroom Description:Roommate Plan, Walk-In Closet(s)
Heating and cooling
- Cooling:Central Air
- Heating:Central
- Central air:Yes
Structure and exterior
- Year built:2026
- Lot area:0.1 Acres
- Lot Features:Zero Lot Line
- Architectural Style:Craftsman, Traditional
- Construction Materials:Stone, Wood Siding
- Exterior Features:Balcony
- Foundation Description:Slab
- Levels:3+ Story
Schools
- High school:North Cobb
- Middle school:Palmer
- Elementary school:Kennesaw
Utilities
- Water:Public, Water Available
- Sewer:Public Sewer, Sewer Available, Sewer Connected
Finances and disclosures
- Price:$398,000
Features and amenities
- Appliances:Dishwasher, Disposal
- Laundry features:Upper Level
- Amenities:Carbon Monoxide Detector(s), Double Pane Windows, Fire Sprinkler System, High Ceilings
Parking
- Total parking spaces:2
- Parking description:Garage, Side/Rear Entrance
- Garage:Yes
 2026 Georgia MLS. All rights reserved. Information Deem Reliable But Not Guaranteed August 31, 2026
New listings near 3579 Saddleback Drive
- Coming Soon
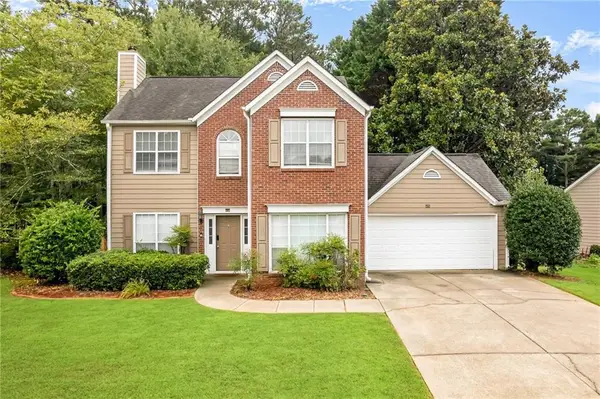 $400,000Coming Soon3 beds 3 baths1,712 sq. ft.
3561 Plum Creek Trail Nw, Kennesaw, GA 30152
MLS# 7815777Listed by: EXP REALTY, LLC. - Coming Soon
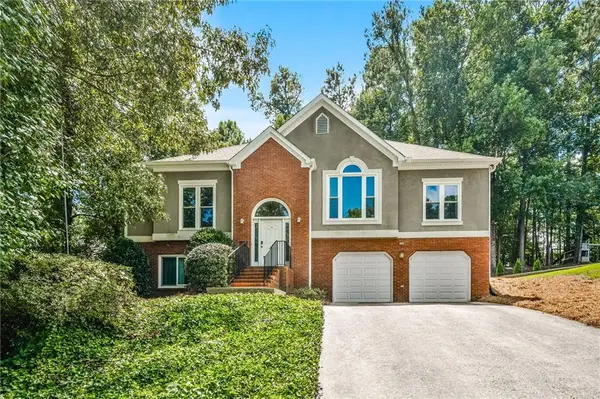 $440,000Coming Soon4 beds 3 baths2,576 sq. ft.
2268 Northbrook Ridge Nw, Kennesaw, GA 30152
MLS# 7823646Listed by: ATLANTA FINE HOMES SOTHEBY'S INTERNATIONAL - Coming Soon
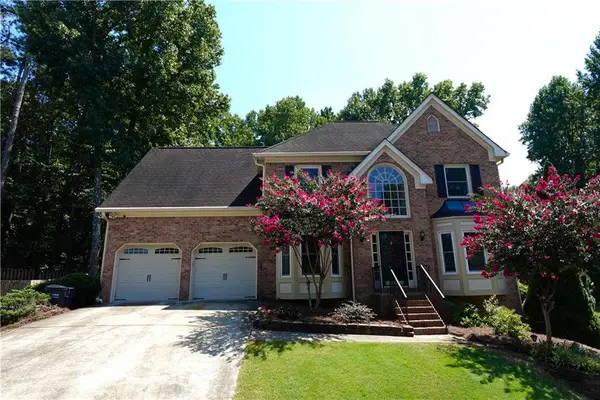 $469,000Coming Soon5 beds 4 baths3,251 sq. ft.
2462 Kaley Walk Nw, Kennesaw, GA 30152
MLS# 7826085Listed by: DAHL HOUSE, LLC - Coming Soon
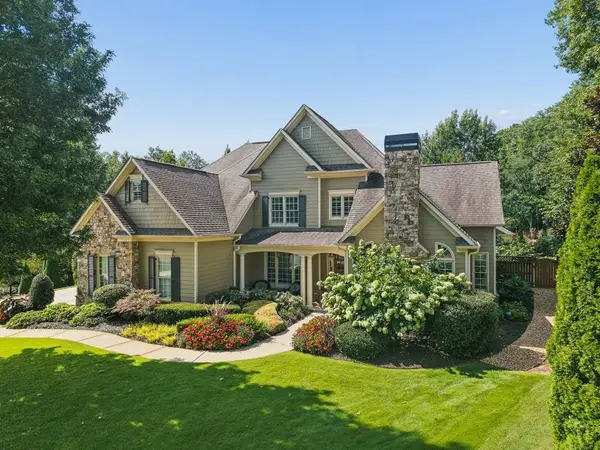 $1,075,000Coming Soon4 beds 4 baths3,692 sq. ft.
955 Tarpley Road Nw, Kennesaw, GA 30152
MLS# 7827847Listed by: ATLANTA FINE HOMES SOTHEBY'S INTERNATIONAL - Coming Soon
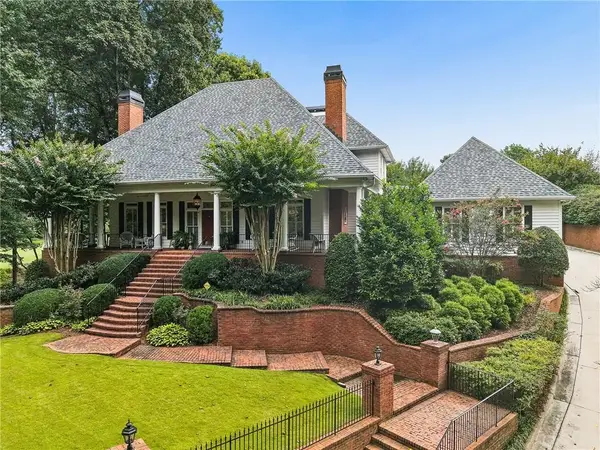 $1,100,000Coming Soon4 beds 5 baths6,232 sq. ft.
3668 Club Drive Nw, Kennesaw, GA 30144
MLS# 7809869Listed by: ATLANTA FINE HOMES SOTHEBY'S INTERNATIONAL - Coming Soon
 $339,900Coming Soon3 beds 4 baths2,638 sq. ft.
1901 Hoods Fort Circle Nw #30, Kennesaw, GA 30144
MLS# 7823627Listed by: MAXIMUM ONE REALTY GREATER ATL. - Coming Soon
 $485,000Coming Soon4 beds 3 baths2,778 sq. ft.
3442 Owens Landing Drive Nw, Kennesaw, GA 30152
MLS# 10827648Listed by: Orchard Brokerage, LLC - Coming Soon
 $395,000Coming Soon3 beds 3 baths1,635 sq. ft.
2100 Wesson Court, Kennesaw, GA 30144
MLS# 7533467Listed by: PIEDMONT RESIDENTIAL REALTY, LLC. - New
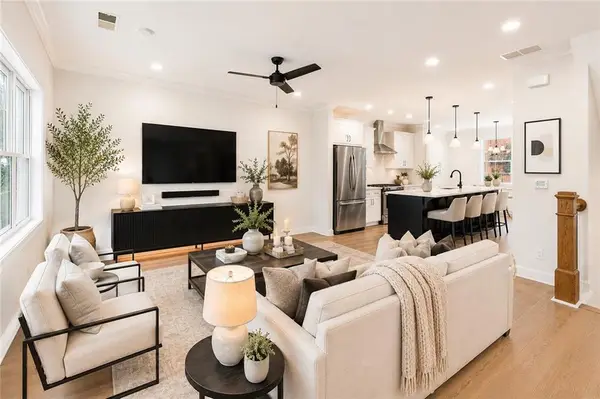 $429,900Active3 beds 4 baths1,824 sq. ft.
1919 Deco Drive, Kennesaw, GA 30144
MLS# 7827780Listed by: TRATON HOMES REALTY, INC. - New
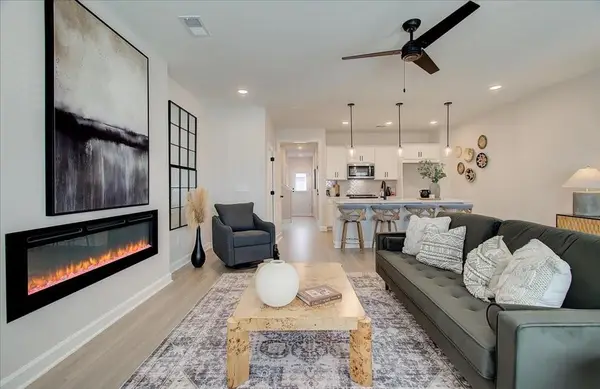 $361,900Active3 beds 3 baths1,615 sq. ft.
1927 Kinnard Alley, Kennesaw, GA 30144
MLS# 7829652Listed by: TRATON HOMES REALTY, INC.


Protect your home and budget from life's surprises with an Assurant Home Warranty, backed by a partner that supports you through every step of homeownership. Explore Plans.
© 2026 Better Homes and Gardens Real Estate LLC. An Anywhere Real Estate company. All rights reserved. Better Homes and Gardens® Real Estate is a registered trademark owned by Meredith Operations Corporation, licensed to Better Homes and Gardens Real Estate LLC and used with permission. Better Homes and Gardens Real Estate LLC fully supports the principles of the Fair Housing Act and the Equal Opportunity Act. Listing information is deemed reliable but is not guaranteed accurate.
Each office is independently owned and operated.
Any services or products provided by third parties are not provided by, affiliated with or related to Better Homes and Gardens Real Estate LLC, or its affiliated companies.