
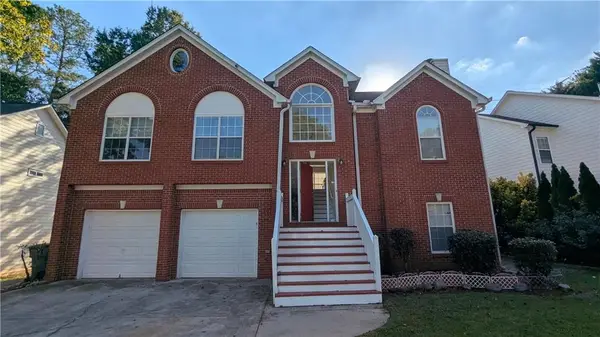
3621 Foxtrot Trail Nw, Kennesaw, GA 30144
Local realty services provided by:Better Homes and Gardens Real Estate Metro Brokers
3621 Foxtrot Trail Nw,Kennesaw, GA 30144
$425,000
- 4 Beds
- 4 Baths
- 2,509 sq. ft.
- Single family
- Active
Listed by: kathy boone
Office: atlanta communities
MLS#:10838096
Source:METROMLS
Price summary
- Price:$425,000
- Price per sq. ft.:$169.39
- Monthly HOA dues:$181
About this home
Motivated Seller with major price improvement!!! Welcome to 3621 Foxtrot Trail, a picturesque, thoughtfully designed ranch located in the highly desirable City of Kennesaw, Georgia. A welcoming foyer opens to the separate dining room before leading into the heart of the home, where the kitchen, breakfast area and living room flow seamlessly together, creating an inviting space for everyday living and entertaining. The kitchen features granite countertops, stainless steel appliances, abundant cabinetry and a large island overlooking the living area, while a cozy fireplace and an abundance of natural light create a warm and welcoming gathering space. Just beyond the breakfast area, a covered patio opens to an expansive, fully privacy-fenced backyard with plenty of room for gardening, pets, entertaining or simply enjoying the outdoors. The spacious primary suite offers a large walk-in closet and private bath with dual vanities, a dedicated seated vanity area, soaking tub and separate shower. Two additional main-level bedrooms share a cleverly designed bath, each with a private vanity and sink for added convenience and privacy. Upstairs, a private guest suite creates a welcoming retreat tucked away from the main level, ideal for overnight guests or extended stays, while a walk-in attic provides excellent additional storage. The home has been priced with improvements in mind, giving the next owner the opportunity to personalize the finishes and make it their own. Select listing photos have been virtually staged. Your new home will be within minutes of entertainment-rich Downtown Kennesaw, enjoy local dining, live music, festivals, seasonal celebrations and community events throughout the year. Nearby Swift-Cantrell Park offers walking trails, pickleball courts, a dog park and acres of outdoor recreation, while Kennesaw Mountain National Battlefield Park offers miles of scenic trails and beautiful surroundings. Convenient access to I-75 makes travel throughout Northwest Atlanta and beyond easy. Located in an active adult community where up to 20% of residents may be under the age of 55, this is an exciting opportunity for those nearing the active adult lifestyle to get a head start on their next chapter. With a spacious floor plan, private outdoor space and so much of the area just minutes away, 3621 Foxtrot Trail is ready for its next owner to make it home. Call Kathy Boone for your private showing today....
Contact an agent
Home facts
- Year built:2016
- Subdivision & Development:Victoria Crossing
- Listing ID #:10838096
- Updated:October 24, 2026 at 04:31 AM
Rooms and interior
- Bedrooms:4
- Total bathrooms:4
- Full bathrooms:3
- Half bathrooms:1
- Flooring:Hardwood
- Kitchen Description:Breakfast Bar, Breakfast Room, Dishwasher, Disposal, Kitchen Island, Microwave, Pantry, Refrigerator
- Bedroom Description:Master On Main Level, Split Bedroom Plan, Walk-In Closet(s)
- Living area:2,509 sq. ft.
Heating and cooling
- Cooling:Ceiling Fan(s), Central Air, Electric, Zoned
- Heating:Forced Air, Natural Gas, Zoned
- Central air:Yes
Structure and exterior
- Roof:Composition
- Year built:2016
- Building area:2,509 sq. ft.
- Lot area:0.23 Acres
- Lot Features:Corner Lot, Level, Private
- Architectural Style:Ranch, Traditional
- Construction Materials:Brick
- Foundation Description:Slab
- Levels:2 Story
Schools
- High school:North Cobb
- Middle school:Awtrey
- Elementary school:Kennesaw
Utilities
- Water:Public
- Sewer:Public Sewer, Sewer Available
Finances and disclosures
- Price:$425,000
- Price per sq. ft.:$169.39
- Tax amount:$1,500 (2025)
Features and amenities
- Appliances:Dishwasher, Disposal, Gas Water Heater, Microwave, Refrigerator
- Laundry features:Laundry, Laundry Closet
- Amenities:Double Pane Windows, Gas Water Heater, In-Law Floorplan, Tray Ceiling(s)
Parking
- Total parking spaces:2
- Parking description:Garage, Garage Door Opener, Kitchen Level
- Garage:Yes
 2026 Georgia MLS. All rights reserved. Information Deem Reliable But Not Guaranteed October 24, 2026
New listings near 3621 Foxtrot Trail Nw
- Coming Soon
 $490,000Coming Soon5 beds 4 baths3,192 sq. ft.
2791 Carrie Drive Nw, Kennesaw, GA 30144
MLS# 7850847Listed by: CHAPMAN HALL REALTORS ATLANTA NORTH - Coming Soon
 $490,000Coming Soon4 beds 3 baths3,192 sq. ft.
2791 Carrie Drive Nw, Kennesaw, GA 30144
MLS# 10868878Listed by: Chapman Hall Realtors Atlanta North - Coming Soon
 $1,490,000Coming Soon3 beds 2 baths2,052 sq. ft.
3216 Cherokee Street Nw, Kennesaw, GA 30144
MLS# 7845353Listed by: ATLANTIC REAL ESTATE BROKERS, LLC - Coming Soon
 $1,490,000Coming Soon3 beds 2 baths2,052 sq. ft.
3216 Cherokee Street Nw, Kennesaw, GA 30144
MLS# 10856613Listed by: Atlantic Real Estate Brokers - Coming Soon
 $395,000Coming Soon3 beds 3 baths1,635 sq. ft.
2100 Wesson Court, Kennesaw, GA 30144
MLS# 7533467Listed by: PIEDMONT RESIDENTIAL REALTY, LLC. - New
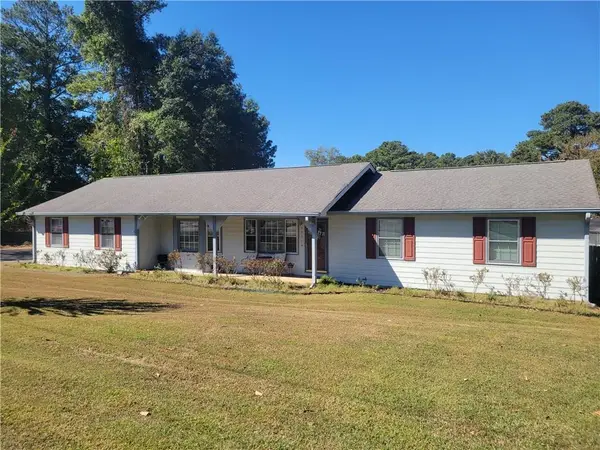 $900,000Active3 beds 2 baths2,046 sq. ft.
3239 Cherokee Street Nw, Kennesaw, GA 30144
MLS# 7858559Listed by: ERA SUNRISE REALTY - New
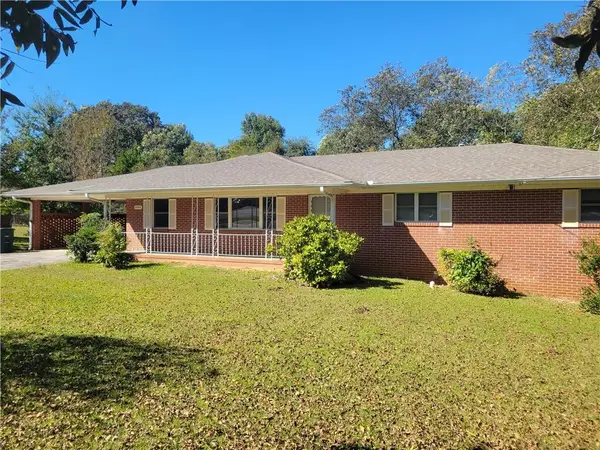 $600,000Active3 beds 2 baths1,788 sq. ft.
3259 Cherokee Street Nw, Kennesaw, GA 30144
MLS# 7858658Listed by: ERA SUNRISE REALTY - New
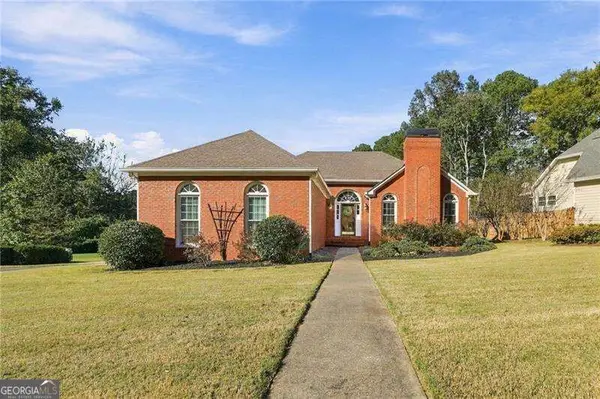 $425,000Active3 beds 3 baths2,700 sq. ft.
604 Spring Ridge Drive Nw, Kennesaw, GA 30144
MLS# 10878238Listed by: Atlanta Communities - Open Sat, 2 to 4pmNew
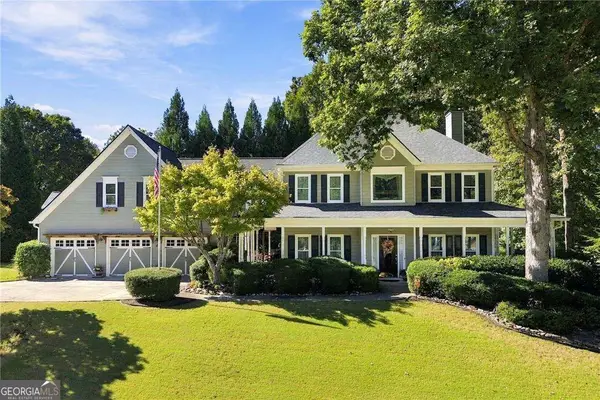 $534,900Active4 beds 3 baths3,121 sq. ft.
3836 Westwick Way Nw, Kennesaw, GA 30152
MLS# 10878141Listed by: Keller Williams Northwest - New
 $429,900Active4 beds 3 baths2,021 sq. ft.
3908 Mcguire Way Nw, Kennesaw, GA 30144
MLS# 7858476Listed by: KELLER WILLIAMS NORTH ATLANTA


Protect your home and budget from life's surprises with an Assurant Home Warranty, backed by a partner that supports you through every step of homeownership. Explore Plans.
© 2026 Better Homes and Gardens Real Estate LLC. An Anywhere Real Estate company. All rights reserved. Better Homes and Gardens® Real Estate is a registered trademark owned by Meredith Operations Corporation, licensed to Better Homes and Gardens Real Estate LLC and used with permission. Better Homes and Gardens Real Estate LLC fully supports the principles of the Fair Housing Act and the Equal Opportunity Act. Listing information is deemed reliable but is not guaranteed accurate.
Each office is independently owned and operated.
Any services or products provided by third parties are not provided by, affiliated with or related to Better Homes and Gardens Real Estate LLC, or its affiliated companies.