
3824 Wyntuck Circle, Kennesaw, GA 30152
Local realty services provided by:Better Homes and Gardens Real Estate Metro Brokers
3824 Wyntuck Circle,Kennesaw, GA 30152
$305,000
- 3 Beds
- 2 Baths
- 1,212 sq. ft.
- Single family
- Pending
Listed by: kimberly robertson
Office: ansley re|christie's int'l re
MLS#:10827840
Source:METROMLS
Price summary
- Price:$305,000
- Price per sq. ft.:$251.65
About this home
Welcome to one-level living on a full basement in West Cobb! This inviting home features an updated kitchen with new cabinets, countertops, and appliances, plus a spacious family room with a classic brick fireplace. The light-filled primary bedroom offers an updated en-suite bath, while two additional bedrooms share a hall bath. The full basement includes a one-car garage, laundry area, and plenty of space for storage, a workshop, or future flex space. Step outside to a large back deck overlooking the spacious backyard perfect for relaxing or entertaining. Located in the sought-after Due West Elementary and Harrison High School districts. A great opportunity in West Cobb don't miss it!
Contact an agent
Home facts
- Year built:1983
- Subdivision & Development:Due West Station
- Listing ID #:10827840
- Updated:October 24, 2026 at 10:39 AM
Rooms and interior
- Bedrooms:3
- Total bathrooms:2
- Full bathrooms:2
- Flooring:Vinyl
- Kitchen Description:Breakfast Area, Breakfast Room, Dishwasher, Refrigerator, Solid Surface Counters
- Bedroom Description:Master On Main Level
- Basement Description:Concrete
- Living area:1,212 sq. ft.
Heating and cooling
- Cooling:Ceiling Fan(s), Central Air
- Heating:Central, Natural Gas
- Central air:Yes
Structure and exterior
- Roof:Composition
- Year built:1983
- Building area:1,212 sq. ft.
- Lot area:0.46 Acres
- Lot Features:Sloped
- Architectural Style:Country/Rustic, Ranch
- Construction Materials:Wood Siding
- Exterior Features:Deck
- Levels:1 Story
Schools
- High school:Harrison
- Middle school:McClure
- Elementary school:Due West
Utilities
- Water:Public, Water Available
- Sewer:Septic Tank, Sewer Available, Sewer Connected
Finances and disclosures
- Price:$305,000
- Price per sq. ft.:$251.65
- Tax amount:$3,414 (2025)
Features and amenities
- Appliances:Dishwasher, Dryer, Gas Water Heater, Refrigerator, Washer
- Laundry features:Dryer, In Basement, Washer
- Amenities:Gas Water Heater
Parking
- Total parking spaces:1
- Parking description:Attached, Basement, Garage, Garage Door Opener, Side/Rear Entrance
- Garage:Yes
 2026 Georgia MLS. All rights reserved. Information Deem Reliable But Not Guaranteed October 24, 2026
New listings near 3824 Wyntuck Circle
- Coming Soon
 $490,000Coming Soon5 beds 4 baths3,192 sq. ft.
2791 Carrie Drive Nw, Kennesaw, GA 30144
MLS# 7850847Listed by: CHAPMAN HALL REALTORS ATLANTA NORTH - Coming Soon
 $490,000Coming Soon4 beds 3 baths3,192 sq. ft.
2791 Carrie Drive Nw, Kennesaw, GA 30144
MLS# 10868878Listed by: Chapman Hall Realtors Atlanta North - Coming Soon
 $1,490,000Coming Soon3 beds 2 baths2,052 sq. ft.
3216 Cherokee Street Nw, Kennesaw, GA 30144
MLS# 7845353Listed by: ATLANTIC REAL ESTATE BROKERS, LLC - Coming Soon
 $1,490,000Coming Soon3 beds 2 baths2,052 sq. ft.
3216 Cherokee Street Nw, Kennesaw, GA 30144
MLS# 10856613Listed by: Atlantic Real Estate Brokers - Coming Soon
 $395,000Coming Soon3 beds 3 baths1,635 sq. ft.
2100 Wesson Court, Kennesaw, GA 30144
MLS# 7533467Listed by: PIEDMONT RESIDENTIAL REALTY, LLC. - New
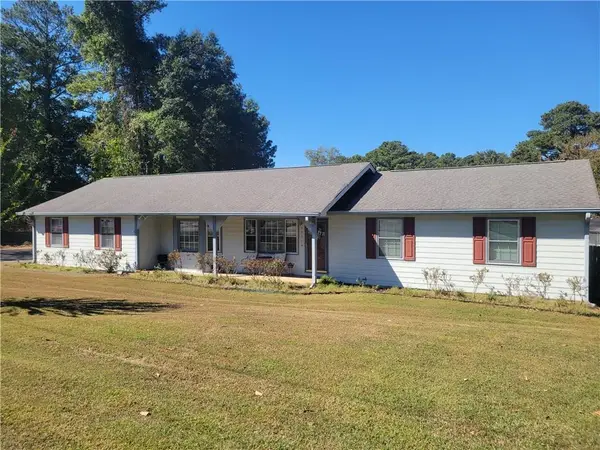 $900,000Active3 beds 2 baths2,046 sq. ft.
3239 Cherokee Street Nw, Kennesaw, GA 30144
MLS# 7858559Listed by: ERA SUNRISE REALTY - New
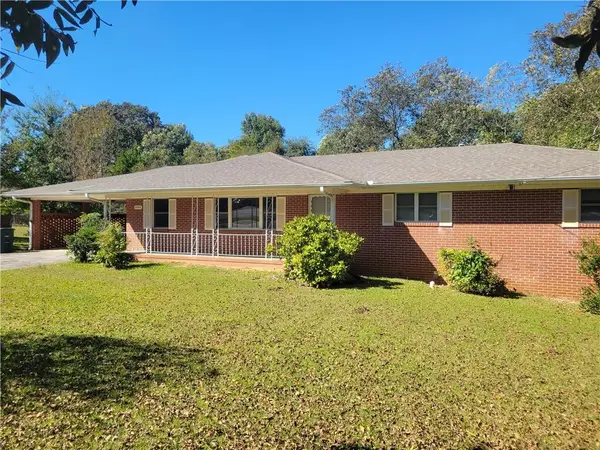 $600,000Active3 beds 2 baths1,788 sq. ft.
3259 Cherokee Street Nw, Kennesaw, GA 30144
MLS# 7858658Listed by: ERA SUNRISE REALTY - New
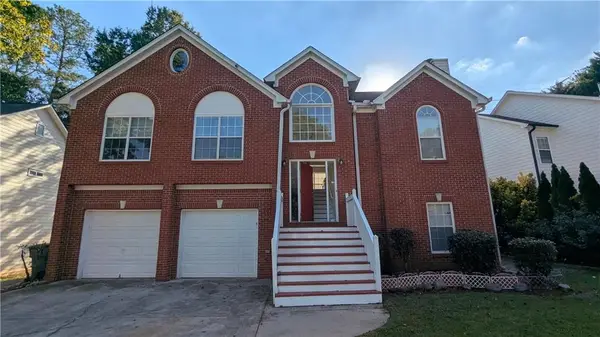 $429,900Active4 beds 3 baths2,021 sq. ft.
3908 Mcguire Way Nw, Kennesaw, GA 30144
MLS# 7858476Listed by: KELLER WILLIAMS NORTH ATLANTA - New
 $534,900Active4 beds 3 baths3,121 sq. ft.
3836 Westwick Way Nw, Kennesaw, GA 30152
MLS# 7858028Listed by: KELLER WILLIAMS REALTY NORTHWEST, LLC. - New
 $425,000Active3 beds 3 baths2,700 sq. ft.
604 Spring Ridge Drive Nw, Kennesaw, GA 30144
MLS# 7858295Listed by: ATLANTA COMMUNITIES


Protect your home and budget from life's surprises with an Assurant Home Warranty, backed by a partner that supports you through every step of homeownership. Explore Plans.
© 2026 Better Homes and Gardens Real Estate LLC. An Anywhere Real Estate company. All rights reserved. Better Homes and Gardens® Real Estate is a registered trademark owned by Meredith Operations Corporation, licensed to Better Homes and Gardens Real Estate LLC and used with permission. Better Homes and Gardens Real Estate LLC fully supports the principles of the Fair Housing Act and the Equal Opportunity Act. Listing information is deemed reliable but is not guaranteed accurate.
Each office is independently owned and operated.
Any services or products provided by third parties are not provided by, affiliated with or related to Better Homes and Gardens Real Estate LLC, or its affiliated companies.