
3922 Butterfield Drive Nw, Kennesaw, GA 30152
Local realty services provided by:Better Homes and Gardens Real Estate Jackson Realty
Listed by: kelly kramb
Office: atlanta communities
MLS#:10803537
Source:METROMLS
Price summary
- Price:$339,000
- Price per sq. ft.:$200.47
About this home
NO HOA + TOP SCHOOLS + NEW ROOF + WEST COBB LOCATION! ! This Charming Kennesaw Home Delivers an exceptional combination of space, value & convenience in the coveted Due West Elementary & Harrison High School District. The expansive covered porch welcomes you into a warm inviting interior featuring original hardwood floors, a spacious great room w/brick fireplace, charming painted paneling, and a large eat-in kitchen with abundant cabinetry. The main-level owners suite offers hardwoods, his/her closets, and private bath, while two upstairs bedrooms share a convenient hall bath. A tandem garage + unfinished walk-out basement provides valuable storage, parking & future possibilities. Step outside to enjoy your private fenced backyard! NEW (July 2026) 40 YEAR ROOF, NEW GARAGE DOOR, NEWER WATER HEATER, NEW GAS RANGE & DISHWASHER. Conveniently located near shopping /Avenues, dining & major commuter routes. A RARE OPPORTUNITY TO OWN IN SOUGHT-AFTER WEST COBB with NO HOA! *Virtual Roof Image...
Contact an agent
Home facts
- Year built:1979
- Subdivision & Development:Due West Station
- Listing ID #:10803537
- Updated:October 23, 2026 at 11:44 AM
Rooms and interior
- Bedrooms:3
- Total bathrooms:2
- Full bathrooms:2
- Flooring:Carpet, Hardwood, Laminate
- Kitchen Description:Breakfast Area, Breakfast Room, Country Kitchen, Dishwasher, Disposal, Microwave, Refrigerator
- Bedroom Description:Master On Main Level, Split Bedroom Plan, Walk-In Closet(s)
- Basement Description:Full, Interior Entry
- Living area:1,691 sq. ft.
Heating and cooling
- Cooling:Ceiling Fan(s), Central Air, Electric
- Heating:Central, Forced Air, Natural Gas
- Central air:Yes
Structure and exterior
- Roof:Composition
- Year built:1979
- Building area:1,691 sq. ft.
- Lot area:0.23 Acres
- Lot Features:Level, Private
- Architectural Style:Bungalow/Cottage, Traditional
- Construction Materials:Wood Siding
- Exterior Features:Deck
- Foundation Description:Block
- Levels:1.5 Story
Schools
- High school:Harrison
- Middle school:McClure
- Elementary school:Due West
Utilities
- Water:Public
- Sewer:Septic Tank
Finances and disclosures
- Price:$339,000
- Price per sq. ft.:$200.47
- Tax amount:$792 (2025)
Features and amenities
- Appliances:Dishwasher, Disposal, Gas Water Heater, Microwave, Refrigerator
- Laundry features:In Basement
- Amenities:Double Pane Windows, Gas Water Heater
Parking
- Total parking spaces:1
- Parking description:Attached, Garage, Garage Door Opener, Parking Pad, Side/Rear Entrance
- Garage:Yes
 2026 Georgia MLS. All rights reserved. Information Deem Reliable But Not Guaranteed October 23, 2026
New listings near 3922 Butterfield Drive Nw
- Coming Soon
 $490,000Coming Soon5 beds 4 baths3,192 sq. ft.
2791 Carrie Drive Nw, Kennesaw, GA 30144
MLS# 7850847Listed by: CHAPMAN HALL REALTORS ATLANTA NORTH - Coming Soon
 $490,000Coming Soon4 beds 3 baths3,192 sq. ft.
2791 Carrie Drive Nw, Kennesaw, GA 30144
MLS# 10868878Listed by: Chapman Hall Realtors Atlanta North - Coming Soon
 $1,490,000Coming Soon3 beds 2 baths2,052 sq. ft.
3216 Cherokee Street Nw, Kennesaw, GA 30144
MLS# 7845353Listed by: ATLANTIC REAL ESTATE BROKERS, LLC - Coming Soon
 $1,490,000Coming Soon3 beds 2 baths2,052 sq. ft.
3216 Cherokee Street Nw, Kennesaw, GA 30144
MLS# 10856613Listed by: Atlantic Real Estate Brokers - Coming Soon
 $395,000Coming Soon3 beds 3 baths1,635 sq. ft.
2100 Wesson Court, Kennesaw, GA 30144
MLS# 7533467Listed by: PIEDMONT RESIDENTIAL REALTY, LLC. - New
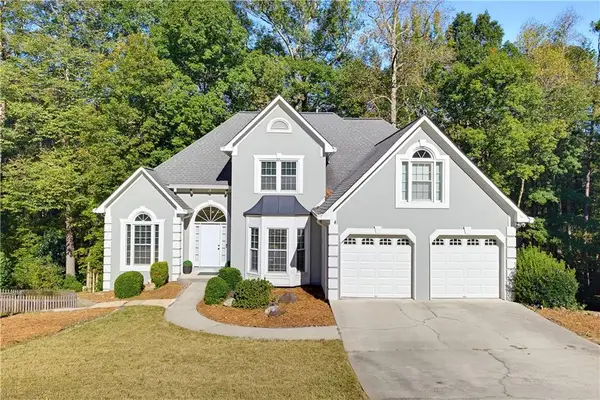 $599,000Active6 beds 4 baths5,559 sq. ft.
3284 Standing Peachtree Trail Nw, Kennesaw, GA 30152
MLS# 7857651Listed by: CHOICE ATLANTA PROPERTIES, INC. - New
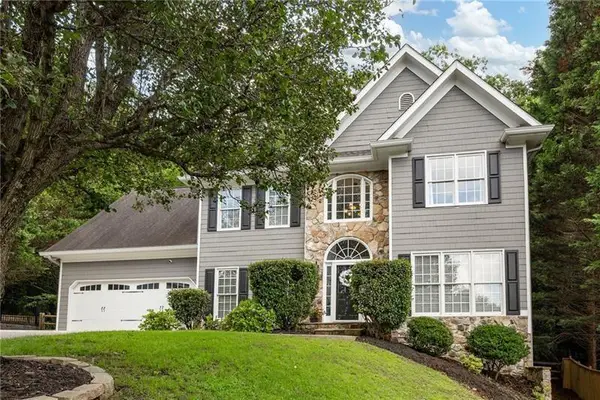 $650,000Active6 beds 5 baths3,993 sq. ft.
3071 Winborn Ridge Nw, Kennesaw, GA 30152
MLS# 7858004Listed by: ATLANTA COMMUNITIES - New
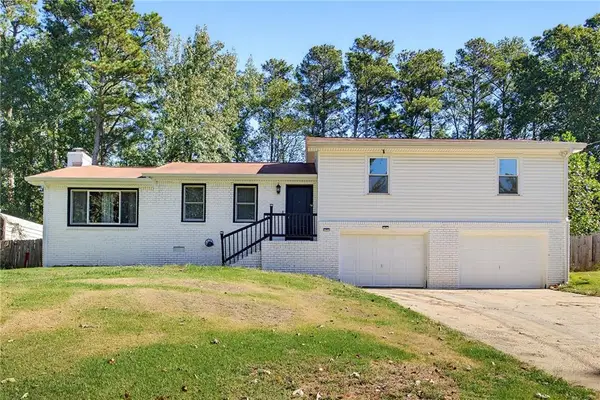 $298,000Active3 beds 2 baths1,576 sq. ft.
4034 Weeks Drive Nw, Kennesaw, GA 30144
MLS# 7855394Listed by: ATLANTA FINE HOMES SOTHEBY'S INTERNATIONAL - New
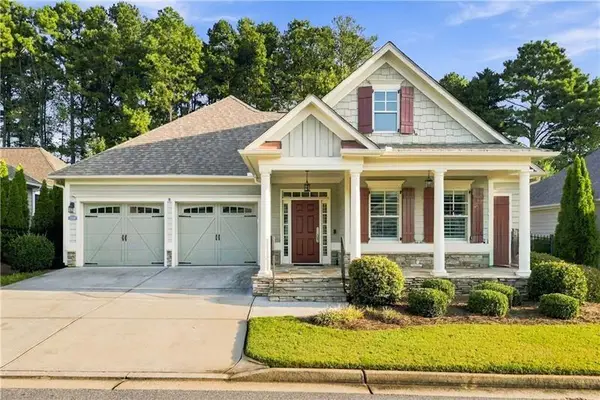 $669,900Active3 beds 4 baths2,900 sq. ft.
3528 Serenade Commons Nw, Kennesaw, GA 30152
MLS# 7857662Listed by: ATLANTA COMMUNITIES - New
 $739,000Active5 beds 5 baths3,515 sq. ft.
1411 Crestwind Road Nw, Kennesaw, GA 30152
MLS# 7855938Listed by: DALTON WADE, INC.


Protect your home and budget from life's surprises with an Assurant Home Warranty, backed by a partner that supports you through every step of homeownership. Explore Plans.
© 2026 Better Homes and Gardens Real Estate LLC. An Anywhere Real Estate company. All rights reserved. Better Homes and Gardens® Real Estate is a registered trademark owned by Meredith Operations Corporation, licensed to Better Homes and Gardens Real Estate LLC and used with permission. Better Homes and Gardens Real Estate LLC fully supports the principles of the Fair Housing Act and the Equal Opportunity Act. Listing information is deemed reliable but is not guaranteed accurate.
Each office is independently owned and operated.
Any services or products provided by third parties are not provided by, affiliated with or related to Better Homes and Gardens Real Estate LLC, or its affiliated companies.