
4005 Southbrook Court Nw, Kennesaw, GA 30152
Local realty services provided by:Better Homes and Gardens Real Estate Jackson Realty
4005 Southbrook Court Nw,Kennesaw, GA 30152
$539,000
- 5 Beds
- 4 Baths
- 3,620 sq. ft.
- Single family
- Active
Upcoming open houses
- Sun, Oct 2502:00 pm - 04:00 pm
Listed by: legacy haus real estate, jen vasquez
Office: bhhs georgia properties
MLS#:10839439
Source:METROMLS
Price summary
- Price:$539,000
- Price per sq. ft.:$148.9
- Monthly HOA dues:$47.92
About this home
NEW PRICE + EXCEPTIONAL VALUE IN HUNT CLUB! Offering 3,620 finished square feet across three levels, this renovated 5-bedroom, 3.5-bath Kennesaw home delivers the space, updates, and flexibility buyers have been looking for-now at a significantly improved price. Tucked on a quiet cul-de-sac in Kennesaw's established Hunt Club neighborhood, this move-in-ready home features a finished walkout terrace level with a second kitchen, extensive renovations, and exceptional indoor and outdoor living. The main level features real hardwood floors, a private home office, dining room, and light-filled family room with gas fireplace. At the heart of the home is a beautifully renovated kitchen with an oversized quartz island, 36-inch stainless-steel range and hood, coffee bar, abundant cabinetry, and spacious breakfast area opening directly to the screened porch. Upstairs are four bedrooms, including a spacious primary suite with beautifully renovated bath, an updated secondary bath, and convenient upstairs laundry. The finished walkout terrace level sets this home apart, adding valuable living space with a fifth bedroom, full bath, second kitchen, large living area, and abundant storage. Ideal for guests, extended family, a teen suite, home office, or multigenerational living, this level offers incredible flexibility rarely found at this price point. Outdoor living includes a rebuilt screened porch and deck, private landscaped backyard, dedicated fire pit area, and a flat, newly constructed driveway. Major improvements include a newer roof, updated HVAC systems, replacement windows, exterior paint, drainage improvements, updated fixtures, and extensive structural, exterior, and landscaping improvements. A pre-listing home inspection has already been completed, giving buyers additional information about the home before making an offer. Located in Kennesaw with access to Allatoona High School and Hunt Club swim, tennis, clubhouse, and playground amenities, the home is convenient to Lake Allatoona, Kennesaw Mountain National Battlefield Park, Kennesaw State University, Downtown Kennesaw, shopping, dining, recreation, and major commuter routes. UPDATED. SPACIOUS. MOVE-IN READY. With 3,620 finished square feet, five bedrooms, three finished levels, a second kitchen, and extensive improvements already completed, this home represents an outstanding opportunity in Kennesaw. The projects are done-come see just how much home and value this new price delivers....
Contact an agent
Home facts
- Year built:1994
- Subdivision & Development:THE HUNT CLUB
- Listing ID #:10839439
- Updated:October 24, 2026 at 04:31 AM
Rooms and interior
- Bedrooms:5
- Total bathrooms:4
- Full bathrooms:3
- Half bathrooms:1
- Flooring:Carpet, Hardwood, Tile
- Dining Description:Separate Room
- Bathrooms Description:Double Vanity
- Kitchen Description:Breakfast Bar, Breakfast Room, Dishwasher, Kitchen Island, Microwave, Refrigerator, Solid Surface Counters
- Basement Description:Finished, Full
- Living area:3,620 sq. ft.
Heating and cooling
- Cooling:Central Air
- Heating:Forced Air
- Central air:Yes
Structure and exterior
- Roof:Composition
- Year built:1994
- Building area:3,620 sq. ft.
- Lot area:0.49 Acres
- Lot Features:Cul-De-Sac, Private
- Architectural Style:Traditional
- Construction Materials:Brick
- Exterior Features:Deck/Patio, Screened
- Foundation Description:Block
- Levels:3+ Story
Schools
- High school:Allatoona
- Middle school:McClure
- Elementary school:Kennesaw
Utilities
- Water:Public, Water Available
- Sewer:Public Sewer, Sewer Available
Finances and disclosures
- Price:$539,000
- Price per sq. ft.:$148.9
- Tax amount:$4,702 (2025)
Features and amenities
- Appliances:Dishwasher, Microwave, Refrigerator
- Laundry features:Upper Level
- Amenities:Double Pane Windows
Parking
- Total parking spaces:2
- Parking description:Garage
- Garage:Yes
 2026 Georgia MLS. All rights reserved. Information Deem Reliable But Not Guaranteed October 24, 2026
New listings near 4005 Southbrook Court Nw
- Coming Soon
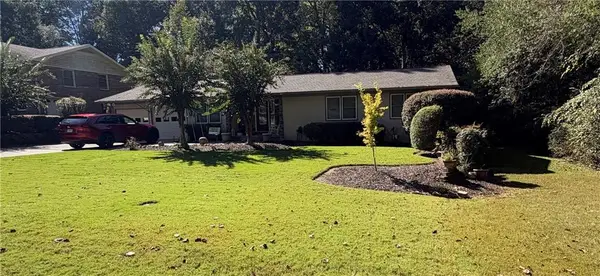 $490,000Coming Soon5 beds 4 baths3,192 sq. ft.
2791 Carrie Drive Nw, Kennesaw, GA 30144
MLS# 7850847Listed by: CHAPMAN HALL REALTORS ATLANTA NORTH - Coming Soon
 $490,000Coming Soon4 beds 3 baths3,192 sq. ft.
2791 Carrie Drive Nw, Kennesaw, GA 30144
MLS# 10868878Listed by: Chapman Hall Realtors Atlanta North - Coming Soon
 $1,490,000Coming Soon3 beds 2 baths2,052 sq. ft.
3216 Cherokee Street Nw, Kennesaw, GA 30144
MLS# 7845353Listed by: ATLANTIC REAL ESTATE BROKERS, LLC - Coming Soon
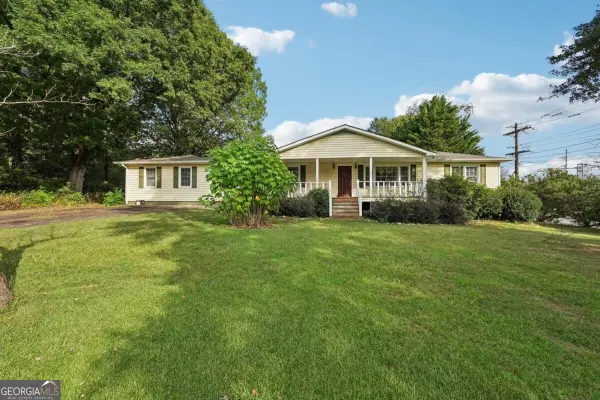 $1,490,000Coming Soon3 beds 2 baths2,052 sq. ft.
3216 Cherokee Street Nw, Kennesaw, GA 30144
MLS# 10856613Listed by: Atlantic Real Estate Brokers - Coming Soon
 $395,000Coming Soon3 beds 3 baths1,635 sq. ft.
2100 Wesson Court, Kennesaw, GA 30144
MLS# 7533467Listed by: PIEDMONT RESIDENTIAL REALTY, LLC. - New
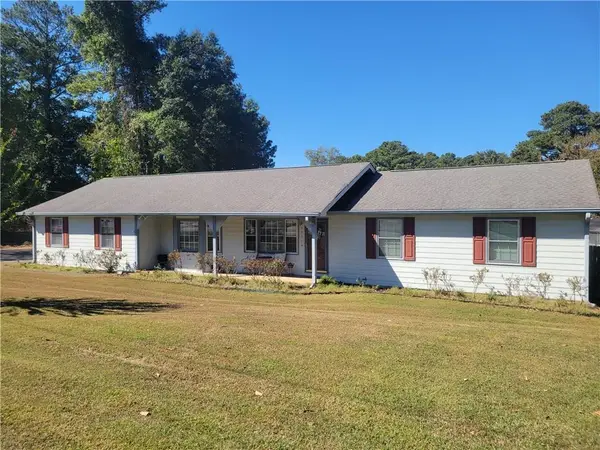 $900,000Active3 beds 2 baths2,046 sq. ft.
3239 Cherokee Street Nw, Kennesaw, GA 30144
MLS# 7858559Listed by: ERA SUNRISE REALTY - New
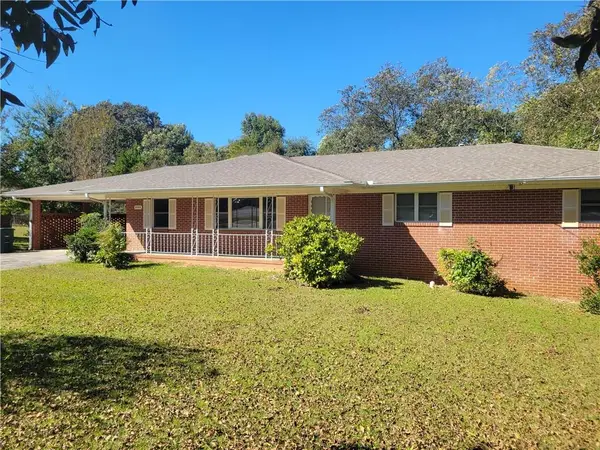 $600,000Active3 beds 2 baths1,788 sq. ft.
3259 Cherokee Street Nw, Kennesaw, GA 30144
MLS# 7858658Listed by: ERA SUNRISE REALTY - New
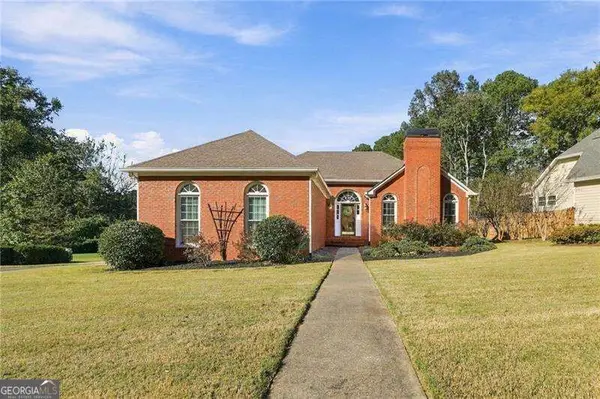 $425,000Active3 beds 3 baths2,700 sq. ft.
604 Spring Ridge Drive Nw, Kennesaw, GA 30144
MLS# 10878238Listed by: Atlanta Communities - Open Sat, 2 to 4pmNew
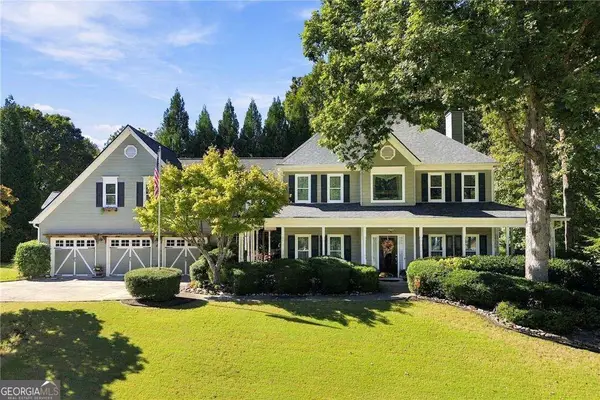 $534,900Active4 beds 3 baths3,121 sq. ft.
3836 Westwick Way Nw, Kennesaw, GA 30152
MLS# 10878141Listed by: Keller Williams Northwest - New
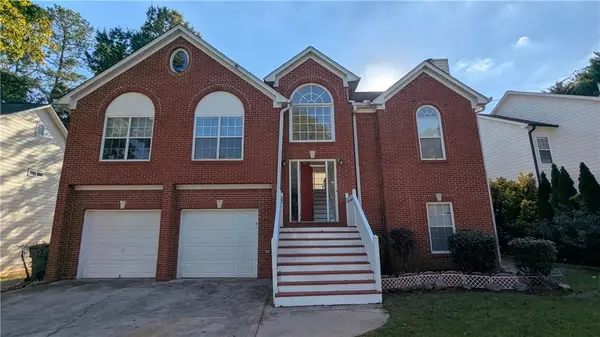 $429,900Active4 beds 3 baths2,021 sq. ft.
3908 Mcguire Way Nw, Kennesaw, GA 30144
MLS# 7858476Listed by: KELLER WILLIAMS NORTH ATLANTA


Protect your home and budget from life's surprises with an Assurant Home Warranty, backed by a partner that supports you through every step of homeownership. Explore Plans.
© 2026 Better Homes and Gardens Real Estate LLC. An Anywhere Real Estate company. All rights reserved. Better Homes and Gardens® Real Estate is a registered trademark owned by Meredith Operations Corporation, licensed to Better Homes and Gardens Real Estate LLC and used with permission. Better Homes and Gardens Real Estate LLC fully supports the principles of the Fair Housing Act and the Equal Opportunity Act. Listing information is deemed reliable but is not guaranteed accurate.
Each office is independently owned and operated.
Any services or products provided by third parties are not provided by, affiliated with or related to Better Homes and Gardens Real Estate LLC, or its affiliated companies.