
4172 Gunnerson Lane, Kennesaw, GA 30152
Local realty services provided by:Better Homes and Gardens Real Estate Metro Brokers
4172 Gunnerson Lane,Kennesaw, GA 30152
$765,000
- 5 Beds
- 6 Baths
- 3,108 sq. ft.
- Single family
- Active
Listed by: jonette perkins
Office: homeadvantage
MLS#:10868796
Source:METROMLS
Price summary
- Price:$765,000
- Price per sq. ft.:$246.14
- Monthly HOA dues:$45.83
About this home
Welcome home to this beautifully appointed residence tucked away on a private cul-de-sac lot in Kennesaw. A grand two-story foyer welcomes you into the open-concept floor plan featuring luxury, grey LVP flooring throughout the main level, a fireside living room, plantation shutters, and upgraded lighting. The chef's kitchen is designed for entertaining with quartz countertops, soft-close cabinetry, subway tile backsplash, gas cooktop, dual ovens, deep farmhouse sink, coffee bar, and a large island with seating for five. The main-level primary suite offers a spa-inspired bath with soaking tub, tile shower, and oversized custom walk-in closet. A secondary bedroom with ensuite bath is also conveniently located on the main level. Upstairs you'll find three additional bedrooms and a spacious bonus room behind double doors, perfect for a media room, playroom, or home office. Enjoy outdoor living on the covered patio overlooking the fully fenced backyard with an 8-foot privacy fence, mature landscaping, and wooded views. An oversized three-car garage provides abundant storage and workspace....
Contact an agent
Home facts
- Year built:2022
- Subdivision & Development:Gunnerson Pointe
- Listing ID #:10868796
- Updated:October 08, 2026 at 02:34 AM
Rooms and interior
- Bedrooms:5
- Total bathrooms:6
- Full bathrooms:5
- Half bathrooms:1
- Flooring:Carpet
- Bathrooms Description:Double Vanity
- Kitchen Description:Breakfast Bar, Dishwasher, Disposal, Double Oven, Kitchen Island, Oven/Range (Combo), Pantry, Refrigerator
- Bedroom Description:Master On Main Level, Walk-In Closet(s)
- Living area:3,108 sq. ft.
Heating and cooling
- Cooling:Ceiling Fan(s), Central Air
- Heating:Central, Natural Gas
- Central air:Yes
Structure and exterior
- Year built:2022
- Building area:3,108 sq. ft.
- Lot area:0.4 Acres
- Lot Features:Private
- Architectural Style:Traditional
- Construction Materials:Brick, Vinyl Siding
- Exterior Features:Sprinkler System
- Foundation Description:Slab
- Levels:2 Story
Schools
- High school:Allatoona
- Middle school:McClure
- Elementary school:Bullard
Utilities
- Water:Public, Water Available
- Sewer:Public Sewer, Sewer Available
Finances and disclosures
- Price:$765,000
- Price per sq. ft.:$246.14
- Tax amount:$8,669 (2025)
Features and amenities
- Appliances:Dishwasher, Disposal, Double Oven, Oven/Range (Combo), Refrigerator
- Amenities:Vaulted Ceiling(s)
Parking
- Total parking spaces:3
- Parking description:Garage
- Garage:Yes
 2026 Georgia MLS. All rights reserved. Information Deem Reliable But Not Guaranteed October 8, 2026
New listings near 4172 Gunnerson Lane
- Coming Soon
 $490,000Coming Soon4 beds 3 baths3,192 sq. ft.
2791 Carrie Drive Nw, Kennesaw, GA 30144
MLS# 7850847Listed by: CHAPMAN HALL REALTORS ATLANTA NORTH - Coming Soon
 $490,000Coming Soon4 beds 3 baths3,192 sq. ft.
2791 Carrie Drive Nw, Kennesaw, GA 30144
MLS# 10868878Listed by: Chapman Hall Realtors Atlanta North - Coming Soon
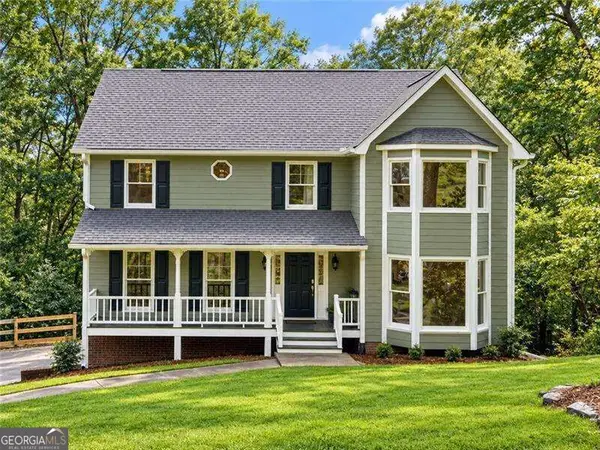 $449,000Coming Soon4 beds 3 baths
2077 Signal Ridge Chase Nw, Kennesaw, GA 30152
MLS# 10858050Listed by: Atlanta Communities - Coming Soon
 $1,490,000Coming Soon3 beds 2 baths2,052 sq. ft.
3216 Cherokee Street Nw, Kennesaw, GA 30144
MLS# 7845353Listed by: ATLANTIC REAL ESTATE BROKERS, LLC - Coming Soon
 $1,490,000Coming Soon3 beds 2 baths
3216 Cherokee Street Nw, Kennesaw, GA 30144
MLS# 10856613Listed by: Atlantic Real Estate Brokers - Coming Soon
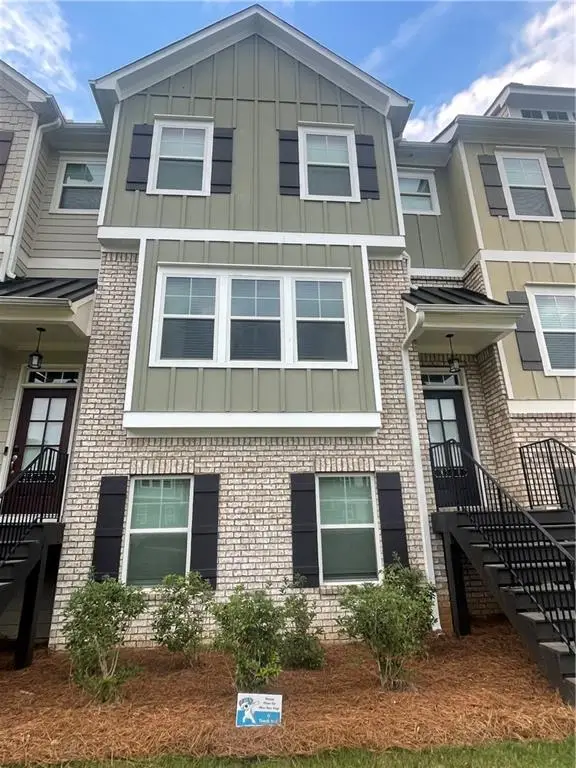 $387,000Coming Soon3 beds 4 baths2,146 sq. ft.
3320 Hedgeway Court, Kennesaw, GA 30144
MLS# 7844768Listed by: NORLUXE REALTY ATLANTA - Coming Soon
 $529,900Coming Soon5 beds 4 baths3,474 sq. ft.
441 Laurian Way Nw, Kennesaw, GA 30144
MLS# 10851683Listed by: Keller Williams Realty Consultants - Coming Soon
 $395,000Coming Soon3 beds 3 baths1,635 sq. ft.
2100 Wesson Court, Kennesaw, GA 30144
MLS# 7533467Listed by: PIEDMONT RESIDENTIAL REALTY, LLC. - New
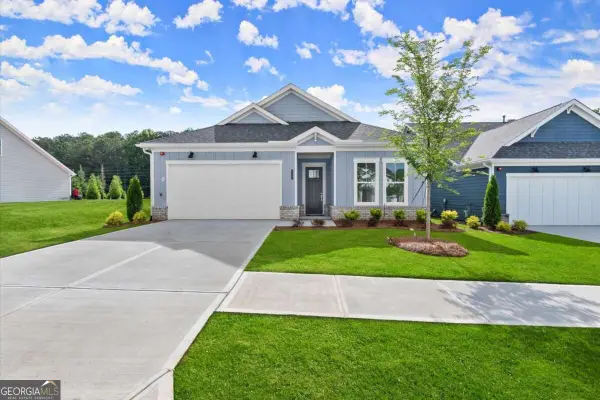 $549,900Active2 beds 2 baths1,760 sq. ft.
252 Vinca Circle Nw, Kennesaw, GA 30144
MLS# 10868887Listed by: Brock Built Properties, Inc.


Protect your home and budget from life's surprises with an Assurant Home Warranty, backed by a partner that supports you through every step of homeownership. Explore Plans.
© 2026 Better Homes and Gardens Real Estate LLC. An Anywhere Real Estate company. All rights reserved. Better Homes and Gardens® Real Estate is a registered trademark owned by Meredith Operations Corporation, licensed to Better Homes and Gardens Real Estate LLC and used with permission. Better Homes and Gardens Real Estate LLC fully supports the principles of the Fair Housing Act and the Equal Opportunity Act. Listing information is deemed reliable but is not guaranteed accurate.
Each office is independently owned and operated.
Any services or products provided by third parties are not provided by, affiliated with or related to Better Homes and Gardens Real Estate LLC, or its affiliated companies.