
4195 Steeplehill Drive Nw, Kennesaw, GA 30144
Local realty services provided by:Better Homes and Gardens Real Estate Metro Brokers
4195 Steeplehill Drive Nw,Kennesaw, GA 30144
$550,000
- 5 Beds
- 4 Baths
- - sq. ft.
- Single family
- Coming Soon
Listed by: kelly kramb
Office: atlanta communities
MLS#:7774580
Source:FIRSTMLS
Price summary
- Price:$550,000
- Monthly HOA dues:$79.08
About this home
LOCATION! Beautiful Brick Front On Quiet Cul-De-Sac Street In Gramercy @Legacy Park. Well Maintained, Original Owner Home With Documented Maintenance & Improvement Records For This Well Loved Home! New Covered Front Porch, All New Carpets May 2026, Beautiful Refinished Hardwood Floors, Stunning Updated Primary Bath, Tankless Water Heater, Newer Exterior Paint, Garage Doors, and Refreshed White Kitchen Cabinets - Some Of Many Thoughtful Extras! This Home Features a Dramatic 2-Story Family Room With a Marble Surround Gas Fireplace, Soaring Windows W/Views To the Private Fenced Backyard Bordering a Creek. Formal Living/Dining, Oversized Eat In Kitchen W/Granite Counters, Ample Cabinet Space, And Working Center Island. The Primary Bed Has 3 Closets ! You’ll Love The Stunning Updated Bath With New Vanities, Fixtures, Lighting, Oversized Shower W/Exquisite Tile Work & a Deep Tray Ceiling & Chandelier That Takes This Bath To the Next Level! Three Additional Bedrooms Up, All Generous In Size and 1 Hall Bath Centrally Located. The Finished Terrace Level Serves Multi-Generational Needs, With A Large Bedroom, Full Bath w/Jacuzzi & Shower, Living Areas, and Plenty of Space For a Kitchen. The Owner Preserved Unfinished Spaces For Storage. Legacy Park Is Known For Phenomenal Amenities & Miles Of Walking Trails, 4 Swimming Pools, 11 Tennis Courts, Fitness Center, 18 Hole Disc Golf Course, Amphitheater, Concerts, Lake, Picnic/ Fire Pit, Playgrounds, Baseball, Soccer Fields, Pickleball & More! Beautiful Home & Community Convenient To Shopping, Dining & Easy Access To Expressways. Don’t Miss This Rare Find!...
Contact an agent
Home facts
- Year built:1998
- Listing ID #:7774580
- Updated:May 26, 2026 at 04:43 AM
Rooms and interior
- Bedrooms:5
- Total bathrooms:4
- Full bathrooms:3
- Half bathrooms:1
- Flooring:Carpet, Ceramic Tile, Hardwood
- Dining Description:Separate Dining Room
- Bathrooms Description:Double Vanity, Shower Only, Vaulted Ceiling(s)
- Kitchen Description:Breakfast Bar, Breakfast Room, Cabinets White, Dishwasher, Disposal, Eat-in Kitchen, Electric Oven, Gas Cooktop, Kitchen Island, Microwave, Refrigerator, Self Cleaning Oven, Stone Counters
- Bedroom Description:Split Bedroom Plan
- Basement Description:Daylight, Finished, Finished Bath, Full
Heating and cooling
- Cooling:Ceiling Fan(s), Central Air, Zoned
- Heating:Central, Forced Air, Natural Gas, Zoned
- Central air:Yes
Structure and exterior
- Roof:Composition
- Year built:1998
- Lot Features:Creek On Lot, Cul-De-Sac, Landscaped, Level, Private
- Architectural Style:Traditional
- Construction Materials:Brick Front, HardiPlank Type
- Exterior Features:Covered, Deck, Front Porch, Garden, Patio, Private Yard, Rain Gutters, Rear Stairs
- Levels:2 Story
Schools
- High school:North Cobb
- Middle school:Awtrey
- Elementary school:Kennesaw/Big Shanty
Utilities
- Water:Public, Water Available
- Sewer:Public Sewer, Sewer Available
Finances and disclosures
- Price:$550,000
- Tax amount:$4,395 (2025)
Features and amenities
- Appliances:Irrigation Equipment
- Laundry features:Laundry Room, Main Level
- Amenities:Bookcases, Cathedral Ceiling(s), Disappearing Attic Stairs, Entrance Foyer 2 Story, His and Hers Closets, Tankless Water Heater, Tray Ceiling(s), Walk-In Closet(s)
Parking
- Parking description:Driveway, Garage, Garage Door Opener, Garage Faces Front, Kitchen Level, Level Driveway
- Garage spaces:2
 Listings identified with the FMLS IDX logo come from FMLS and are held by brokerage firms other than the owner of this website. The listing brokerage is identified in any listing details. Information is deemed reliable but is not guaranteed. If you believe any FMLS listing contains material that infringes your copyrighted work please click here (https://www.fmls.com/dmca) to review our DMCA policy and learn how to submit a takedown request. ©2026 First Multiple Listing Service, Inc.
New listings near 4195 Steeplehill Drive Nw
- Coming Soon
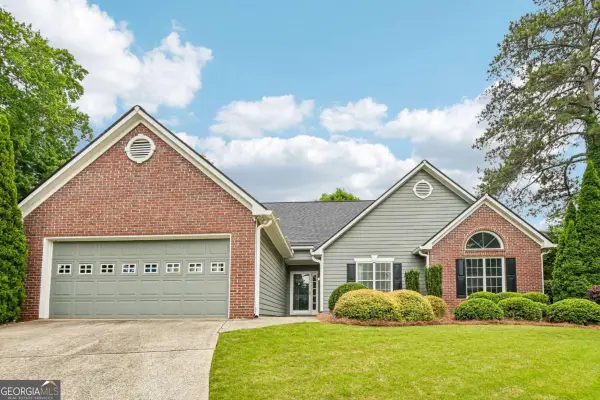 $384,900Coming Soon3 beds 2 baths
3582 Ridings Court Nw, Kennesaw, GA 30144
MLS# 10771285Listed by: Coldwell Banker Realty - New
 $300,000Active4 beds 4 baths1,852 sq. ft.
2408 Melody Lane Nw, Kennesaw, GA 30152
MLS# 7775957Listed by: ALLTRUST REALTY, INC. - Coming Soon
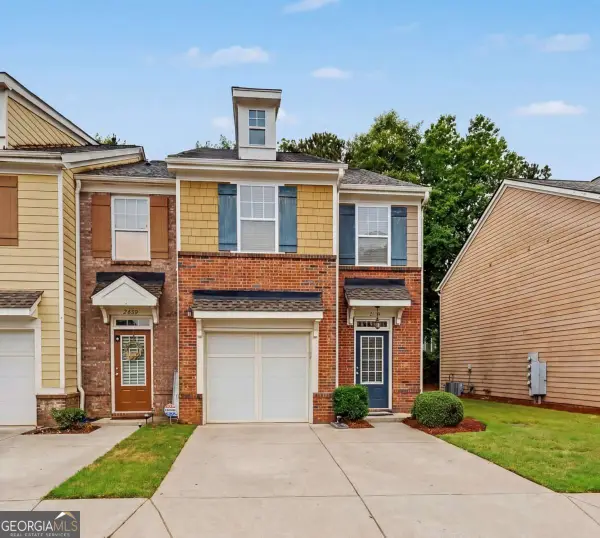 $309,900Coming Soon3 beds 3 baths
2091 Lakeshore Overlook Drive Nw, Kennesaw, GA 30152
MLS# 10771085Listed by: Keller Williams Realty Partners - Coming Soon
 $309,900Coming Soon3 beds 3 baths
2091 Lakeshore Overlook Drive Nw, Kennesaw, GA 30152
MLS# 7775962Listed by: KELLER WILLIAMS REALTY PARTNERS - New
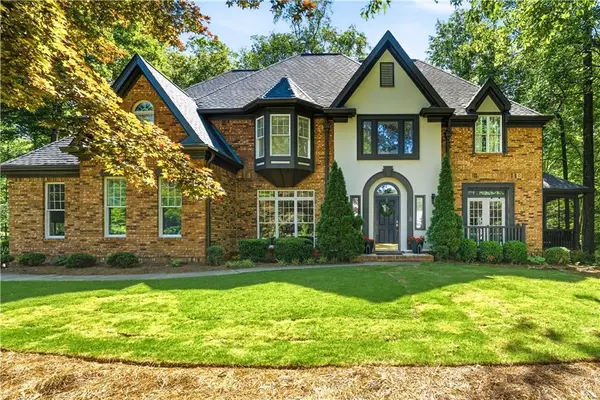 $920,000Active4 beds 5 baths5,878 sq. ft.
1136 Mossy Rock Road Nw, Kennesaw, GA 30152
MLS# 7774403Listed by: ATLANTA COMMUNITIES - Coming Soon
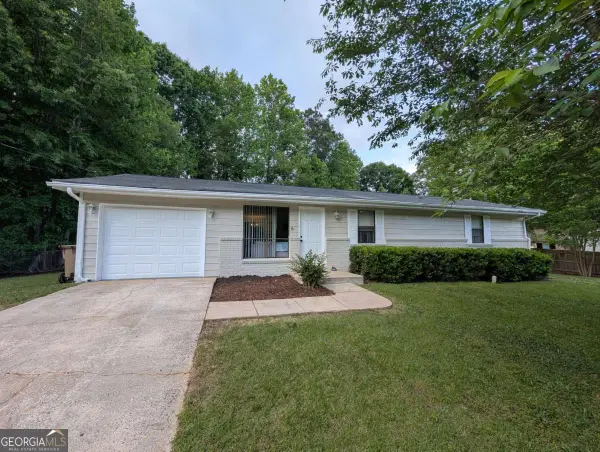 $325,000Coming Soon3 beds 2 baths
61 Trina Avenue Ne, Kennesaw, GA 30144
MLS# 10770972Listed by: eXp Realty - Open Wed, 3 to 5pmNew
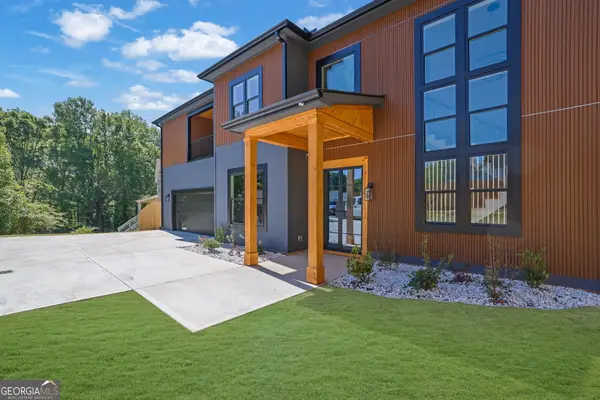 $699,850Active4 beds 4 baths3,600 sq. ft.
1863 Ben King Road Nw, Kennesaw, GA 30144
MLS# 10770758Listed by: Keller Williams Realty North Atlanta - New
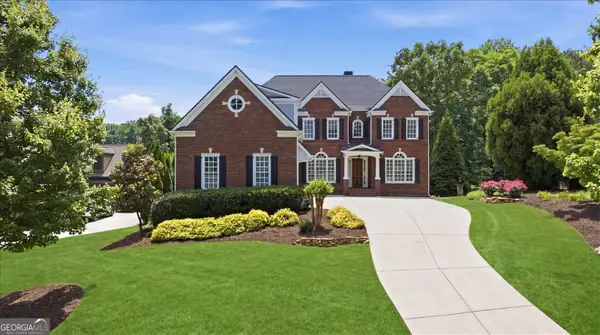 $1,675,000Active5 beds 6 baths7,073 sq. ft.
1705 Ardglass Court Nw, Kennesaw, GA 30152
MLS# 10770784Listed by: Atlanta Communities - New
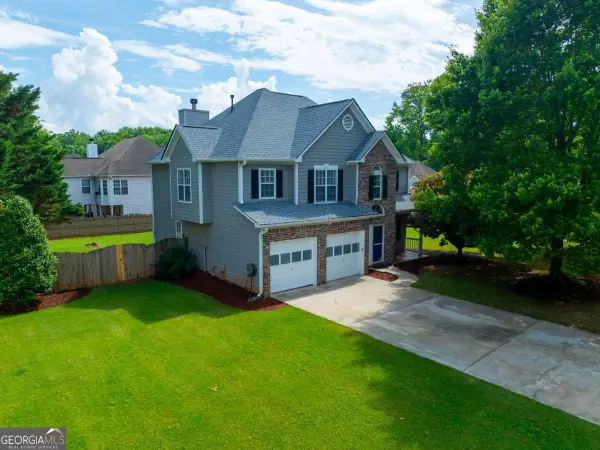 $420,000Active3 beds 3 baths
2887 Cressington Bend Nw, Kennesaw, GA 30144
MLS# 10770787Listed by: Keller Williams Realty Atlanta North


Protect your home and budget from life's surprises with an Assurant Home Warranty, backed by a partner that supports you through every step of homeownership. Explore Plans.
© 2026 Better Homes and Gardens Real Estate LLC. An Anywhere Real Estate company. All rights reserved. Better Homes and Gardens® Real Estate is a registered trademark owned by Meredith Operations Corporation, licensed to Better Homes and Gardens Real Estate LLC and used with permission. Better Homes and Gardens Real Estate LLC fully supports the principles of the Fair Housing Act and the Equal Opportunity Act. Listing information is deemed reliable but is not guaranteed accurate.
Each office is independently owned and operated.
Any services or products provided by third parties are not provided by, affiliated with or related to Better Homes and Gardens Real Estate LLC, or its affiliated companies.