
4270 Senoa Drive Nw, Kennesaw, GA 30144
Local realty services provided by:Better Homes and Gardens Real Estate Metro Brokers
4270 Senoa Drive Nw,Kennesaw, GA 30144
$330,000
- 4 Beds
- 2 Baths
- 2,112 sq. ft.
- Single family
- Active
Listed by: stefan swanson
Office: virtual properties realty.com
MLS#:7819423
Source:FIRSTMLS
Price summary
- Price:$330,000
- Price per sq. ft.:$156.25
About this home
Stunningly renovated 4 bed/2 bath home over a basement featuring brand new Luxury Vinyl Plank flooring, new roof with Architectural Shingles, new HVAC, new interior and exterior paint, new lighting and plumbing fixtures everywhere, new granite countertops in kitchen and bathrooms, and stainless-steel appliances. Home offers beautiful curb appeal and large covered front porch. Large open floorplan living room offers views to the kitchen and big windows to allow in lots of natural lighting. Large kitchen offers new granite, tons of countertops and cabinet space, huge pantry, and eat-in kitchen area. Large Master on main offers a walk in closet and En-suite with double vanity, and tub/shower combo. One great sized secondary bedroom on the main level. Large finished basement offers a large second living room/recreation room/den and walk out access. Basement also offer two additional secondary bedrooms and full bathroom with double vanity and walk-in shower. Out back the large backyard is waiting for your personal touch....
Contact an agent
Home facts
- Year built:1966
- Subdivision & Development:Senoa
- Listing ID #:7819423
- Updated:October 15, 2026 at 12:53 AM
Rooms and interior
- Bedrooms:4
- Total bathrooms:2
- Full bathrooms:2
- Dining Description:Open Concept
- Bathrooms Description:Double Vanity, Tub/Shower Combo
- Kitchen Description:Cabinets Other, Dishwasher, Eat-in Kitchen, Electric Range, Microwave, View to Family Room
- Bedroom Description:Master on Main
- Basement Description:Daylight, Driveway Access, Finished, Finished Bath, Full
- Living area:2,112 sq. ft.
Heating and cooling
- Cooling:Ceiling Fan(s), Central Air
- Heating:Central
- Central air:Yes
Structure and exterior
- Roof:Composition, Shingle
- Year built:1966
- Building area:2,112 sq. ft.
- Lot area:0.23 Acres
- Lot Features:Back Yard, Front Yard
- Architectural Style:Ranch
- Construction Materials:Wood Siding
- Exterior Features:Covered, Front Porch, Rain Gutters
- Levels:1 Story
Schools
- High school:Kell
- Middle school:Palmer
- Elementary school:Chalker
Utilities
- Water:Public
- Sewer:Public Sewer
Finances and disclosures
- Price:$330,000
- Price per sq. ft.:$156.25
- Tax amount:$424 (2025)
Features and amenities
- Laundry features:In Basement
Parking
- Parking description:Driveway
 Listings identified with the FMLS IDX logo come from FMLS and are held by brokerage firms other than the owner of this website. The listing brokerage is identified in any listing details. Information is deemed reliable but is not guaranteed. If you believe any FMLS listing contains material that infringes your copyrighted work please click here (https://www.fmls.com/dmca) to review our DMCA policy and learn how to submit a takedown request. ©2026 First Multiple Listing Service, Inc.
New listings near 4270 Senoa Drive Nw
- Coming Soon
 $1,275,000Coming Soon6 beds 7 baths6,198 sq. ft.
3995 Cooks Farm Drive Nw, Kennesaw, GA 30152
MLS# 10869148Listed by: Keller Williams Realty Atlanta North - Coming Soon
 $490,000Coming Soon5 beds 4 baths3,192 sq. ft.
2791 Carrie Drive Nw, Kennesaw, GA 30144
MLS# 7850847Listed by: CHAPMAN HALL REALTORS ATLANTA NORTH - Coming Soon
 $490,000Coming Soon4 beds 3 baths3,192 sq. ft.
2791 Carrie Drive Nw, Kennesaw, GA 30144
MLS# 10868878Listed by: Chapman Hall Realtors Atlanta North - Coming Soon
 $1,490,000Coming Soon3 beds 2 baths2,052 sq. ft.
3216 Cherokee Street Nw, Kennesaw, GA 30144
MLS# 7845353Listed by: ATLANTIC REAL ESTATE BROKERS, LLC - Coming Soon
 $1,490,000Coming Soon3 beds 2 baths
3216 Cherokee Street Nw, Kennesaw, GA 30144
MLS# 10856613Listed by: Atlantic Real Estate Brokers - Coming Soon
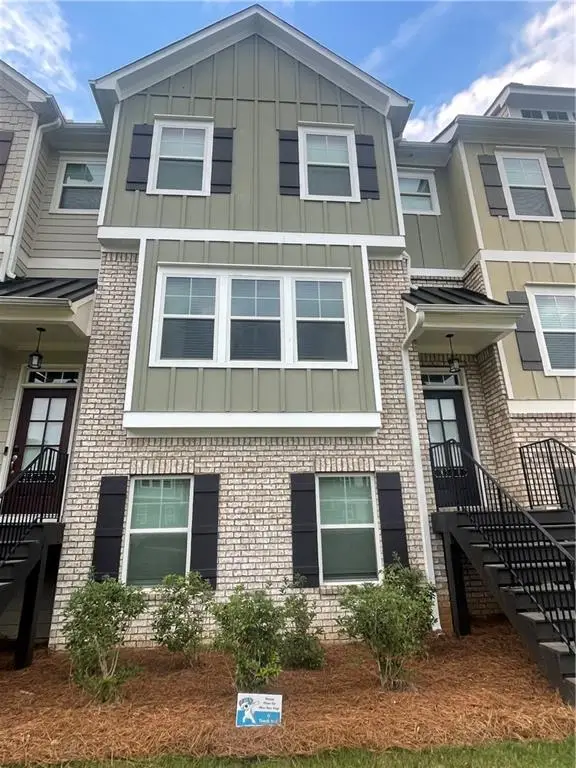 $387,000Coming Soon3 beds 4 baths2,146 sq. ft.
3320 Hedgeway Court, Kennesaw, GA 30144
MLS# 7844768Listed by: NORLUXE REALTY ATLANTA - Coming Soon
 $529,900Coming Soon5 beds 4 baths3,474 sq. ft.
441 Laurian Way Nw, Kennesaw, GA 30144
MLS# 10851683Listed by: Keller Williams Realty Consultants - Coming Soon
 $395,000Coming Soon3 beds 3 baths1,635 sq. ft.
2100 Wesson Court, Kennesaw, GA 30144
MLS# 7533467Listed by: PIEDMONT RESIDENTIAL REALTY, LLC. 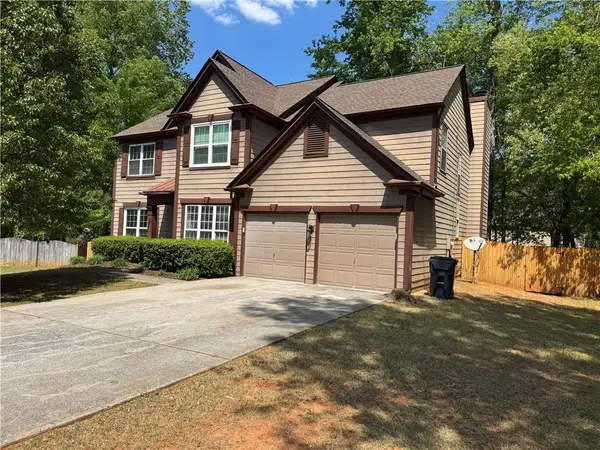 $459,000Active4 beds 3 baths2,557 sq. ft.
2874 Donamire Lane Nw, Kennesaw, GA 30144
MLS# 7751176Listed by: KELLER WILLIAMS REALTY ATLANTA PARTNERS- New
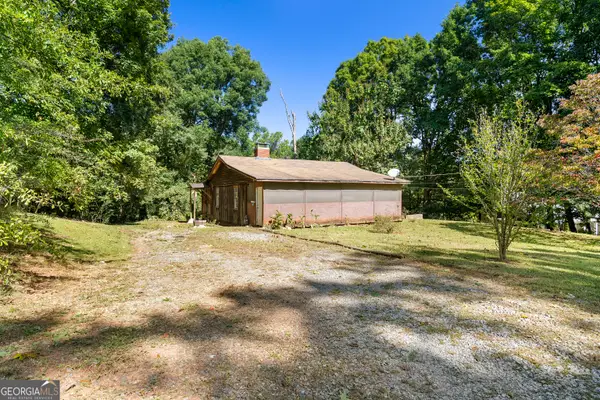 $189,900Active2 beds 1 baths992 sq. ft.
1790 Timber Lake Road Nw, Kennesaw, GA 30144
MLS# 10872609Listed by: Bolst


Protect your home and budget from life's surprises with an Assurant Home Warranty, backed by a partner that supports you through every step of homeownership. Explore Plans.
© 2026 Better Homes and Gardens Real Estate LLC. An Anywhere Real Estate company. All rights reserved. Better Homes and Gardens® Real Estate is a registered trademark owned by Meredith Operations Corporation, licensed to Better Homes and Gardens Real Estate LLC and used with permission. Better Homes and Gardens Real Estate LLC fully supports the principles of the Fair Housing Act and the Equal Opportunity Act. Listing information is deemed reliable but is not guaranteed accurate.
Each office is independently owned and operated.
Any services or products provided by third parties are not provided by, affiliated with or related to Better Homes and Gardens Real Estate LLC, or its affiliated companies.