
4370 Laurian Drive, Kennesaw, GA 30144
Local realty services provided by:Better Homes and Gardens Real Estate Metro Brokers
4370 Laurian Drive,Kennesaw, GA 30144
$389,000
- 4 Beds
- 3 Baths
- 3,083 sq. ft.
- Single family
- Active
Listed by: april carter, starcia scott
Office: exp realty, llc.
MLS#:7830017
Source:FIRSTMLS
Price summary
- Price:$389,000
- Price per sq. ft.:$126.18
- Monthly HOA dues:$45.83
About this home
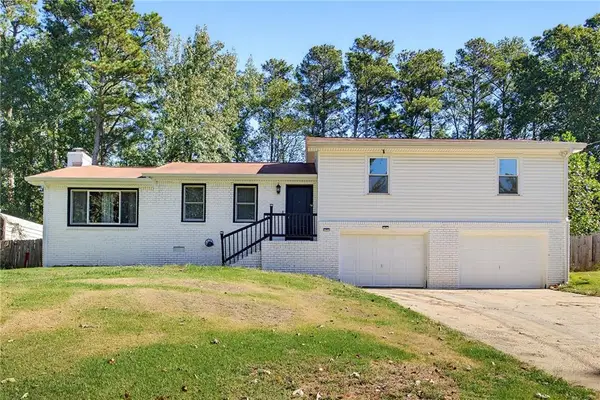
Welcome to 4370 Laurian Dr NW in Kennesaw, where space, location, value, and opportunity come together! Located in the desirable Arden Trace subdivision, this spacious brick-front home offers 4 bedrooms, 3 full baths, and an impressive 3,083 square feet of living space, plus a large unfinished basement ready for your vision. Priced well below neighborhood values, this home is a great opportunity for buyers looking for space and the chance to renovate and make a home truly their own. Inside, you'll find a spacious floor plan filled with natural light, featuring formal living and dining rooms, a large kitchen, two staircases, and plenty of room for everyday living and entertaining. One bedroom is conveniently located on the main level. Upstairs, the spacious primary suite offers a private ensuite bath with a separate shower, soaking tub, double vanity, and large walk-in closet. The additional bedrooms are generously sized with spacious closets, giving everyone room to spread out. And there's even more space downstairs! The large unfinished basement is a blank canvas with endless possibilities. Create a home theater, gym, game room, additional living space, workshop, or a combination of spaces to fit your lifestyle. Outside, the double deck and pergola provide a great setting for relaxing, entertaining, and enjoying the backyard. The location is another major highlight. Situated just off Shiloh Road and Bells Ferry Road, this home offers quick access to major highways, shopping, dining, entertainment, and everyday conveniences. Kennesaw State University is approximately 5 minutes away, making this an especially convenient location for those who want to stay close to the Kennesaw area. The home is also located within highly rated Cobb County schools. This home does need TLC and updating, but that's where the opportunity lies. With over 3,000 square feet, an unfinished basement, a great floor plan, desirable location, and a price positioned well below neighborhood values, the possibilities are hard to ignore. Bring your vision and transform 4370 Laurian Dr NW into the beautiful home it was meant to be!...
Contact an agent
Home facts
- Year built:1989
- Subdivision & Development:Arden Trace
- Listing ID #:7830017
- Updated:October 23, 2026 at 01:25 PM
Rooms and interior
- Bedrooms:4
- Total bathrooms:3
- Full bathrooms:3
- Flooring:Carpet, Hardwood
- Dining Description:Seats 12+, Separate Dining Room
- Bathrooms Description:Double Vanity, Separate Tub/Shower, Soaking Tub
- Kitchen Description:Dishwasher, Keeping Room, Microwave, Pantry, Refrigerator
- Basement Description:Exterior Entry, Interior Entry
- Living area:3,083 sq. ft.
Heating and cooling
- Cooling:Ceiling Fan(s), Central Air
- Heating:Central
- Central air:Yes
Structure and exterior
- Year built:1989
- Building area:3,083 sq. ft.
- Lot area:0.29 Acres
- Lot Features:Sloped, Wooded
- Architectural Style:Traditional
- Construction Materials:Stone, Vinyl Siding
- Exterior Features:Balcony, Deck, Patio
- Levels:2 Story
Schools
- High school:Kell
- Middle school:Palmer
- Elementary school:Chalker
Utilities
- Water:Public, Water Available
- Sewer:Public Sewer, Sewer Available
Finances and disclosures
- Price:$389,000
- Price per sq. ft.:$126.18
- Tax amount:$1,049 (2024)
Features and amenities
- Amenities:High Ceilings 9 ft Lower, High Ceilings 9 ft Main, High Ceilings 9 ft Upper, High Speed Internet, Walk-In Closet(s)
Parking
- Total parking spaces:2
- Parking description:Garage
- Garage spaces:2
 Listings identified with the FMLS IDX logo come from FMLS and are held by brokerage firms other than the owner of this website. The listing brokerage is identified in any listing details. Information is deemed reliable but is not guaranteed. If you believe any FMLS listing contains material that infringes your copyrighted work please click here (https://www.fmls.com/dmca) to review our DMCA policy and learn how to submit a takedown request. ©2026 First Multiple Listing Service, Inc.
New listings near 4370 Laurian Drive
- Coming Soon
 $490,000Coming Soon5 beds 4 baths3,192 sq. ft.
2791 Carrie Drive Nw, Kennesaw, GA 30144
MLS# 7850847Listed by: CHAPMAN HALL REALTORS ATLANTA NORTH - Coming Soon
 $490,000Coming Soon4 beds 3 baths3,192 sq. ft.
2791 Carrie Drive Nw, Kennesaw, GA 30144
MLS# 10868878Listed by: Chapman Hall Realtors Atlanta North - Coming Soon
 $1,490,000Coming Soon3 beds 2 baths2,052 sq. ft.
3216 Cherokee Street Nw, Kennesaw, GA 30144
MLS# 7845353Listed by: ATLANTIC REAL ESTATE BROKERS, LLC - Coming Soon
 $1,490,000Coming Soon3 beds 2 baths2,052 sq. ft.
3216 Cherokee Street Nw, Kennesaw, GA 30144
MLS# 10856613Listed by: Atlantic Real Estate Brokers - Coming Soon
 $395,000Coming Soon3 beds 3 baths1,635 sq. ft.
2100 Wesson Court, Kennesaw, GA 30144
MLS# 7533467Listed by: PIEDMONT RESIDENTIAL REALTY, LLC. - New
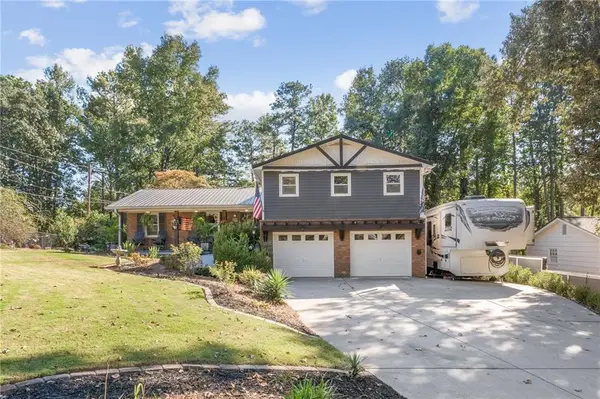 $429,900Active4 beds 4 baths2,122 sq. ft.
2501 Due West Circle Nw, Kennesaw, GA 30152
MLS# 7854427Listed by: 22ONE REALTY COMPANY - New
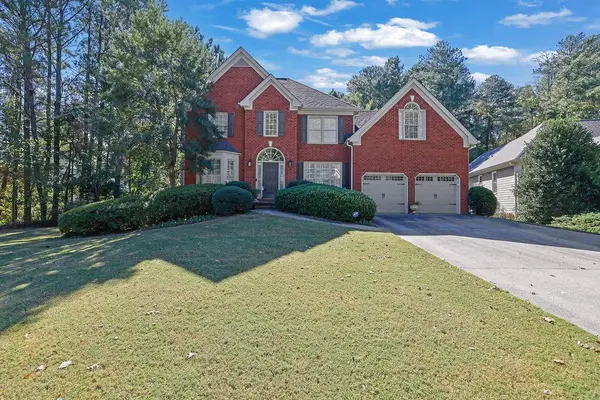 $559,900Active4 beds 3 baths3,343 sq. ft.
2371 Elmhurst Boulevard, Kennesaw, GA 30152
MLS# 7858282Listed by: MARK SPAIN REAL ESTATE - New
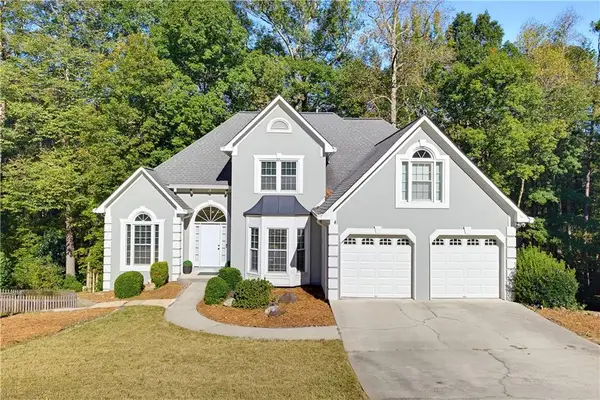 $599,000Active6 beds 4 baths5,559 sq. ft.
3284 Standing Peachtree Trail Nw, Kennesaw, GA 30152
MLS# 7857651Listed by: CHOICE ATLANTA PROPERTIES, INC. - New
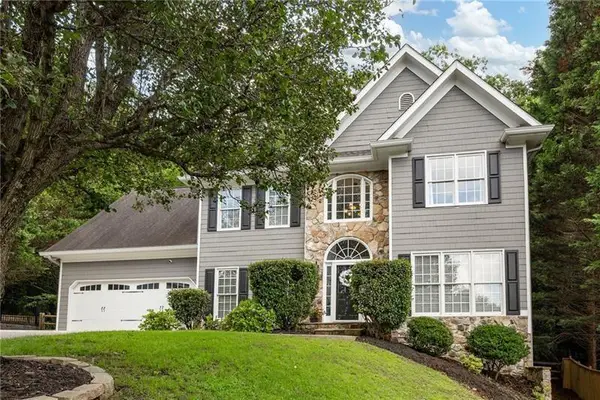 $650,000Active6 beds 5 baths3,993 sq. ft.
3071 Winborn Ridge Nw, Kennesaw, GA 30152
MLS# 7858004Listed by: ATLANTA COMMUNITIES - New
 $298,000Active3 beds 2 baths1,576 sq. ft.
4034 Weeks Drive Nw, Kennesaw, GA 30144
MLS# 7855394Listed by: ATLANTA FINE HOMES SOTHEBY'S INTERNATIONAL


Protect your home and budget from life's surprises with an Assurant Home Warranty, backed by a partner that supports you through every step of homeownership. Explore Plans.
© 2026 Better Homes and Gardens Real Estate LLC. An Anywhere Real Estate company. All rights reserved. Better Homes and Gardens® Real Estate is a registered trademark owned by Meredith Operations Corporation, licensed to Better Homes and Gardens Real Estate LLC and used with permission. Better Homes and Gardens Real Estate LLC fully supports the principles of the Fair Housing Act and the Equal Opportunity Act. Listing information is deemed reliable but is not guaranteed accurate.
Each office is independently owned and operated.
Any services or products provided by third parties are not provided by, affiliated with or related to Better Homes and Gardens Real Estate LLC, or its affiliated companies.