
4711 Talleybrook Drive Nw, Kennesaw, GA 30152
Local realty services provided by:Better Homes and Gardens Real Estate Jackson Realty
4711 Talleybrook Drive Nw,Kennesaw, GA 30152
$775,000
- 5 Beds
- 7 Baths
- - sq. ft.
- Single family
- Coming Soon
Listed by: kelli davie, clarke davie
Office: keller williams realty atlanta north
MLS#:10772101
Source:METROMLS
Price summary
- Price:$775,000
- Monthly HOA dues:$144.17
About this home
Rare opportunity in exclusive Saddlebrook Farms / Harrison High School. Spacious brick home in coveted Kennesaw Equestrian community and top schools. Lots of square footage, well-maintained by original owner and ready for your creative touch. Primary and secondary bedrooms on main. All bedrooms feature ensuite bath. Carriage house features bonus room with full bath over 3rd garage bay - perfect for a home office / studio. Mature landscaping and level, fenced backyard. Newer HVAC unit, roof and tankless water heater. Neighborhood offers exclusive access to horse stable, storage, wash bay, riding arena, pastures and pond. Swim/tennis and clubhouse.
Contact an agent
Home facts
- Year built:1992
- Listing ID #:10772101
- Updated:May 27, 2026 at 10:44 AM
Rooms and interior
- Bedrooms:5
- Total bathrooms:7
- Full bathrooms:6
- Half bathrooms:1
- Flooring:Carpet, Hardwood
- Kitchen Description:Breakfast Area, Dishwasher, Disposal, Kitchen Island, Microwave, Pantry, Refrigerator, Solid Surface Counters
- Bedroom Description:Master On Main Level
- Basement Description:Bath Finished, Boat Door, Daylight, Finished, Full, Interior Entry
Heating and cooling
- Cooling:Central Air
- Heating:Central
- Central air:Yes
Structure and exterior
- Roof:Composition
- Year built:1992
- Lot Features:Cul-De-Sac, Level
- Architectural Style:Brick 4 Side, Traditional
- Construction Materials:Brick
- Exterior Features:Deck, Garden, Sprinkler System
- Levels:3+ Story
Schools
- High school:Harrison
- Middle school:Lost Mountain
- Elementary school:Due West
Utilities
- Water:Public
- Sewer:Public Sewer, Sewer Available
Finances and disclosures
- Price:$775,000
- Tax amount:$2,402 (2025)
Features and amenities
- Appliances:Dishwasher, Disposal, Microwave, Refrigerator, Tankless Water Heater
- Laundry features:Laundry
- Amenities:Bookcases, High Ceilings, Rear Stairs, Smoke Detector(s), Tankless Water Heater
Parking
- Total parking spaces:3
- Parking description:Attached, Detached Parking, Garage, Garage Door Opener, Kitchen Level, Side/Rear Entrance
- Garage:Yes
 2026 Georgia MLS. All rights reserved. Information Deem Reliable But Not Guaranteed May 27, 2026
New listings near 4711 Talleybrook Drive Nw
- New
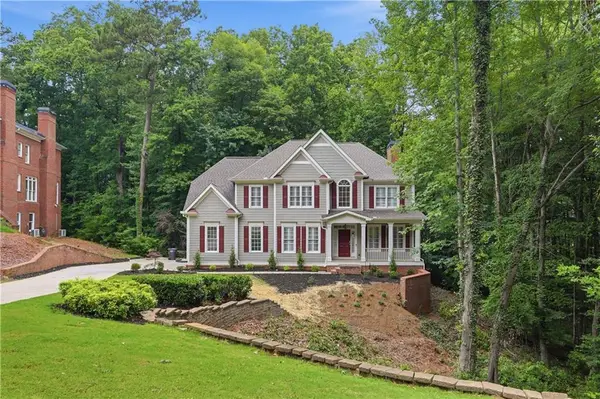 $750,000Active4 beds 4 baths4,221 sq. ft.
5228 Yellowtail Lane Nw, Kennesaw, GA 30152
MLS# 7776779Listed by: OPENDOOR BROKERAGE, LLC - New
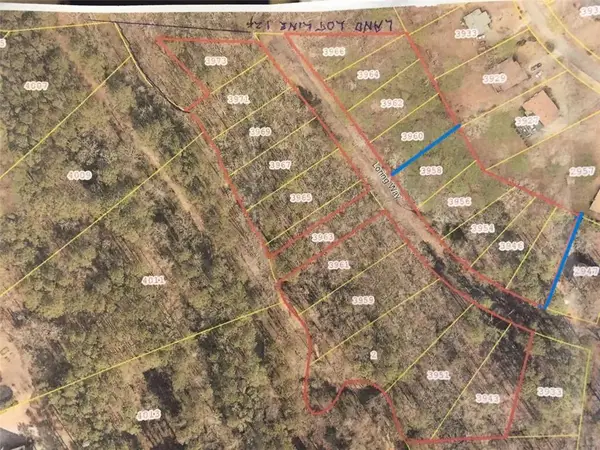 $145,000Active1.2 Acres
3946 Loring Way, Kennesaw, GA 30152
MLS# 7776277Listed by: WINDSOR REALTY - New
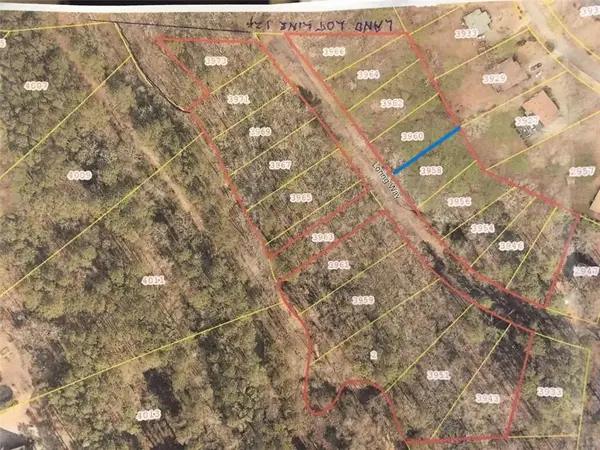 $135,000Active1.06 Acres
3964 Loring Way Nw, Kennesaw, GA 30152
MLS# 7776288Listed by: WINDSOR REALTY - New
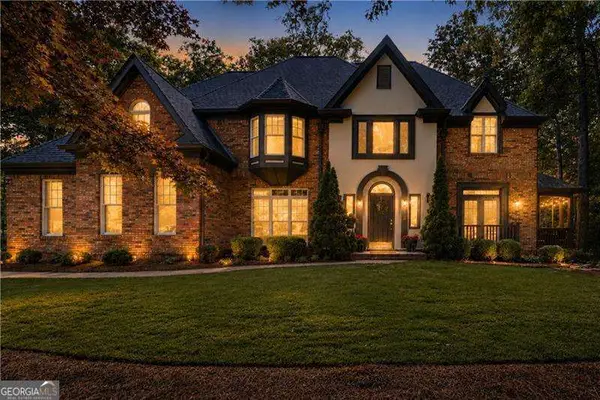 $920,000Active4 beds 5 baths5,878 sq. ft.
1136 Mossy Rock Road Nw, Kennesaw, GA 30152
MLS# 10771596Listed by: Atlanta Communities - New
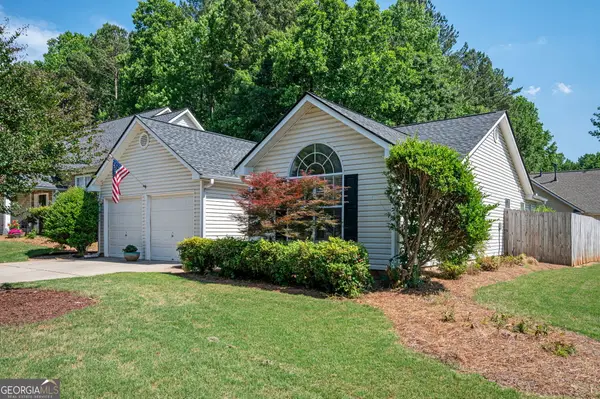 $385,000Active3 beds 2 baths
3151 Justice Mill Court Nw, Kennesaw, GA 30144
MLS# 10771642Listed by: Engel & Völkers Atlanta - Coming Soon
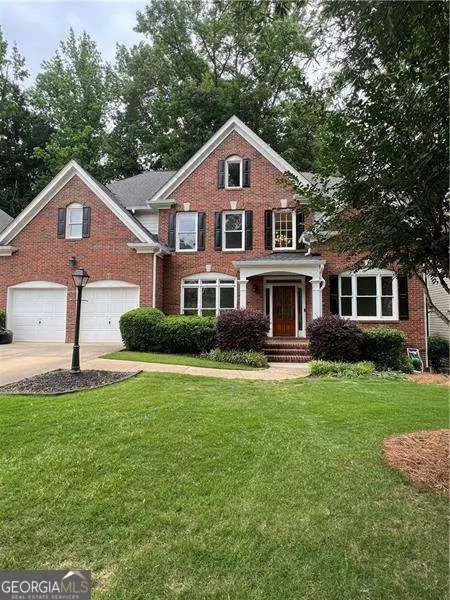 $550,000Coming Soon5 beds 4 baths
4195 Steeplehill Drive Nw, Kennesaw, GA 30144
MLS# 10771735Listed by: Atlanta Communities - Coming Soon
 $389,000Coming Soon3 beds 2 baths
2800 Carrie Drive Nw, Kennesaw, GA 30144
MLS# 7776376Listed by: KELLER WILLIAMS REALTY WEST ATLANTA - Coming Soon
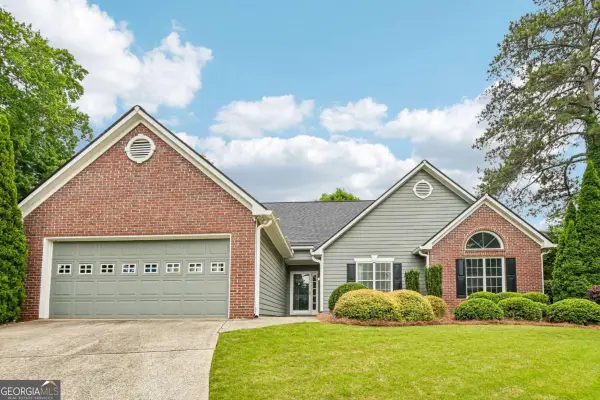 $384,900Coming Soon3 beds 2 baths
3582 Ridings Court Nw, Kennesaw, GA 30144
MLS# 10771285Listed by: Coldwell Banker Realty - New
 $300,000Active4 beds 4 baths1,852 sq. ft.
2408 Melody Lane Nw, Kennesaw, GA 30152
MLS# 7775957Listed by: ALLTRUST REALTY, INC.


Protect your home and budget from life's surprises with an Assurant Home Warranty, backed by a partner that supports you through every step of homeownership. Explore Plans.
© 2026 Better Homes and Gardens Real Estate LLC. An Anywhere Real Estate company. All rights reserved. Better Homes and Gardens® Real Estate is a registered trademark owned by Meredith Operations Corporation, licensed to Better Homes and Gardens Real Estate LLC and used with permission. Better Homes and Gardens Real Estate LLC fully supports the principles of the Fair Housing Act and the Equal Opportunity Act. Listing information is deemed reliable but is not guaranteed accurate.
Each office is independently owned and operated.
Any services or products provided by third parties are not provided by, affiliated with or related to Better Homes and Gardens Real Estate LLC, or its affiliated companies.