
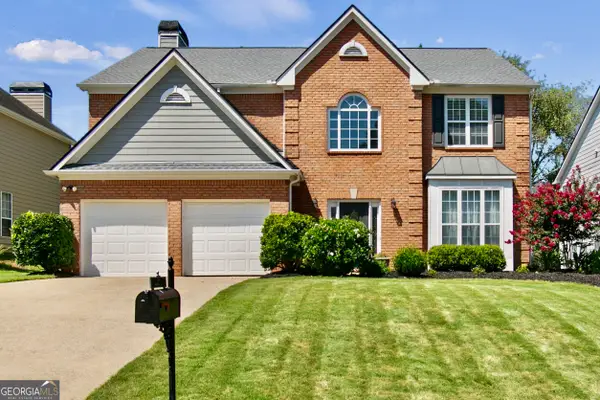
5595 Meadowstone Walk, Kennesaw, GA 30152
Local realty services provided by:Better Homes and Gardens Real Estate Metro Brokers
5595 Meadowstone Walk,Kennesaw, GA 30152
$772,202
- 4 Beds
- 5 Baths
- 3,034 sq. ft.
- Single family
- Active
Listed by: tamra wade, jonathan inabnit
Office: re/max tru
MLS#:7770722
Source:FIRSTMLS
Price summary
- Price:$772,202
- Price per sq. ft.:$254.52
- Monthly HOA dues:$62.5
About this home
The Melissa Plan built by Heatherland Homes. Quick Move In!! Completion date September 2026. This beautifully designed home is located in one of Northwest Cobb's newest and most convenient communities, just 2 miles from top rated Harrison High School. Thoughtfully designed with both everyday living and entertaining in mind, this home features hardwood floors throughout the main living areas, loft, and primary suite, along with detailed trim work throughout the home. Every bedroom includes its own en-suite bathroom and walk-in closet, offering comfort and privacy for family and guests alike. The main level primary suite is a true retreat featuring private access to the covered patio with extended concrete, dual quartz vanities with transom windows, a spacious walk-in closet, and a spa-inspired wet room style shower with a large soaking tub. The kitchen is equally impressive with upgraded quartz countertops, ceiling-height soft close cabinetry, high end KitchenAid double ovens, a gas cooktop, and a huge island that's perfect for gathering and entertaining. Upstairs, you'll find three spacious secondary bedrooms along with a generous loft space offering flexibility for a media room, office, or additional living area. Our Model Home is this same floor plan so schedule your tour today! Take advantage of our limited-time special inventory pricing and ask about our incentives with the use of a preferred lender. *All photos are stock photos from the builder....
Contact an agent
Home facts
- Year built:2026
- Subdivision & Development:Livingstone Park
- Listing ID #:7770722
- Updated:August 24, 2026 at 01:47 AM
Rooms and interior
- Bedrooms:4
- Total bathrooms:5
- Full bathrooms:4
- Half bathrooms:1
- Flooring:Carpet, Ceramic Tile, Hardwood
- Dining Description:Butlers Pantry, Separate Dining Room
- Bathrooms Description:Double Vanity, Separate Tub/Shower, Soaking Tub
- Kitchen Description:Dishwasher, Disposal, Double Oven, Gas Cooktop, Kitchen Island, Microwave, Pantry, Range Hood, Solid Surface Counters, View to Family Room
- Bedroom Description:Master on Main
- Living area:3,034 sq. ft.
Heating and cooling
- Cooling:Ceiling Fan(s), Central Air
- Heating:Central
- Central air:Yes
Structure and exterior
- Roof:Shingle
- Year built:2026
- Building area:3,034 sq. ft.
- Lot area:0.23 Acres
- Lot Features:Back Yard, Front Yard, Landscaped
- Architectural Style:Traditional
- Construction Materials:Fiber Cement
- Exterior Features:Covered, Patio
- Levels:2 Story
Schools
- High school:Harrison
- Middle school:Lost Mountain
- Elementary school:Vaughan
Utilities
- Water:Public, Water Available
- Sewer:Public Sewer
Finances and disclosures
- Price:$772,202
- Price per sq. ft.:$254.52
Features and amenities
- Laundry features:Laundry Room, Main Level
- Amenities:Beamed Ceilings, Bookcases, Cathedral Ceiling(s), Disappearing Attic Stairs, Electric Water Heater, Entrance Foyer, High Ceilings 9 ft Main, High Ceilings 9 ft Upper, His and Hers Closets
Parking
- Parking description:Attached, Driveway, Garage, Garage Faces Front, Kitchen Level
- Garage spaces:2
 Listings identified with the FMLS IDX logo come from FMLS and are held by brokerage firms other than the owner of this website. The listing brokerage is identified in any listing details. Information is deemed reliable but is not guaranteed. If you believe any FMLS listing contains material that infringes your copyrighted work please click here (https://www.fmls.com/dmca) to review our DMCA policy and learn how to submit a takedown request. ©2026 First Multiple Listing Service, Inc.
New listings near 5595 Meadowstone Walk
- Coming Soon
 $339,900Coming Soon3 beds 4 baths2,638 sq. ft.
1901 Hoods Fort Circle Nw #30, Kennesaw, GA 30144
MLS# 7823627Listed by: MAXIMUM ONE REALTY GREATER ATL. - Coming Soon
 $485,000Coming Soon4 beds 3 baths2,778 sq. ft.
3442 Owens Landing Drive Nw, Kennesaw, GA 30152
MLS# 10827648Listed by: Orchard Brokerage, LLC - Coming Soon
 $395,000Coming Soon3 beds 3 baths1,635 sq. ft.
2100 Wesson Court, Kennesaw, GA 30144
MLS# 7533467Listed by: PIEDMONT RESIDENTIAL REALTY, LLC. - New
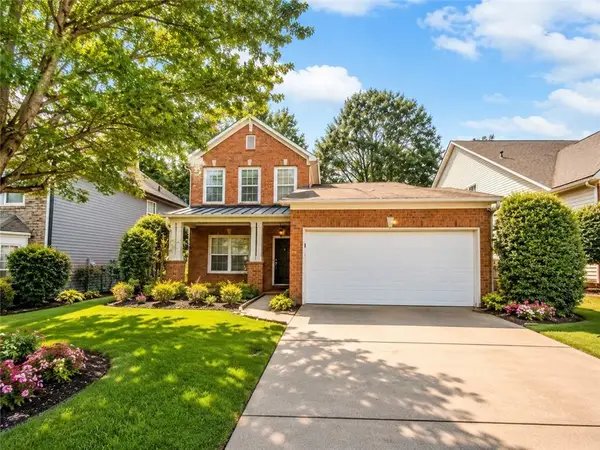 $339,900Active3 beds 3 baths1,516 sq. ft.
1560 Anna Ruby Lane, Kennesaw, GA 30152
MLS# 7825944Listed by: EXP REALTY, LLC. - New
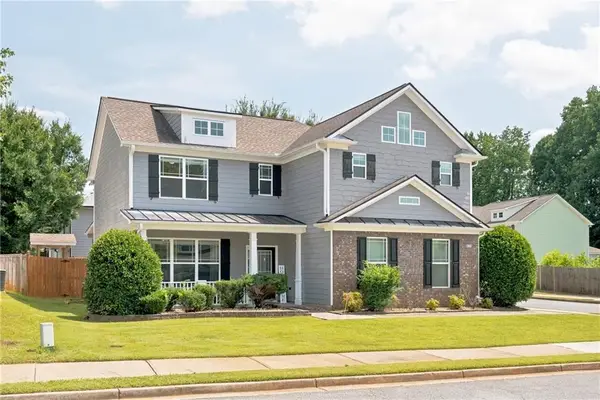 $475,000Active4 beds 3 baths2,315 sq. ft.
3602 Silver Brooke Lane Nw, Kennesaw, GA 30144
MLS# 7809686Listed by: REAL BROKER, LLC. - New
 $325,000Active3 beds 2 baths1,848 sq. ft.
6055 Steel Wood Drive Nw, Kennesaw, GA 30152
MLS# 10831194Listed by: Keller Williams Heritage - New
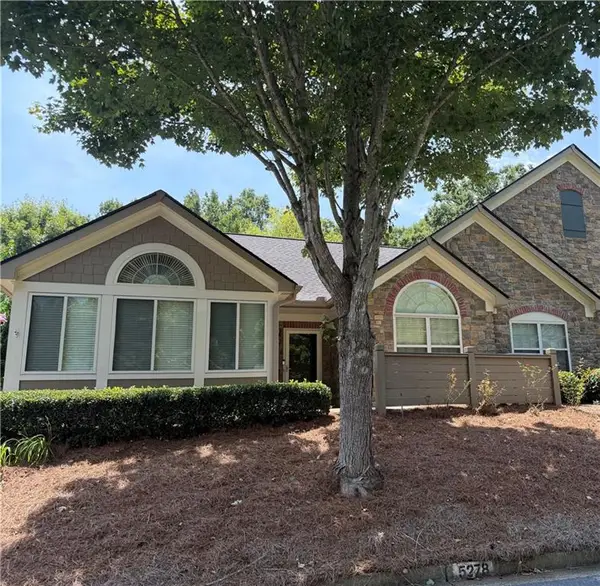 $459,900Active2 beds 2 baths1,712 sq. ft.
5278 Stone Village Circle Circle Nw #8, Kennesaw, GA 30152
MLS# 7825628Listed by: MAXIMUM ONE REALTY GREATER ATL. - New
 $510,000Active6 beds 5 baths3,751 sq. ft.
4204 Newpond Trail Ne, Kennesaw, GA 30144
MLS# 10831084Listed by: Wisdom Realty - New
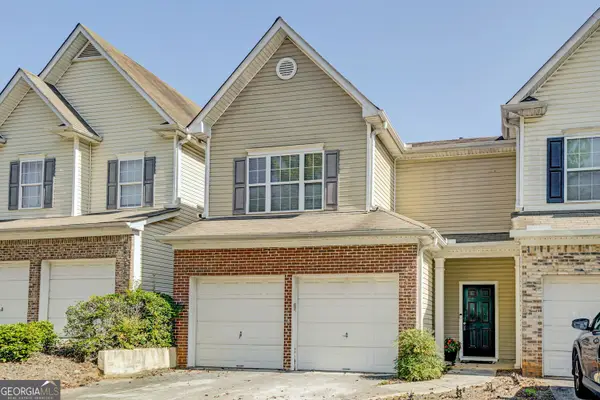 $319,900Active3 beds 3 baths1,572 sq. ft.
2266 Baker Station Drive, Acworth, GA 30101
MLS# 10830785Listed by: Harry Norman Realtors - New
 $435,000Active3 beds 3 baths2,102 sq. ft.
3645 Bancroft Main Nw, Kennesaw, GA 30144
MLS# 10830665Listed by: Atlanta Communities


Protect your home and budget from life's surprises with an Assurant Home Warranty, backed by a partner that supports you through every step of homeownership. Explore Plans.
© 2026 Better Homes and Gardens Real Estate LLC. An Anywhere Real Estate company. All rights reserved. Better Homes and Gardens® Real Estate is a registered trademark owned by Meredith Operations Corporation, licensed to Better Homes and Gardens Real Estate LLC and used with permission. Better Homes and Gardens Real Estate LLC fully supports the principles of the Fair Housing Act and the Equal Opportunity Act. Listing information is deemed reliable but is not guaranteed accurate.
Each office is independently owned and operated.
Any services or products provided by third parties are not provided by, affiliated with or related to Better Homes and Gardens Real Estate LLC, or its affiliated companies.