
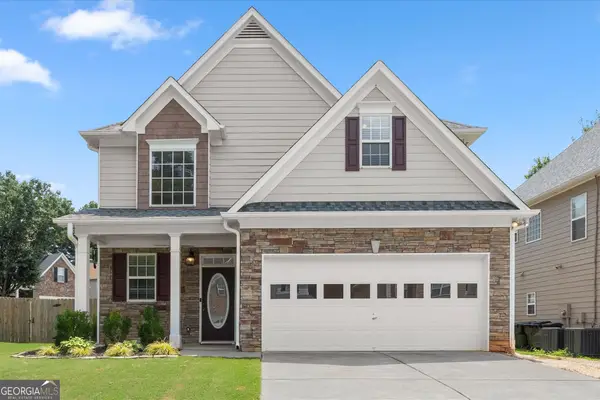
2628 Myrtlewood Lane Nw, Kennesaw, GA 30144
Local realty services provided by:Better Homes and Gardens Real Estate Metro Brokers
2628 Myrtlewood Lane Nw,Kennesaw, GA 30144
$483,000
- 5 Beds
- 4 Baths
- 3,721 sq. ft.
- Single family
- Active
Listed by:
 Steven Doan(404) 843 - 2500Better Homes and Gardens Real Estate Metro Brokers
Office: bhgre metro brokers
MLS#:10826457
Source:METROMLS
Price summary
- Price:$483,000
- Price per sq. ft.:$129.8
- Monthly HOA dues:$58.33
About this home
EXQUISITE, NEWLY RENOVATED HOME NEAR KSU! This beautifully updated home offers 5 bedrooms, 3.5 bathrooms, a bonus room, and a fully finished basement, providing an abundance of space for comfortable living and entertaining. Step inside through the impressive two-story foyer and discover a bright, elegant interior filled with natural light. Extensive upgrades include fresh interior paint, updated lighting, new toilets, solid-surface countertops, updated plumbing fixtures, new hardware, window blinds, and newly replaced hardwood flooring throughout the entire second floor. The main level features beautiful 3.5-inch solid oak hardwood floors and a spacious, open layout. Enjoy a formal dining room, separate living room, and a private library/home office with French doors. The grand family room flows seamlessly into the gorgeous kitchen, featuring a large island, white cabinetry, stainless steel appliances, and a new kitchen sink. An additional bonus room on the main floor provides even more flexible living space. Upstairs, retreat to the warm and inviting primary suite, complete with a separate shower, garden tub, solid-surface countertop, and an oversized walk-in closet. Three additional bedrooms and a full bathroom complete the upper level. The finished terrace level offers exceptional additional living space with a spacious bedroom, full bathroom, living/entertainment areas, and an unfinished utility room that provides convenient access to the HVAC system....
Contact an agent
Home facts
- Year built:2000
- Subdivision & Development:HERITAGE CLUB
- Listing ID #:10826457
- Updated:August 15, 2026 at 04:33 AM
Rooms and interior
- Bedrooms:5
- Total bathrooms:4
- Full bathrooms:3
- Half bathrooms:1
- Flooring:Hardwood, Tile
- Dining Description:Seats 12+
- Bathrooms Description:Separate Shower, Soaking Tub
- Kitchen Description:Kitchen Island, Oven/Range (Combo), Refrigerator, Solid Surface Counters
- Bedroom Description:Walk-In Closet(s)
- Basement Description:Bath Finished, Daylight, Exterior Entry, Finished, Full, Interior Entry, Partial
- Living area:3,721 sq. ft.
Heating and cooling
- Cooling:Central Air
- Heating:Central
- Central air:Yes
Structure and exterior
- Roof:Composition
- Year built:2000
- Building area:3,721 sq. ft.
- Lot area:0.2 Acres
- Lot Features:Level
- Architectural Style:Colonial
- Construction Materials:Aluminum Siding
- Exterior Features:Deck
- Levels:2 Story
Schools
- High school:North Cobb
- Middle school:Awtrey
- Elementary school:Kennesaw
Utilities
- Water:Public, Water Available
- Sewer:Public Sewer
Finances and disclosures
- Price:$483,000
- Price per sq. ft.:$129.8
- Tax amount:$5,952 (2025)
Features and amenities
- Appliances:Gas Water Heater, Oven/Range (Combo), Refrigerator
- Laundry features:Upper Level
- Amenities:Gas Water Heater, High Ceilings
Parking
- Total parking spaces:2
- Parking description:Garage
- Garage:Yes
2026 Georgia MLS. All rights reserved. Information Deem Reliable But Not Guaranteed August 15, 2026New listings near 2628 Myrtlewood Lane Nw
- New
 $325,000Active3 beds 2 baths1,848 sq. ft.
6055 Steel Wood Drive Nw, Kennesaw, GA 30152
MLS# 7822039Listed by: HERITAGE DALTON GROUP, LLC - New
 $375,000Active3 beds 3 baths
3801 Stonewall Drive, Kennesaw, GA 30152
MLS# 7822091Listed by: SOVEREIGN REAL ESTATE GROUP NATIONAL CORP. - New
 $230,000Active2 beds 2 baths1,198 sq. ft.
1933 Big Shanty Drive, Kennesaw, GA 30144
MLS# 7821443Listed by: LPT REALTY, LLC - New
 Listed by BHGRE$483,000Active5 beds 4 baths3,441 sq. ft.
2628 Myrtlewood Lane Nw, Kennesaw, GA 30144
MLS# 7821949Listed by: BHGRE METRO BROKERS - New
 $399,900Active4 beds 3 baths2,482 sq. ft.
1423 Lady Slipper Court Nw, Kennesaw, GA 30152
MLS# 7821470Listed by: COLDWELL BANKER REALTY - New
 $369,000Active3 beds 4 baths1,992 sq. ft.
1369 Dolcetto Trace Nw #8, Kennesaw, GA 30152
MLS# 7821759Listed by: ERA SUNRISE REALTY - New
 $500,000Active3 beds 4 baths3,097 sq. ft.
1229 Ridenour Lane, Kennesaw, GA 30152
MLS# 10825992Listed by: Bolst, Inc. - Open Sun, 12 to 3pmNew
 $299,900Active3 beds 3 baths1,558 sq. ft.
3402 Town Square Drive Nw #3, Kennesaw, GA 30144
MLS# 10826071Listed by: Method Real Estate Advisors - New
 $325,000Active3 beds 2 baths1,364 sq. ft.
3129 Calumet Place Nw, Kennesaw, GA 30152
MLS# 7821008Listed by: HARRY NORMAN REALTORS - Open Sat, 2 to 4pmNew
 $389,000Active3 beds 3 baths2,031 sq. ft.
929 College Place Court Nw, Kennesaw, GA 30144
MLS# 10825108Listed by: Keller Williams Realty Atlanta North


Protect your home and budget from life's surprises with an Assurant Home Warranty, backed by a partner that supports you through every step of homeownership. Explore Plans.
© 2026 Better Homes and Gardens Real Estate LLC. An Anywhere Real Estate company. All rights reserved. Better Homes and Gardens® Real Estate is a registered trademark owned by Meredith Operations Corporation, licensed to Better Homes and Gardens Real Estate LLC and used with permission. Better Homes and Gardens Real Estate LLC fully supports the principles of the Fair Housing Act and the Equal Opportunity Act. Listing information is deemed reliable but is not guaranteed accurate.
Each office is independently owned and operated.
Any services or products provided by third parties are not provided by, affiliated with or related to Better Homes and Gardens Real Estate LLC, or its affiliated companies.