
756 Smokey Quartz Way, Kennesaw, GA 30144
Local realty services provided by:Better Homes and Gardens Real Estate Jackson Realty
756 Smokey Quartz Way,Kennesaw, GA 30144
$424,999
- 3 Beds
- 3 Baths
- 2,008 sq. ft.
- Single family
- Active
Listed by: cyndy martel-smith
Office: davidson realty ga
MLS#:10773602
Source:METROMLS
Price summary
- Price:$424,999
- Price per sq. ft.:$211.65
- Monthly HOA dues:$100
About this home
ONLY 3 OPPORTUNITIES LEFT ... DON'T MISS OUT Welcome to the "STYLISH" Marion B lot 53, a stunning 3-bedroom, 2.5-bath residence in the sought-after GATED Village at Shallowford in Kennesaw on the border of Woodstock. This home spans 2,008 sq ft, combining elegance with practicality. Ready August 2026. Corner home with spacious yard! The open layout invites you into a bright foyer leading to a gourmet kitchen with island, 42" cabinets, gleaming quartz countertops, and top-of-the-line stainless-steel appliances. Relax in the cozy living room, complete with a charming shiplap fireplace and 9 FT ceilings throughout the main level, or entertain guests in the adjoining dining room with easy access to the private patio. Retreat to the oversized primary suite, offering a luxurious extended tile shower and a large walk-in closet, providing a peaceful escape from the secondary bedrooms. Enjoy the open railing staircase that adds a feeling of light and spaciousness and oak treads on the stairs enhance the sophisticated ambiance. Set within the ONLY gated community with a pool and clubhouse in Kennesaw, enjoy quality amenities and proximity to excellent schools. in Cobb County but the convenience of downtown Woodstock. With its charming exteriors and open floor plans, this home is a true gem. Also a great investment property with no rental cap in community! Ask Cyndy Martel-Smith about our rate buy down promotions and flex incentives!...
Contact an agent
Home facts
- Year built:2026
- Subdivision & Development:The Village at Shallowford
- Listing ID #:10773602
- Updated:August 31, 2026 at 11:39 AM
Rooms and interior
- Bedrooms:3
- Total bathrooms:3
- Full bathrooms:2
- Half bathrooms:1
- Flooring:Carpet
- Bathrooms Description:Double Vanity
- Kitchen Description:Breakfast Area, Breakfast Bar, Dishwasher, Kitchen Island, Microwave, Pantry
- Bedroom Description:Roommate Plan, Split Bedroom Plan, Walk-In Closet(s)
- Living area:2,008 sq. ft.
Heating and cooling
- Cooling:Central Air, Zoned
- Heating:Central, Forced Air, Zoned
- Central air:Yes
Structure and exterior
- Roof:Slate
- Year built:2026
- Building area:2,008 sq. ft.
- Lot area:0.1 Acres
- Lot Features:Level, Private
- Architectural Style:Brick Front, Craftsman
- Construction Materials:Concrete
- Exterior Features:Deck/Patio
- Foundation Description:Slab
- Levels:2 Story
Schools
- High school:Kell
- Middle school:Mccleskey
- Elementary school:Nicholson
Utilities
- Water:Public, Water Available
- Sewer:Public Sewer, Sewer Available
Finances and disclosures
- Price:$424,999
- Price per sq. ft.:$211.65
Features and amenities
- Appliances:Dishwasher, Microwave
- Laundry features:Laundry, Upper Level
- Amenities:Carbon Monoxide Detector(s), Double Pane Windows, High Ceilings, Pulldown Attic Stairs, Smoke Detector(s), Tray Ceiling(s)
Parking
- Total parking spaces:2
- Parking description:Attached, Garage, Garage Door Opener, Kitchen Level
- Garage:Yes
 2026 Georgia MLS. All rights reserved. Information Deem Reliable But Not Guaranteed August 31, 2026
New listings near 756 Smokey Quartz Way
- Coming Soon
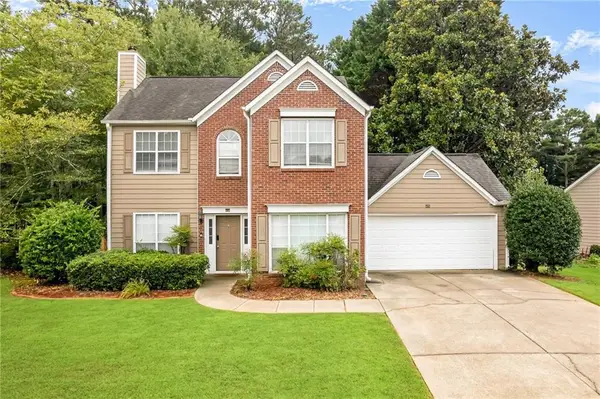 $400,000Coming Soon3 beds 3 baths1,712 sq. ft.
3561 Plum Creek Trail Nw, Kennesaw, GA 30152
MLS# 7815777Listed by: EXP REALTY, LLC. - Coming Soon
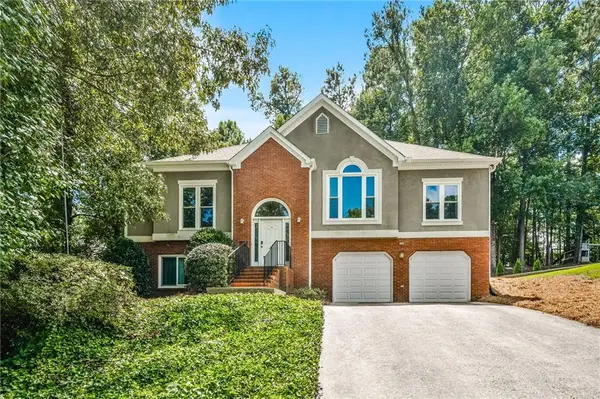 $440,000Coming Soon4 beds 3 baths2,576 sq. ft.
2268 Northbrook Ridge Nw, Kennesaw, GA 30152
MLS# 7823646Listed by: ATLANTA FINE HOMES SOTHEBY'S INTERNATIONAL - Coming Soon
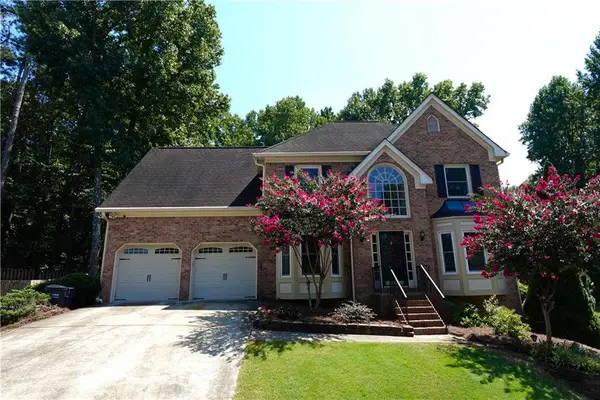 $469,000Coming Soon5 beds 4 baths3,251 sq. ft.
2462 Kaley Walk Nw, Kennesaw, GA 30152
MLS# 7826085Listed by: DAHL HOUSE, LLC - Coming Soon
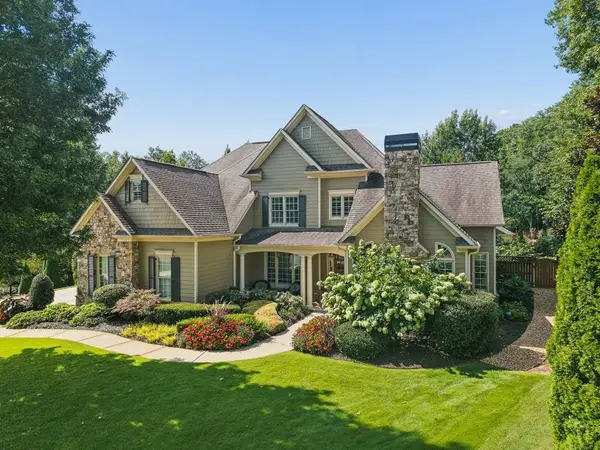 $1,075,000Coming Soon4 beds 4 baths3,692 sq. ft.
955 Tarpley Road Nw, Kennesaw, GA 30152
MLS# 7827847Listed by: ATLANTA FINE HOMES SOTHEBY'S INTERNATIONAL - Coming Soon
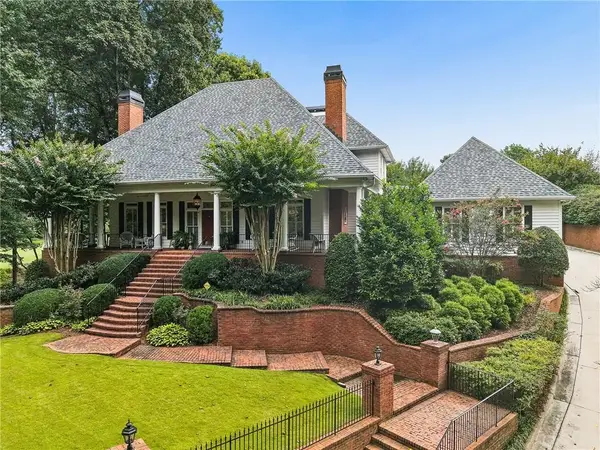 $1,100,000Coming Soon4 beds 5 baths6,232 sq. ft.
3668 Club Drive Nw, Kennesaw, GA 30144
MLS# 7809869Listed by: ATLANTA FINE HOMES SOTHEBY'S INTERNATIONAL - Coming Soon
 $339,900Coming Soon3 beds 4 baths2,638 sq. ft.
1901 Hoods Fort Circle Nw #30, Kennesaw, GA 30144
MLS# 7823627Listed by: MAXIMUM ONE REALTY GREATER ATL. - Coming Soon
 $485,000Coming Soon4 beds 3 baths2,778 sq. ft.
3442 Owens Landing Drive Nw, Kennesaw, GA 30152
MLS# 10827648Listed by: Orchard Brokerage, LLC - Coming Soon
 $395,000Coming Soon3 beds 3 baths1,635 sq. ft.
2100 Wesson Court, Kennesaw, GA 30144
MLS# 7533467Listed by: PIEDMONT RESIDENTIAL REALTY, LLC. - New
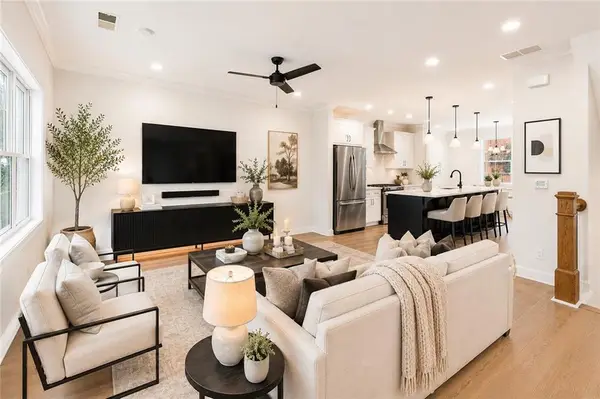 $429,900Active3 beds 4 baths1,824 sq. ft.
1919 Deco Drive, Kennesaw, GA 30144
MLS# 7827780Listed by: TRATON HOMES REALTY, INC. - New
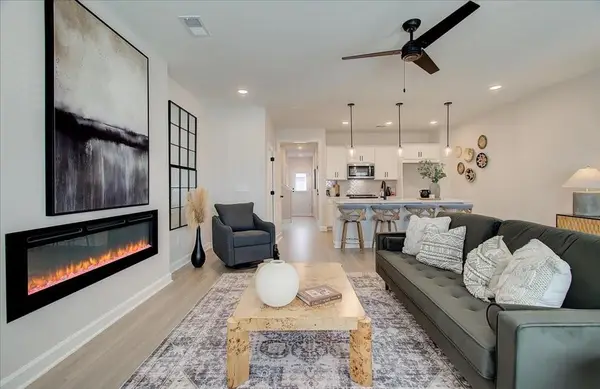 $361,900Active3 beds 3 baths1,615 sq. ft.
1927 Kinnard Alley, Kennesaw, GA 30144
MLS# 7829652Listed by: TRATON HOMES REALTY, INC.


Protect your home and budget from life's surprises with an Assurant Home Warranty, backed by a partner that supports you through every step of homeownership. Explore Plans.
© 2026 Better Homes and Gardens Real Estate LLC. An Anywhere Real Estate company. All rights reserved. Better Homes and Gardens® Real Estate is a registered trademark owned by Meredith Operations Corporation, licensed to Better Homes and Gardens Real Estate LLC and used with permission. Better Homes and Gardens Real Estate LLC fully supports the principles of the Fair Housing Act and the Equal Opportunity Act. Listing information is deemed reliable but is not guaranteed accurate.
Each office is independently owned and operated.
Any services or products provided by third parties are not provided by, affiliated with or related to Better Homes and Gardens Real Estate LLC, or its affiliated companies.