
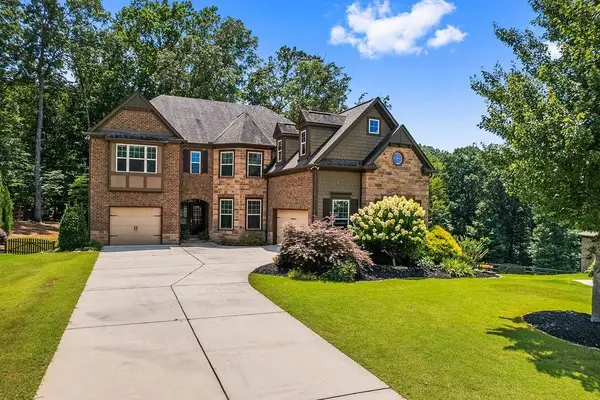
919 Brumley Lane Nw, Kennesaw, GA 30152
Local realty services provided by:Better Homes and Gardens Real Estate Metro Brokers
919 Brumley Lane Nw,Kennesaw, GA 30152
$565,000
- 5 Beds
- 3 Baths
- 2,714 sq. ft.
- Single family
- Active
Listed by: anna cipolla
Office: harry norman realtors
MLS#:10801478
Source:METROMLS
Price summary
- Price:$565,000
- Price per sq. ft.:$208.18
- Monthly HOA dues:$70.83
About this home
Perfectly positioned on a quiet cul-de-sac in one of West Cobb's most desirable communities, this impeccably maintained residence offers an exceptional blend of timeless design, thoughtful updates, and inviting indoor-outdoor living. Located within the highly sought-after West Side Elementary School district and just minutes from Kennesaw Mountain, 919 Brumley Lane delivers the lifestyle today's buyers have been searching for. A soaring two-story foyer welcomes you inside, where light-filled spaces and an effortless floor plan create an immediate sense of warmth. Designed with both everyday living and entertaining in mind, the formal dining room flows seamlessly into the fireside family room, while the spacious eat-in kitchen serves as the heart of the home-perfectly positioned for gathering with family and friends. Just beyond the main living spaces, a private guest suite with a full bath offers comfortable accommodations for overnight guests, multigenerational living, or a quiet home office tucked away from the activity of the home. Outside, discover one of the home's most impressive features. Completely reimagined in 2020, the backyard has been transformed into a private outdoor retreat where every detail was intentionally designed. An expansive Trex deck overlooks the professionally landscaped, level backyard, creating the perfect setting for morning coffee or evening entertaining. Follow the custom stone pathway to the covered porch and gather around the stunning stone fire pit, complete with a dedicated gas line and built-in bench seating-an inviting space to enjoy every season. Upstairs, the oversized primary suite serves as a peaceful sanctuary with generous proportions and convenient access to the adjacent laundry room. Three additional spacious bedrooms provide comfortable accommodations for family and guests alike. The unfinished terrace level presents an exceptional opportunity to customize the home to your lifestyle, whether envisioning a media room, fitness studio, additional living quarters, or recreation space. Equally impressive is the care invested behind the scenes, with zoned HVAC systems already serving all three levels and a roof replaced just two years ago, offering peace of mind for years to come. From its beautifully curated outdoor living spaces to its meticulously maintained interior and highly coveted location, every detail of 919 Brumley Lane reflects pride of ownership. This is more than a home-it's a place designed for gathering, celebrating, and creating lasting memories for years to come....
Contact an agent
Home facts
- Year built:2003
- Listing ID #:10801478
- Updated:July 09, 2026 at 09:31 PM
Rooms and interior
- Bedrooms:5
- Total bathrooms:3
- Full bathrooms:3
- Flooring:Carpet, Hardwood
- Dining Description:Seats 12+
- Bathrooms Description:Double Vanity
- Kitchen Description:Dishwasher, Pantry
- Basement Description:Full
- Living area:2,714 sq. ft.
Heating and cooling
- Cooling:Central Air
- Central air:Yes
Structure and exterior
- Roof:Composition
- Year built:2003
- Building area:2,714 sq. ft.
- Lot area:0.22 Acres
- Lot Features:Cul-De-Sac
- Architectural Style:Traditional
- Construction Materials:Brick
- Exterior Features:Deck, Deck/Patio, Garden
- Foundation Description:Slab
- Levels:3+ Story
Schools
- High school:Marietta
- Middle school:Marietta
- Elementary school:West Side
Utilities
- Water:Public, Water Available
- Sewer:Public Sewer, Sewer Available
Finances and disclosures
- Price:$565,000
- Price per sq. ft.:$208.18
- Tax amount:$4,741 (2024)
Features and amenities
- Appliances:Dishwasher
- Laundry features:Laundry, Upper Level
- Amenities:Smoke Detector(s)
Parking
- Total parking spaces:2
- Parking description:Garage
- Garage:Yes
 2026 Georgia MLS. All rights reserved. Information Deem Reliable But Not Guaranteed July 9, 2026
New listings near 919 Brumley Lane Nw
- New
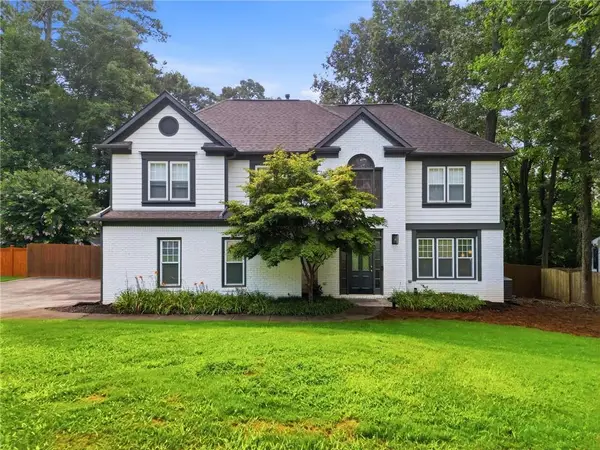 $525,000Active4 beds 3 baths2,619 sq. ft.
2228 Duck Hollow Drive Nw, Kennesaw, GA 30152
MLS# 7800089Listed by: KELLER WILLIAMS REALTY PARTNERS - New
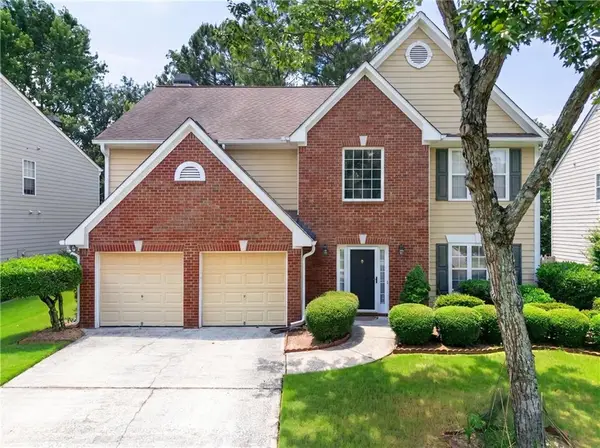 $399,900Active3 beds 3 baths2,374 sq. ft.
3783 Harris Boulevard Nw, Kennesaw, GA 30144
MLS# 7800526Listed by: CENTURY 21 CONNECT REALTY - New
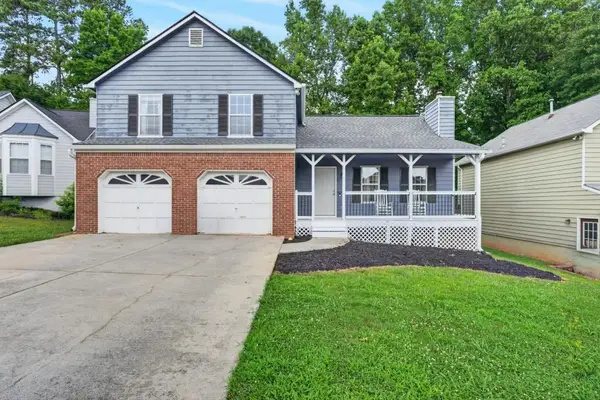 $360,000Active4 beds 3 baths1,610 sq. ft.
1738 English Ivey Lane Nw, Kennesaw, GA 30144
MLS# 7802138Listed by: BOLST, INC. - New
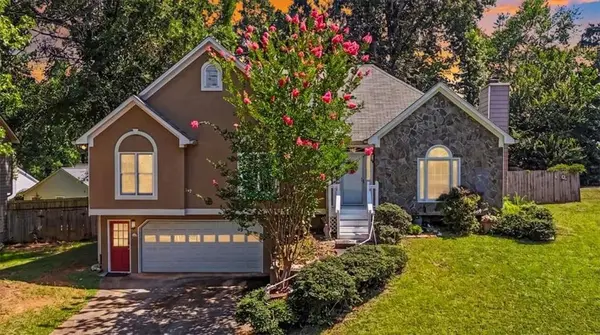 $340,000Active3 beds 2 baths1,674 sq. ft.
3060 Wellcrest Drive Nw, Kennesaw, GA 30152
MLS# 7802139Listed by: MAGNOLIA REALTY CO LLC - New
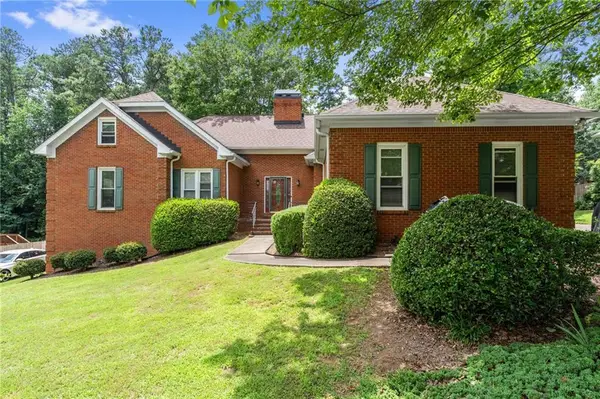 $549,990Active5 beds 4 baths3,174 sq. ft.
1199 Mountainside Trace Nw, Kennesaw, GA 30152
MLS# 7801987Listed by: CENTURY 21 RESULTS - New
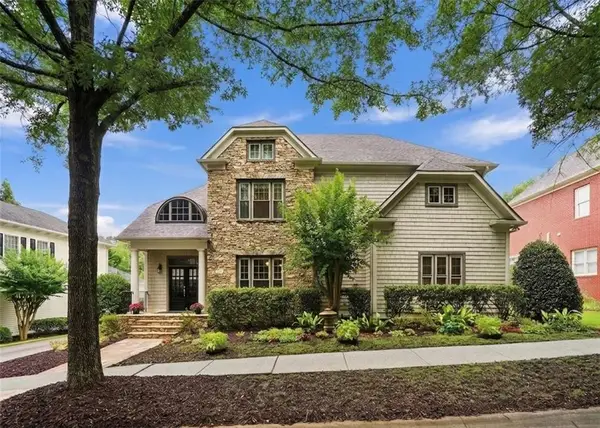 $725,000Active4 beds 4 baths3,276 sq. ft.
1445 Hedgewood Lane Nw, Kennesaw, GA 30152
MLS# 7802002Listed by: PATH & POST REAL ESTATE - New
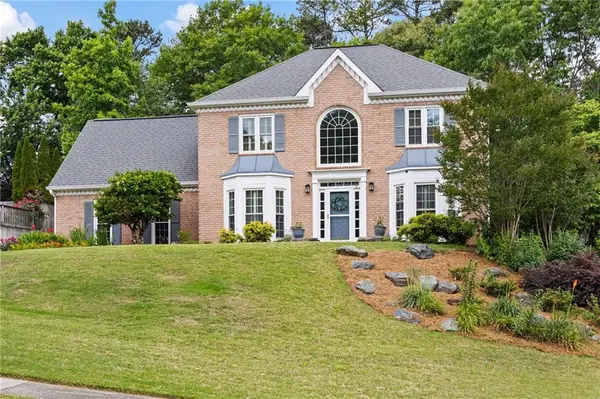 $539,000Active4 beds 2 baths2,678 sq. ft.
2687 Catawba Drive Nw, Kennesaw, GA 30152
MLS# 7802024Listed by: ATLANTA COMMUNITIES - New
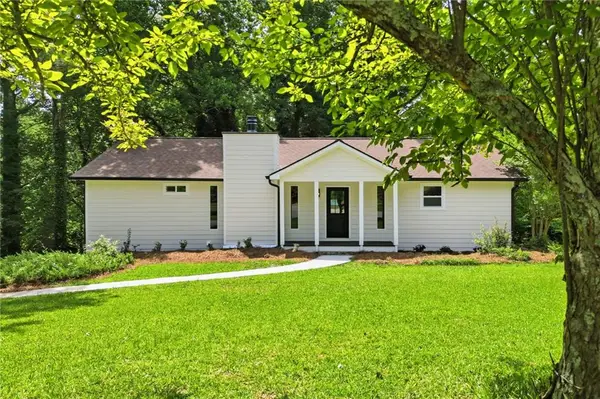 $450,000Active4 beds 3 baths2,916 sq. ft.
192 Shalloway Drive Ne, Kennesaw, GA 30144
MLS# 7796403Listed by: KELLER WILLIAMS NORTH ATLANTA - New
 $835,000Active5 beds 4 baths4,406 sq. ft.
1979 Palladium Drive Nw, Kennesaw, GA 30152
MLS# 7801908Listed by: OUTLOOK REALTY - New
 $425,000Active3 beds 3 baths2,326 sq. ft.
3169 Hartness Way Nw, Kennesaw, GA 30144
MLS# 10801827Listed by: Ansley RE|Christie's Int'l RE


Protect your home and budget from life's surprises with an Assurant Home Warranty, backed by a partner that supports you through every step of homeownership. Explore Plans.
© 2026 Better Homes and Gardens Real Estate LLC. An Anywhere Real Estate company. All rights reserved. Better Homes and Gardens® Real Estate is a registered trademark owned by Meredith Operations Corporation, licensed to Better Homes and Gardens Real Estate LLC and used with permission. Better Homes and Gardens Real Estate LLC fully supports the principles of the Fair Housing Act and the Equal Opportunity Act. Listing information is deemed reliable but is not guaranteed accurate.
Each office is independently owned and operated.
Any services or products provided by third parties are not provided by, affiliated with or related to Better Homes and Gardens Real Estate LLC, or its affiliated companies.