
1431 Great Shoals Drive, Lawrenceville, GA 30045
Local realty services provided by:Better Homes and Gardens Real Estate Metro Brokers
1431 Great Shoals Drive,Lawrenceville, GA 30045
$520,000
- 5 Beds
- 5 Baths
- 3,375 sq. ft.
- Single family
- Active
Listed by: tim watson
Office: timothy watson realty
MLS#:10802854
Source:METROMLS
Price summary
- Price:$520,000
- Price per sq. ft.:$154.07
- Monthly HOA dues:$62.5
About this home
Beautifully maintained original owner home featuring 5 BR/ 4.5 baths and a desirable 3-car side-entry garage. Seller has proactively completed major system updates, including a 2020 roof, HVAC system 2021 and 2025, and water heater 2022, offering peace of mind for years to come. The updated kitchen opens to the impressive 2-story family room, while the oversized primary suite features a private sitting area with a fireplace and built in bookcases. Enjoy a long level driveway, a beautifully maintained yard backing to mature trees for added privacy, a covered patio, and a main level guest suite with a full bath. This move-in ready, three-sided brickhome is ready for its next owner to enjoy.
Contact an agent
Home facts
- Year built:2002
- Listing ID #:10802854
- Updated:July 10, 2026 at 03:32 PM
Rooms and interior
- Bedrooms:5
- Total bathrooms:5
- Full bathrooms:4
- Half bathrooms:1
- Flooring:Carpet, Hardwood
- Dining Description:Separate Room
- Bathrooms Description:Double Vanity, Separate Shower, Soaking Tub
- Kitchen Description:Breakfast Area, Cooktop, Dishwasher, Disposal, Ice Maker, Kitchen Island, Microwave, Oven (Wall), Refrigerator, Solid Surface Counters, Walk-in Pantry
- Bedroom Description:Walk-In Closet(s)
- Living area:3,375 sq. ft.
Heating and cooling
- Cooling:Ceiling Fan(s), Central Air, Dual, Electric, Zoned
- Heating:Central, Dual, Natural Gas, Zoned
- Central air:Yes
Structure and exterior
- Roof:Composition
- Year built:2002
- Building area:3,375 sq. ft.
- Lot area:0.42 Acres
- Lot Features:Level
- Architectural Style:Brick 3 Side
- Construction Materials:Brick
- Foundation Description:Slab
- Levels:2 Story
Schools
- High school:Archer
- Middle school:Mcconnell
- Elementary school:Cooper
Utilities
- Water:Public, Water Available
- Sewer:Public Sewer, Sewer Available, Sewer Connected
Finances and disclosures
- Price:$520,000
- Price per sq. ft.:$154.07
- Tax amount:$1,791 (25)
Features and amenities
- Appliances:Cooktop, Dishwasher, Disposal, Gas Water Heater, Microwave, Oven (Wall), Refrigerator
- Laundry features:In Hall, Laundry, Upper Level
- Amenities:Gas Water Heater, High Ceilings, In-Law Floorplan, Pulldown Attic Stairs, Tray Ceiling(s), Two Story Foyer, Vaulted Ceiling(s)
Parking
- Parking description:Attached, Garage, Garage Door Opener, Side/Rear Entrance
- Garage:Yes
 2026 Georgia MLS. All rights reserved. Information Deem Reliable But Not Guaranteed July 10, 2026
New listings near 1431 Great Shoals Drive
- New
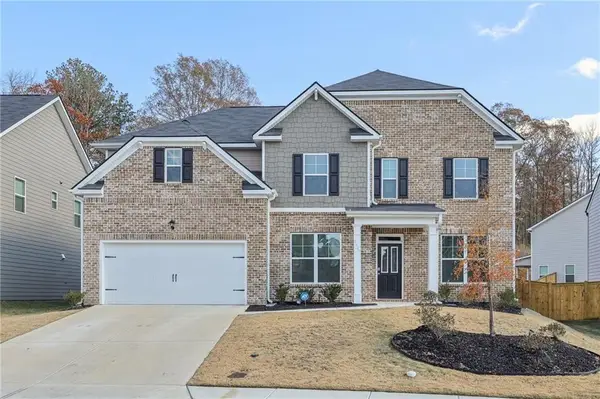 $554,900Active5 beds 4 baths3,034 sq. ft.
1147 Trident Maple Chase, Lawrenceville, GA 30045
MLS# 7801932Listed by: CENTURY 21 RESULTS - New
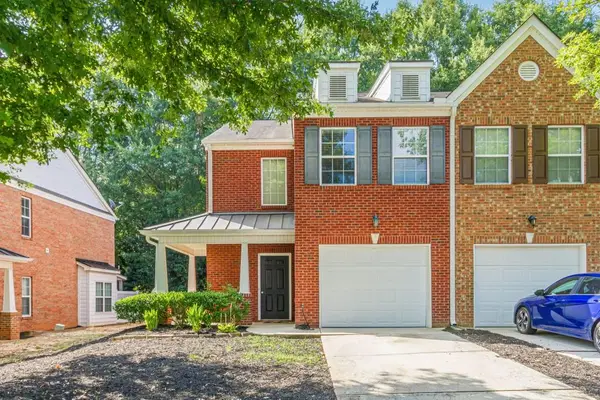 $315,000Active3 beds 3 baths1,534 sq. ft.
3154 Glenloch Place, Lawrenceville, GA 30044
MLS# 7802892Listed by: REAL BROKER, LLC - New
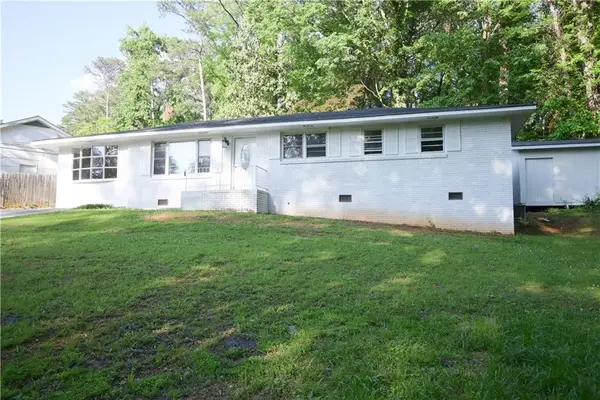 $339,900Active3 beds 3 baths1,820 sq. ft.
345 Forest Valley Road Sw, Lawrenceville, GA 30046
MLS# 7802937Listed by: HOMESMART - Coming Soon
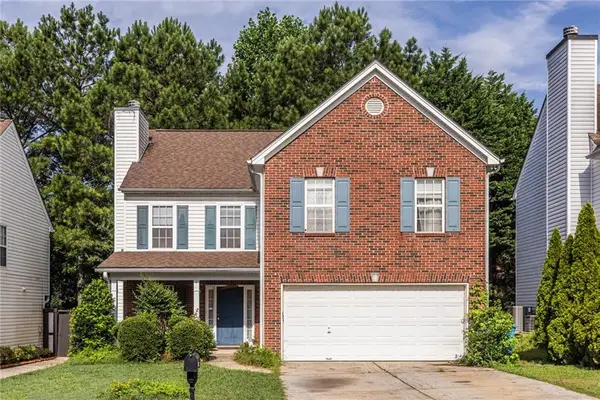 $389,000Coming Soon3 beds 3 baths
127 Resthaven Drive, Lawrenceville, GA 30044
MLS# 7799508Listed by: KELLER WILLIAMS REALTY METRO ATLANTA - Coming Soon
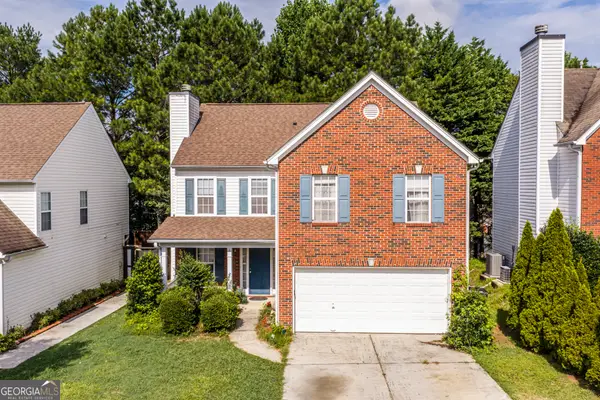 $385,000Coming Soon3 beds 3 baths
127 Resthaven Drive, Lawrenceville, GA 30044
MLS# 10803058Listed by: Keller Williams Realty - New
 $285,000Active2 beds 2 baths1,152 sq. ft.
1137 Parkside Club Drive, Lawrenceville, GA 30044
MLS# 7802027Listed by: REMAX AROUND ATLANTA - New
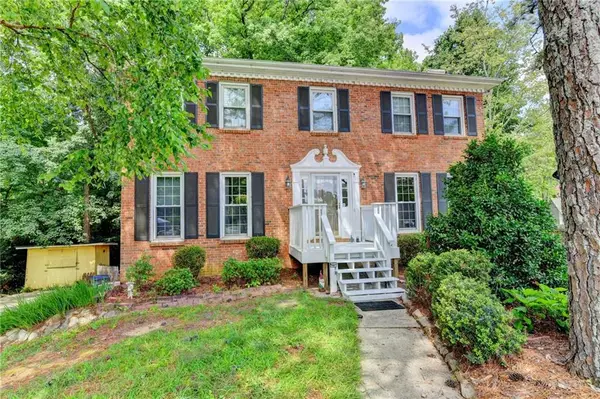 $400,000Active3 beds 3 baths2,335 sq. ft.
2591 Bechers Brook, Lawrenceville, GA 30043
MLS# 7734147Listed by: KELLER WILLIAMS REALTY ATLANTA PARTNERS - New
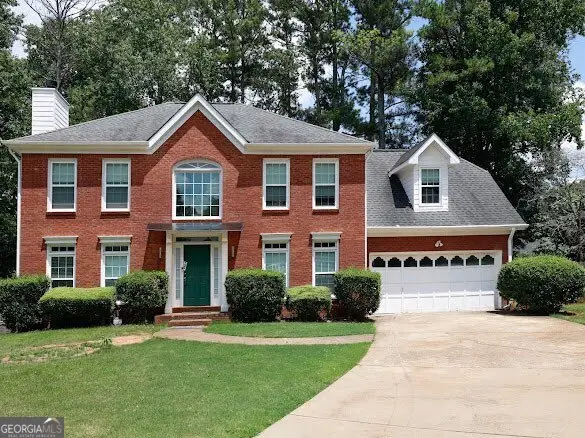 $391,000Active4 beds 3 baths
662 Golden Brook Court, Lawrenceville, GA 30043
MLS# 10802725Listed by: Virtual Properties Realty.com - New
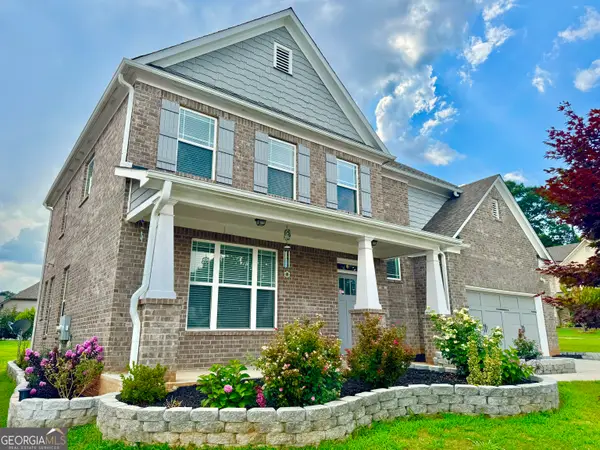 $590,000Active4 beds 4 baths2,931 sq. ft.
1350 Palouse Hills Place, Lawrenceville, GA 30044
MLS# 10802741Listed by: Best Source Realty, LLC


Protect your home and budget from life's surprises with an Assurant Home Warranty, backed by a partner that supports you through every step of homeownership. Explore Plans.
© 2026 Better Homes and Gardens Real Estate LLC. An Anywhere Real Estate company. All rights reserved. Better Homes and Gardens® Real Estate is a registered trademark owned by Meredith Operations Corporation, licensed to Better Homes and Gardens Real Estate LLC and used with permission. Better Homes and Gardens Real Estate LLC fully supports the principles of the Fair Housing Act and the Equal Opportunity Act. Listing information is deemed reliable but is not guaranteed accurate.
Each office is independently owned and operated.
Any services or products provided by third parties are not provided by, affiliated with or related to Better Homes and Gardens Real Estate LLC, or its affiliated companies.