
1254 Riversand Lane Sw, Lilburn, GA 30047
Local realty services provided by:Better Homes and Gardens Real Estate Metro Brokers
1254 Riversand Lane Sw,Lilburn, GA 30047
$659,000
- 4 Beds
- 3 Baths
- - sq. ft.
- Single family
- Coming Soon
Listed by: john thazmaman daniel
Office: virtual properties realty.com
MLS#:7816373
Source:FIRSTMLS
Price summary
- Price:$659,000
- Monthly HOA dues:$37.5
About this home
Beautiful move-in-ready home on a quiet cul-de-sac in the highly desirable Brookwood School District! This spacious 4-bedroom, 2.5-bath home with a full basement features a bright, open floor plan with a large family room, separate living room, formal dining room, and breakfast area—perfect for everyday living and entertaining. The updated kitchen offers granite countertops, upgraded wood cabinetry, and abundant workspace. Recent improvements include new flooring in all secondary bedrooms, newer HVAC systems, a 1-year-old water heater, durable Hardy Plank siding on three sides, and a low-maintenance waterproof composite deck ideal for outdoor enjoyment. The full basement provides excellent storage and endless possibilities for future finished living space. Conveniently located near shopping, restaurants, parks, and major highways. A rare opportunity to own a beautifully updated home in one of Gwinnett County's most sought-after school districts. Schedule your private showing today!
Contact an agent
Home facts
- Year built:1993
- Subdivision & Development:KILLIAN WOODS
- Listing ID #:7816373
- Updated:August 06, 2026 at 03:49 AM
Rooms and interior
- Bedrooms:4
- Total bathrooms:3
- Full bathrooms:2
- Half bathrooms:1
- Flooring:Hardwood
- Dining Description:Separate Dining Room
- Bathrooms Description:Double Vanity
- Kitchen Description:Breakfast Room, Cabinets Other, Cabinets Stain, Dishwasher, Eat-in Kitchen, Electric Cooktop, Kitchen Island, Solid Surface Counters, View to Family Room
- Basement Description:Daylight, Driveway Access, Exterior Entry, Full
Heating and cooling
- Cooling:Central Air
- Heating:Baseboard, Central, Electric, Natural Gas
- Central air:Yes
Structure and exterior
- Roof:Shingle
- Year built:1993
- Lot Features:Private
- Architectural Style:A-Frame
- Construction Materials:Brick Front, Cement Siding
- Exterior Features:Deck
- Levels:3+ Story
Schools
- High school:Brookwood
- Middle school:Five Forks
- Elementary school:Head
Utilities
- Water:Public, Water Available
- Sewer:Public Sewer, Sewer Available
Finances and disclosures
- Price:$659,000
- Tax amount:$5,286 (2025)
Parking
- Total parking spaces:2
- Parking description:Garage, Garage Door Opener
- Garage spaces:2
 Listings identified with the FMLS IDX logo come from FMLS and are held by brokerage firms other than the owner of this website. The listing brokerage is identified in any listing details. Information is deemed reliable but is not guaranteed. If you believe any FMLS listing contains material that infringes your copyrighted work please click here (https://www.fmls.com/dmca) to review our DMCA policy and learn how to submit a takedown request. ©2026 First Multiple Listing Service, Inc.
New listings near 1254 Riversand Lane Sw
- New
 $559,900Active7 beds 4 baths3,897 sq. ft.
24 Planters Drive Sw, Lilburn, GA 30047
MLS# 7817504Listed by: KELLER WILLIAMS REALTY PEACHTREE RD. - New
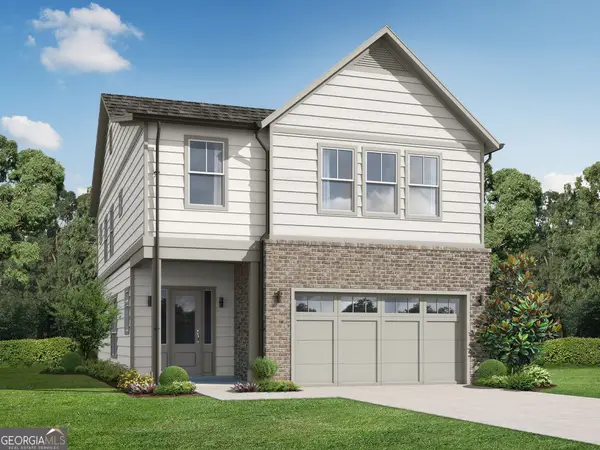 $539,900Active4 beds 4 baths2,397 sq. ft.
3942 Fulson Drive, Lilburn, GA 30047
MLS# 10820728Listed by: Re/Max Tru, Inc. - New
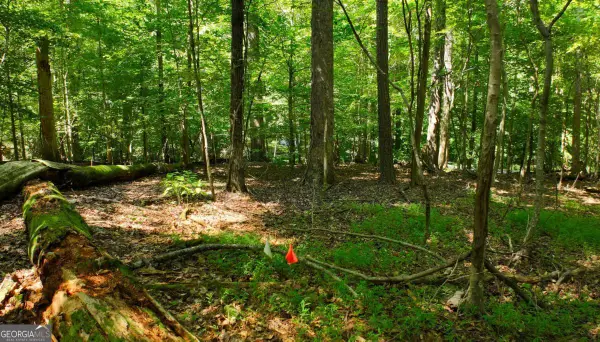 $95,000Active1.53 Acres
2771 Gardenwood Court Sw, Lilburn, GA 30047
MLS# 10820273Listed by: Atlanta Communities - New
 $349,500Active4 beds 2 baths2,304 sq. ft.
4960 Cold Springs Drive Nw, Lilburn, GA 30047
MLS# 7815948Listed by: RIGHT PATH REALTY - New
 $400,000Active3 beds 3 baths2,258 sq. ft.
1052 Evelyn Lane Sw, Lilburn, GA 30047
MLS# 10819918Listed by: Atlanta Communities - New
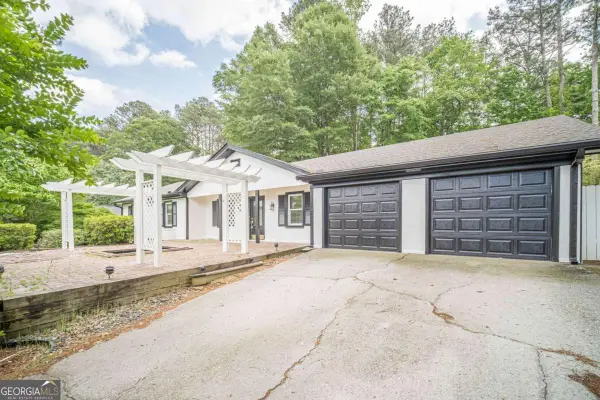 $339,000Active3 beds 2 baths1,616 sq. ft.
4858 Tarleton Drive Sw, Lilburn, GA 30047
MLS# 10819696Listed by: Excalibur Homes, LLC - New
 $415,000Active4 beds 3 baths2,669 sq. ft.
3932 Millwood Lane Nw, Lilburn, GA 30047
MLS# 7816227Listed by: VIRTUAL PROPERTIES REALTY. BIZ - New
 $545,000Active4 beds 3 baths2,547 sq. ft.
4446 Buttonwood Lane, Lilburn, GA 30047
MLS# 10819285Listed by: Simply Homes ATL - New
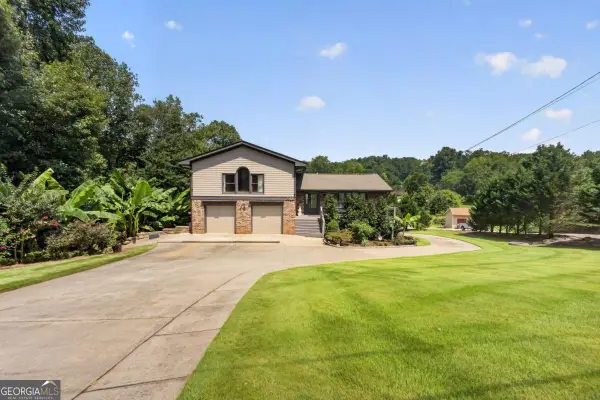 $694,900Active5 beds 4 baths
43 Bailey Drive Sw, Lilburn, GA 30047
MLS# 10819242Listed by: HomeSmart


Protect your home and budget from life's surprises with an Assurant Home Warranty, backed by a partner that supports you through every step of homeownership. Explore Plans.
© 2026 Better Homes and Gardens Real Estate LLC. An Anywhere Real Estate company. All rights reserved. Better Homes and Gardens® Real Estate is a registered trademark owned by Meredith Operations Corporation, licensed to Better Homes and Gardens Real Estate LLC and used with permission. Better Homes and Gardens Real Estate LLC fully supports the principles of the Fair Housing Act and the Equal Opportunity Act. Listing information is deemed reliable but is not guaranteed accurate.
Each office is independently owned and operated.
Any services or products provided by third parties are not provided by, affiliated with or related to Better Homes and Gardens Real Estate LLC, or its affiliated companies.