
400 Camilla Circle Sw, Mableton, GA 30126
Local realty services provided by:Better Homes and Gardens Real Estate Jackson Realty
400 Camilla Circle Sw,Mableton, GA 30126
$340,000
- 4 Beds
- 2 Baths
- 1,836 sq. ft.
- Single family
- Active
Upcoming open houses
- Sat, Oct 1712:00 pm - 03:00 pm
Listed by: tracy mazyck
Office: compass
MLS#:10871824
Source:METROMLS
Price summary
- Price:$340,000
- Price per sq. ft.:$185.19
About this home
400 Camilla Circle SW - Mableton, GA. Listed by Tracy Mazyck Compass. Tucked at the end of a quiet cul-de-sac, this home offers the space, privacy, and move-in-ready condition today's buyers want-all at an exceptional value in one of Cobb County's most convenient locations. Set on a generous quarter-acre lot, this fully refreshed Mableton home offers the kind of room to breathe that's hard to find at this price point. A brand-new roof and new carpet throughout give you peace of mind from day one. Fresh interior paint creates a bright, clean canvas, while newly painted exterior shutters, doors, and deck give the home standout curb appeal. Step inside to a layout designed for real life - spacious common areas ideal for entertaining, comfortable bedrooms with room to grow, and a functional kitchen ready for your personal touch. Out back, a newly painted deck sets the stage for morning coffee, weekend cookouts, or quiet evenings under the stars. Minutes from I-285, Hartsfield-Jackson Airport, top-rated schools, shopping, and dining, this address puts everything within easy reach-without the price tag of comparable homes nearby. Whether you're a first-time buyer ready to stop renting, a growing family needing more space, or an investor eyeing strong rental potential in a high-demand corridor - this is the opportunity you've been waiting for. Schedule your showing today. Homes like this don't last....
Contact an agent
Home facts
- Year built:2002
- Subdivision & Development:None
- Listing ID #:10871824
- Updated:October 17, 2026 at 04:26 AM
Rooms and interior
- Bedrooms:4
- Total bathrooms:2
- Full bathrooms:2
- Flooring:Laminate
- Bathrooms Description:Double Vanity
- Kitchen Description:Breakfast Bar, Dishwasher, Disposal, Pantry
- Bedroom Description:Master On Main Level, Walk-In Closet(s)
- Basement Description:Partial
- Living area:1,836 sq. ft.
Heating and cooling
- Cooling:Ceiling Fan(s), Central Air
- Heating:Central, Electric
- Central air:Yes
Structure and exterior
- Roof:Composition
- Year built:2002
- Building area:1,836 sq. ft.
- Lot area:0.25 Acres
- Lot Features:Cul-De-Sac
- Architectural Style:A-frame
- Construction Materials:Vinyl Siding
- Exterior Features:Deck
- Foundation Description:Slab
- Levels:Multi/Split
Schools
- High school:Pebblebrook
- Middle school:Lindley
- Elementary school:Harmony Leland
Utilities
- Water:Public, Water Available
- Sewer:Public Sewer, Sewer Available
Finances and disclosures
- Price:$340,000
- Price per sq. ft.:$185.19
- Tax amount:$2,808 (2025)
Features and amenities
- Appliances:Dishwasher, Disposal, Electric Water Heater
- Laundry features:In Basement, Laundry
- Amenities:Double Pane Windows, Electric Water Heater, Smoke Detector(s), Vaulted Ceiling(s)
Parking
- Total parking spaces:2
- Parking description:Garage
- Garage:Yes
 2026 Georgia MLS. All rights reserved. Information Deem Reliable But Not Guaranteed October 17, 2026
New listings near 400 Camilla Circle Sw
- Coming Soon
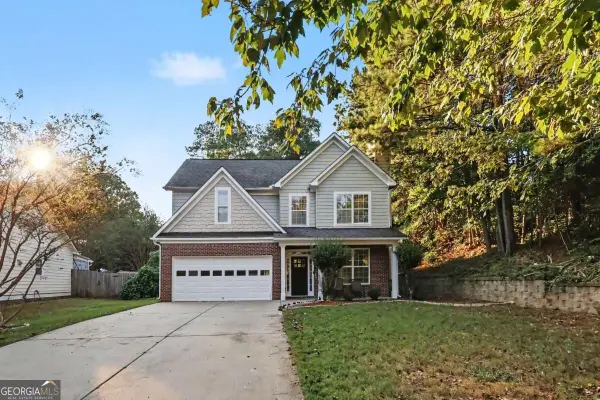 $355,000Coming Soon4 beds 3 baths1,714 sq. ft.
5822 Mitchell Chase Trail, Mableton, GA 30126
MLS# 10874581Listed by: Orchard Brokerage, LLC - Coming SoonOpen Sat, 1 to 4pm
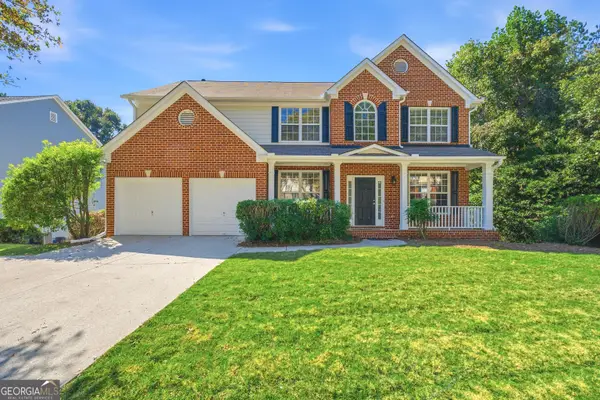 $525,000Coming Soon6 beds 4 baths3,790 sq. ft.
6050 Brookmere Lane, Mableton, GA 30126
MLS# 10873969Listed by: Virtual Properties Realty.com - New
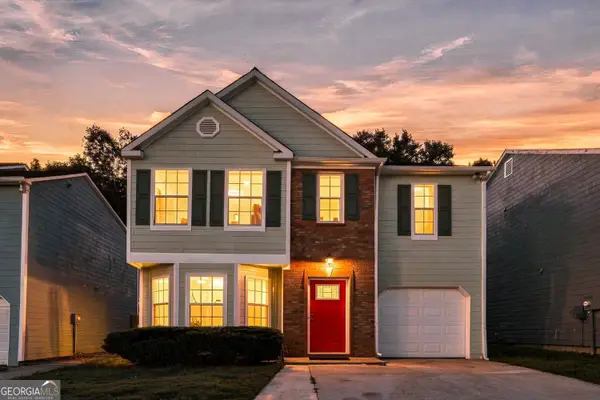 $320,000Active3 beds 3 baths1,751 sq. ft.
6598 Coventry Point, Austell, GA 30168
MLS# 10874585Listed by: Coldwell Banker Realty - New
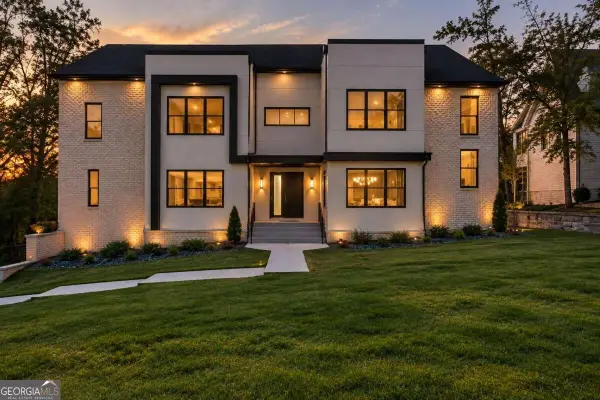 $1,299,900Active7 beds 6 baths6,380 sq. ft.
5920 Community Road Se, Mableton, GA 30126
MLS# 10874127Listed by: Norluxe Realty - New
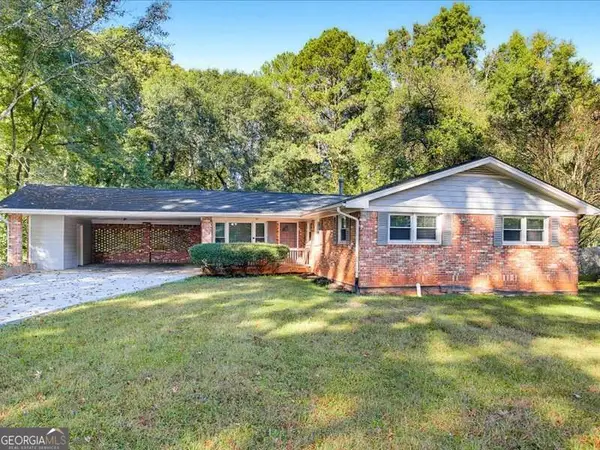 $300,000Active3 beds 2 baths1,464 sq. ft.
2033 Brannon Drive, Austell, GA 30106
MLS# 10874160Listed by: Chambers Select Realty - New
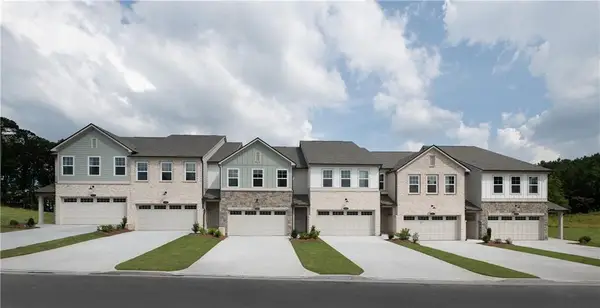 $414,900Active3 beds 3 baths1,801 sq. ft.
6780 Armonia Drive Sw, Mableton, GA 30126
MLS# 7854428Listed by: ASHTON WOODS REALTY, LLC - New
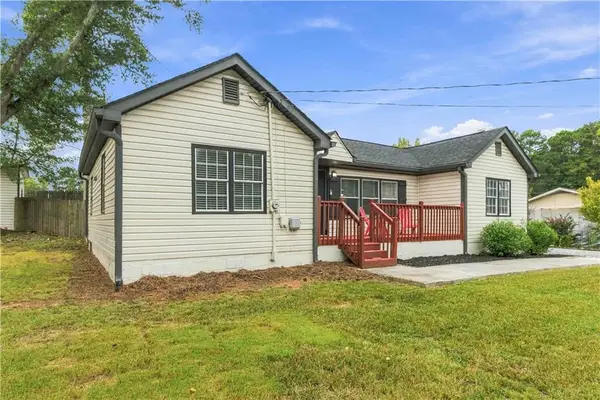 $290,000Active3 beds 2 baths1,296 sq. ft.
47 SE Hillcrest Drive Se, Austell, GA 30168
MLS# 7855158Listed by: KELLER WILLIAMS REALTY WEST ATLANTA - New
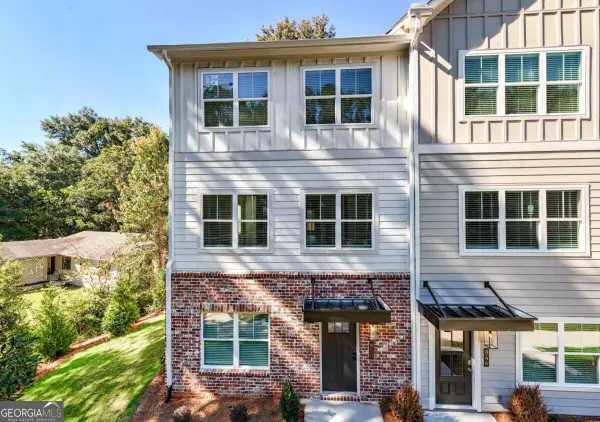 $399,675Active3 beds 4 baths2,040 sq. ft.
850 Glennferry Bend, Mableton, GA 30126
MLS# 10873922Listed by: Keller Williams Realty - Open Sat, 1am to 3pmNew
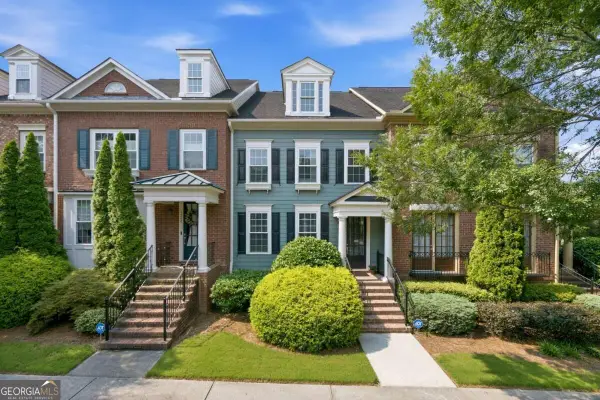 $389,000Active3 beds 3 baths2,068 sq. ft.
1258 Discover Green Lane, Mableton, GA 30126
MLS# 10873830Listed by: Keller Williams Realty Cityside - New
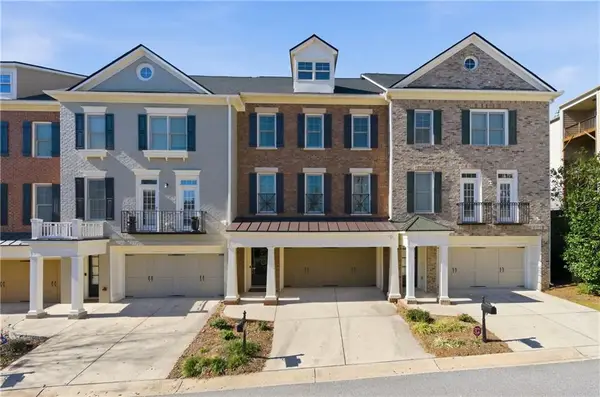 $435,000Active3 beds 4 baths2,846 sq. ft.
6187 Trumbul Oaks Court, Mableton, GA 30126
MLS# 7853122Listed by: KELLER WILLIAMS REALTY CITYSIDE


Protect your home and budget from life's surprises with an Assurant Home Warranty, backed by a partner that supports you through every step of homeownership. Explore Plans.
© 2026 Better Homes and Gardens Real Estate LLC. An Anywhere Real Estate company. All rights reserved. Better Homes and Gardens® Real Estate is a registered trademark owned by Meredith Operations Corporation, licensed to Better Homes and Gardens Real Estate LLC and used with permission. Better Homes and Gardens Real Estate LLC fully supports the principles of the Fair Housing Act and the Equal Opportunity Act. Listing information is deemed reliable but is not guaranteed accurate.
Each office is independently owned and operated.
Any services or products provided by third parties are not provided by, affiliated with or related to Better Homes and Gardens Real Estate LLC, or its affiliated companies.