
1083 Synacia Drive #36C, Mineral Bluff, GA 30559
Local realty services provided by:Better Homes and Gardens Real Estate Jackson Realty
1083 Synacia Drive #36C,Mineral Bluff, GA 30559
$1,399,000
- 4 Beds
- - Baths
- 2,376 sq. ft.
- Single family
- Active
Listed by: aurielle billings
Office: compass
MLS#:10854838
Source:METROMLS
Price summary
- Price:$1,399,000
- Price per sq. ft.:$588.8
About this home
This luxurious Blue Ridge Mountain Escape offers unmatched features starting with a pristine and unique pool overlooking the mountain landscape, an element that immediately sets this property apart, along with an outdoor grill and a spacious backyard perfect for family fun; the expansive deck further enhances outdoor living with a fireplace, outdoor dining area, and a hot tub, allowing owners to sit in the hot tub or swim in the heated pool while watching the sunrise over the mountain range. Inside, the home boasts an open-concept modern-rustic kitchen and living space, complemented by a dedicated game room on the main level featuring a wet bar, wine cooler, fireplace, and pool table. The upper level hosts the Primary Suite with private deck access, mountain views, and a large walk-in bathroom with a classic standing tub and a wet-room style shower, plus a second bedroom also offering private deck access, mountain views, and a naturally lit walk-in shower. The lower level includes two En Suite bedrooms with and smart TVs, as well as a convenient laundry room. The lower back porch provides an additional fireplace and a roofed space for games and outdoor activities!...
Contact an agent
Home facts
- Year built:2019
- Subdivision & Development:None
- Listing ID #:10854838
- Updated:September 29, 2026 at 08:32 PM
Rooms and interior
- Bedrooms:4
- Flooring:Hardwood
- Bedroom Description:Master On Main Level
- Basement Description:Finished
- Living area:2,376 sq. ft.
Heating and cooling
- Cooling:Central Air
- Heating:Central, Electric
- Central air:Yes
Structure and exterior
- Roof:Metal
- Year built:2019
- Building area:2,376 sq. ft.
- Lot area:1.68 Acres
- Architectural Style:Country/Rustic
- Construction Materials:Wood Siding
- Exterior Features:Deck, Deck/Patio
- Levels:2 Story
Schools
- High school:Fannin
- Middle school:Fannin
- Elementary school:West Fannin
Utilities
- Water:Well
- Sewer:Septic Tank
Finances and disclosures
- Price:$1,399,000
- Price per sq. ft.:$588.8
Parking
- Parking description:Off Street Parking
 2026 Georgia MLS. All rights reserved. Information Deem Reliable But Not Guaranteed September 29, 2026
New listings near 1083 Synacia Drive #36C
- New
 $1,549,000Active5 beds 3 baths3,900 sq. ft.
120 Ada Ridge Road, Mineral Bluff, GA 30559
MLS# 10854885Listed by: Mountain Sotheby's International - New
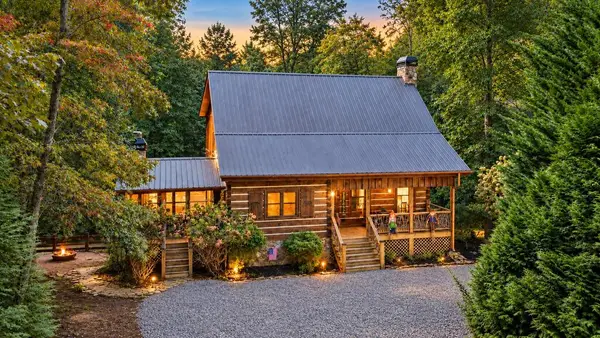 $639,000Active3 beds 3 baths2,108 sq. ft.
259 The Woods Road, Mineral Bluff, GA 30559
MLS# 436438Listed by: MOUNTAIN SOTHEBY'S INTERNATIONAL REALTY - New
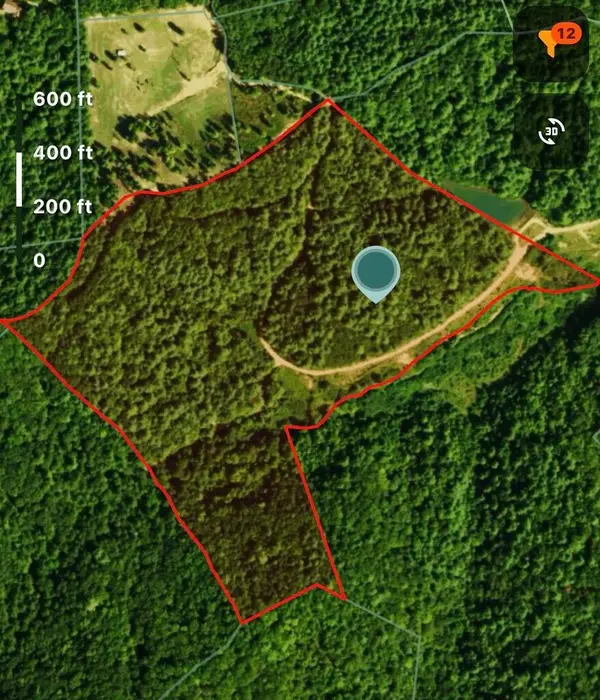 $600,000Active40.07 Acres
40 Acre Valley Lake Road, Mineral Bluff, GA 30559
MLS# 436436Listed by: REMAX TOWN & COUNTRY - BR DOWNTOWN - New
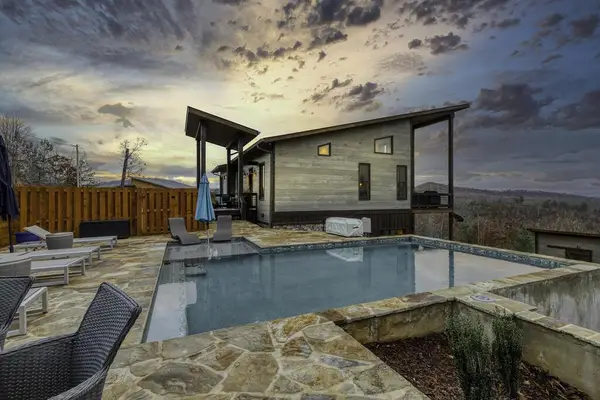 $1,399,000Active4 beds 4 baths2,376 sq. ft.
1083 Synacia Drive, Mineral Bluff, GA 30559
MLS# 436425Listed by: COMPASS - E+E GROUP - New
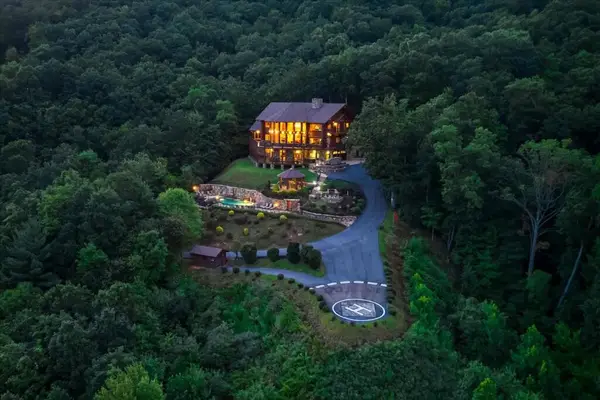 $4,495,000Active4 beds 5 baths7,927 sq. ft.
373 Rising Star Lane, Mineral Bluff, GA 30559
MLS# 436418Listed by: EXP REALTY, LLC - New
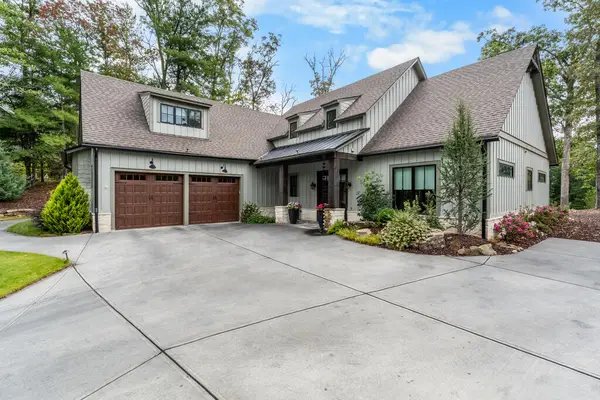 $1,695,000Active4 beds 5 baths2,500 sq. ft.
341 Fallen Leaf Road, Mineral Bluff, GA 30559
MLS# 436405Listed by: OLD TOCCOA FARM REALTY LLC - New
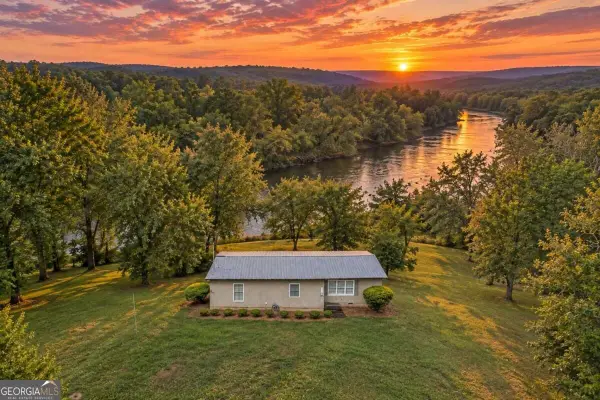 $1,200,000Active2 beds 2 baths1,328 sq. ft.
788 Fish Trap Trail, Mineral Bluff, GA 30559
MLS# 10853287Listed by: Realty ONE Group Vista - New
 $798,850Active4 beds 3 baths3,072 sq. ft.
185 Pine Lane #5,6,7, Mineral Bluff, GA 30559
MLS# 10852797Listed by: ReMax Town & Ctry-Downtown - New
 $629,900Active3 beds 3 baths
405 Donna Lee Lane, Mineral Bluff, GA 30559
MLS# 7844054Listed by: KELLER WILLIAMS ELEVATE


Protect your home and budget from life's surprises with an Assurant Home Warranty, backed by a partner that supports you through every step of homeownership. Explore Plans.
© 2026 Better Homes and Gardens Real Estate LLC. An Anywhere Real Estate company. All rights reserved. Better Homes and Gardens® Real Estate is a registered trademark owned by Meredith Operations Corporation, licensed to Better Homes and Gardens Real Estate LLC and used with permission. Better Homes and Gardens Real Estate LLC fully supports the principles of the Fair Housing Act and the Equal Opportunity Act. Listing information is deemed reliable but is not guaranteed accurate.
Each office is independently owned and operated.
Any services or products provided by third parties are not provided by, affiliated with or related to Better Homes and Gardens Real Estate LLC, or its affiliated companies.