
113 Vivian Lane, Peachtree City, GA 30269
Local realty services provided by:Better Homes and Gardens Real Estate Metro Brokers
113 Vivian Lane,Peachtree City, GA 30269
$649,900
- 4 Beds
- 4 Baths
- 3,104 sq. ft.
- Single family
- Active
Listed by: danielle corriveau
Office: compass
MLS#:10768300
Source:METROMLS
Price summary
- Price:$649,900
- Price per sq. ft.:$209.38
- Monthly HOA dues:$58.33
About this home
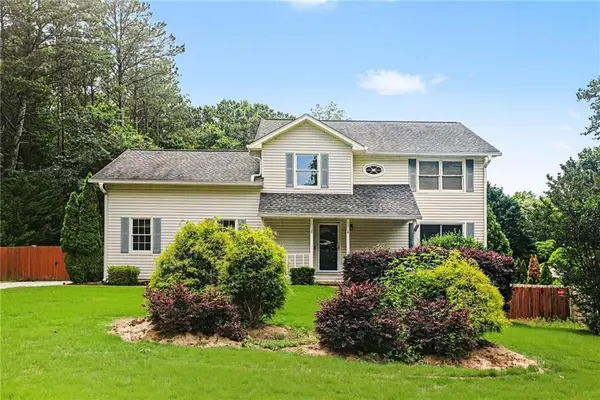
Welcome to 113 Vivian Lane in the heart of Peachtree City - a lovingly maintained home that blends thoughtful upgrades, flexible living space, and the connected lifestyle this community is known for. From the charming covered front porch to the beautifully cared-for interiors, every space has been designed with comfort and functionality in mind. Inside, you'll find light-filled living areas and a seamless flow ideal for both everyday living and entertaining. The chef's kitchen serves as the centerpiece of the home with generous prep space, abundant storage, and room to gather with family and friends. A dedicated office with French doors provides the perfect work-from-home setup, while the spacious bonus room offers endless flexibility as a media room, playroom, or additional living space. The primary suite creates a peaceful retreat, while additional bedrooms provide comfortable accommodations for family or guests. Thoughtful details throughout reflect the pride of ownership and care poured into the home over the past 5 years. Step outside to a fenced backyard complete with a covered patio perfect for outdoor dining, morning coffee, or relaxing evenings at home. The garage includes dedicated golf cart storage, making it easy to take full advantage of Peachtree City's extensive golf cart path system and community lifestyle. Solar panels add valuable energy efficiency and long-term savings. Located in a community with a pool and playground, and just minutes from parks, shopping, dining, and top-rated schools, this home offers the perfect balance of convenience, recreation, and everyday comfort. 113 Vivian Lane is more than a home - it's the lifestyle buyers move to Peachtree City for....
Contact an agent
Home facts
- Year built:2021
- Listing ID #:10768300
- Updated:May 29, 2026 at 04:32 PM
Rooms and interior
- Bedrooms:4
- Total bathrooms:4
- Full bathrooms:3
- Half bathrooms:1
- Flooring:Carpet, Tile
- Bathrooms Description:Double Vanity
- Kitchen Description:Breakfast Area, Breakfast Bar, Dishwasher, Disposal, Kitchen Island, Microwave, Refrigerator, Walk-in Pantry
- Bedroom Description:Split Bedroom Plan
- Living area:3,104 sq. ft.
Heating and cooling
- Cooling:Ceiling Fan(s), Central Air
- Heating:Central
- Central air:Yes
Structure and exterior
- Roof:Composition
- Year built:2021
- Building area:3,104 sq. ft.
- Lot area:0.17 Acres
- Lot Features:Level, Private
- Architectural Style:Craftsman, Traditional
- Construction Materials:Brick, Concrete
- Exterior Features:Deck/Patio
- Foundation Description:Slab
- Levels:2 Story
Schools
- High school:Sandy Creek
- Middle school:Flat Rock
- Elementary school:Crabapple
Utilities
- Water:Public
- Sewer:Public Sewer, Sewer Available
Finances and disclosures
- Price:$649,900
- Price per sq. ft.:$209.38
- Tax amount:$5,700 (2025)
Features and amenities
- Appliances:Dishwasher, Disposal, Electric Water Heater, Microwave, Refrigerator
- Laundry features:In Hall, Laundry, Upper Level
- Amenities:Double Pane Windows, Electric Water Heater, High Ceilings, Pulldown Attic Stairs, Smoke Detector(s), Window Treatments
Parking
- Total parking spaces:2
- Parking description:Attached, Garage, Garage Door Opener, Kitchen Level
- Garage:Yes
 2026 Georgia MLS. All rights reserved. Information Deem Reliable But Not Guaranteed May 29, 2026
New listings near 113 Vivian Lane
- New
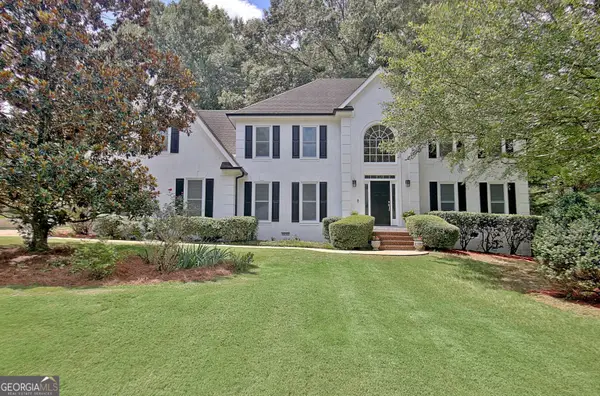 $789,000Active4 beds 3 baths2,867 sq. ft.
109 Sweetwater Oaks, Peachtree City, GA 30269
MLS# 10774122Listed by: Keller Williams Realty Atl. Partners - Coming Soon
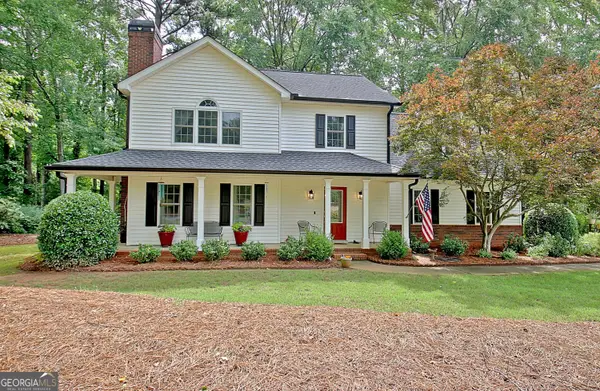 Listed by BHGRE$540,000Coming Soon4 beds 3 baths
1403 Yarborough Drive, Peachtree City, GA 30269
MLS# 10773975Listed by: BHGRE Metro Brokers - New
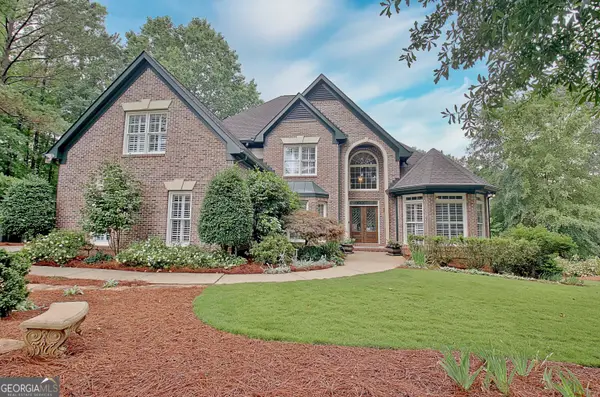 $969,000Active4 beds 5 baths4,177 sq. ft.
1412 Creston Hill, Peachtree City, GA 30269
MLS# 10773883Listed by: Watlington & Buckles, Inc. - New
 $775,000Active4 beds 3 baths2,719 sq. ft.
105 Brookgrove Lane, Peachtree City, GA 30269
MLS# 10773823Listed by: Southern Classic Realtors - New
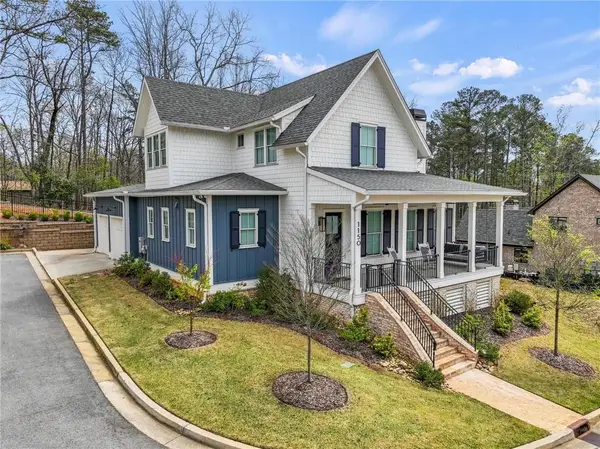 $949,000Active3 beds 4 baths2,582 sq. ft.
1150 Blair Lane, Peachtree City, GA 30269
MLS# 7778403Listed by: CHAPMAN HALL REALTORS - New
 $395,000Active3 beds 2 baths1,316 sq. ft.
204 Kentwood Drive, Peachtree City, GA 30269
MLS# 10773713Listed by: Coldwell Banker Bullard Realty - New
 $460,000Active4 beds 3 baths1,848 sq. ft.
161 Rockspray Ridge, Peachtree City, GA 30269
MLS# 7778135Listed by: MARK SPAIN REAL ESTATE - Coming Soon
 $1,050,000Coming Soon5 beds 6 baths
304 Tempest Drive, Peachtree City, GA 30269
MLS# 10773541Listed by: Ansley RE|Christie's Int'l RE - New
 $355,900Active3 beds 2 baths1,748 sq. ft.
121 Kings Ridge Drive, Peachtree City, GA 30269
MLS# 10773565Listed by: Joe Stockdale Real Estate - New
 $725,000Active5 beds 4 baths2,850 sq. ft.
216 Chattan Trail, Peachtree City, GA 30269
MLS# 10772975Listed by: BHHS Georgia Properties


Protect your home and budget from life's surprises with an Assurant Home Warranty, backed by a partner that supports you through every step of homeownership. Explore Plans.
© 2026 Better Homes and Gardens Real Estate LLC. An Anywhere Real Estate company. All rights reserved. Better Homes and Gardens® Real Estate is a registered trademark owned by Meredith Operations Corporation, licensed to Better Homes and Gardens Real Estate LLC and used with permission. Better Homes and Gardens Real Estate LLC fully supports the principles of the Fair Housing Act and the Equal Opportunity Act. Listing information is deemed reliable but is not guaranteed accurate.
Each office is independently owned and operated.
Any services or products provided by third parties are not provided by, affiliated with or related to Better Homes and Gardens Real Estate LLC, or its affiliated companies.