
3516 Hopkins Court, Powder Springs, GA 30127
Local realty services provided by:Better Homes and Gardens Real Estate Metro Brokers
3516 Hopkins Court,Powder Springs, GA 30127
$194,900
- 3 Beds
- 3 Baths
- 1,320 sq. ft.
- Townhouse
- Active
Listed by: gamalier sturgis
Office: sturgis realty group
MLS#:7856800
Source:FIRSTMLS
Price summary
- Price:$194,900
- Price per sq. ft.:$147.65
About this home
Bright, Airy & Move-In Ready End-Unit Townhome! Beautifully maintained and thoughtfully designed, this turnkey end-unit delivers modern comfort and low-maintenance living in the highly sought-after McEachern School District. The main level features a sun-filled, open-concept floor plan ideal for entertaining. The spacious kitchen boasts updated flooring, new kitchen countertops, sleek appliances, and ample cabinetry, flowing effortlessly into the dining and living areas. Upstairs, the oversized primary suite offers a private retreat complete with an expansive walk-in closet. Two additional bedrooms provide versatile space for family, guests, or a dedicated home office. Enjoy extra privacy and abundant natural light from the additional end-unit windows. Perfectly located just minutes from top parks, shopping, dining, and daily conveniences. Truly a move-in-ready gem—schedule your showing today!
Contact an agent
Home facts
- Year built:1984
- Subdivision & Development:WHISPERING GLEN
- Listing ID #:7856800
- Updated:October 23, 2026 at 01:25 PM
Rooms and interior
- Bedrooms:3
- Total bathrooms:3
- Full bathrooms:2
- Half bathrooms:1
- Flooring:Carpet, Laminate
- Bathrooms Description:Tub/Shower Combo
- Kitchen Description:Cabinets White, Dishwasher, Gas Range, Refrigerator, Solid Surface Counters, Stone Counters
- Living area:1,320 sq. ft.
Heating and cooling
- Cooling:Central Air
- Heating:Central
- Central air:Yes
Structure and exterior
- Roof:Shingle
- Year built:1984
- Building area:1,320 sq. ft.
- Lot area:0.1 Acres
- Lot Features:Back Yard
- Architectural Style:Townhouse
- Construction Materials:Cement Siding
- Exterior Features:Patio
- Levels:2 Story
Schools
- High school:McEachern
- Middle school:Tapp
- Elementary school:Compton
Utilities
- Water:Public, Water Available
- Sewer:Public Sewer, Sewer Available
Finances and disclosures
- Price:$194,900
- Price per sq. ft.:$147.65
- Tax amount:$2,457 (2025)
Parking
- Total parking spaces:2
- Parking description:Assigned
 Listings identified with the FMLS IDX logo come from FMLS and are held by brokerage firms other than the owner of this website. The listing brokerage is identified in any listing details. Information is deemed reliable but is not guaranteed. If you believe any FMLS listing contains material that infringes your copyrighted work please click here (https://www.fmls.com/dmca) to review our DMCA policy and learn how to submit a takedown request. ©2026 First Multiple Listing Service, Inc.
New listings near 3516 Hopkins Court
- Coming Soon
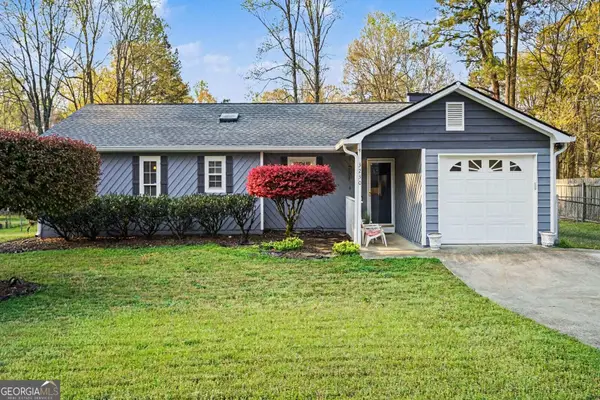 $290,000Coming Soon4 beds 2 baths1,312 sq. ft.
3230 Palomino Drive, Powder Springs, GA 30127
MLS# 10875492Listed by: Mark Spain Real Estate - Coming Soon
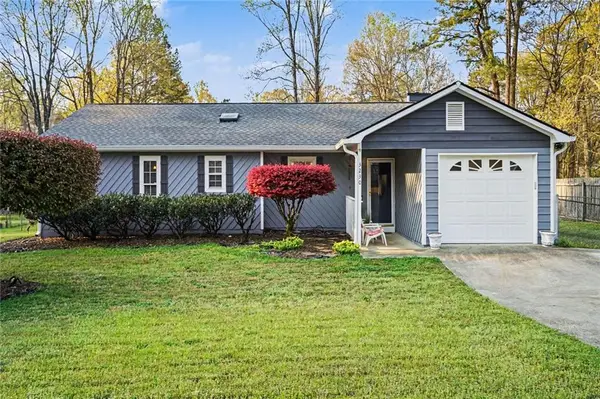 $290,000Coming Soon4 beds 2 baths1,312 sq. ft.
3230 Palomino Drive, Powder Springs, GA 30127
MLS# 7856314Listed by: MARK SPAIN REAL ESTATE - Coming Soon
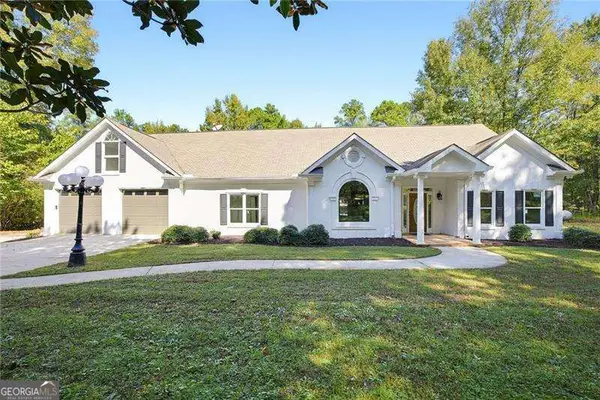 $1,300,000Coming Soon3 beds 3 baths3,208 sq. ft.
555 Brinkley Road, Powder Springs, GA 30127
MLS# 10875088Listed by: Atlanta Communities - Coming Soon
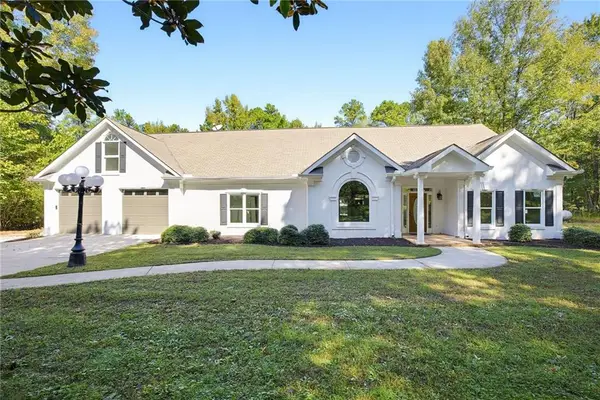 $1,300,000Coming Soon3 beds 3 baths3,208 sq. ft.
555 Brinkley Road, Powder Springs, GA 30127
MLS# 7855309Listed by: ATLANTA COMMUNITIES - Coming Soon
 $799,000Coming Soon3 beds 3 baths3,368 sq. ft.
4796 Dallas Highway, Powder Springs, GA 30127
MLS# 7322993Listed by: RB REALTY - New
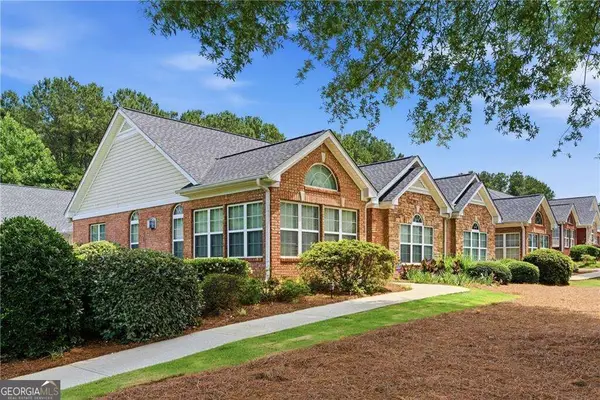 $289,000Active2 beds 2 baths1,342 sq. ft.
4533 Caleb Crossing #18, Powder Springs, GA 30127
MLS# 10877578Listed by: Coldwell Banker Realty - New
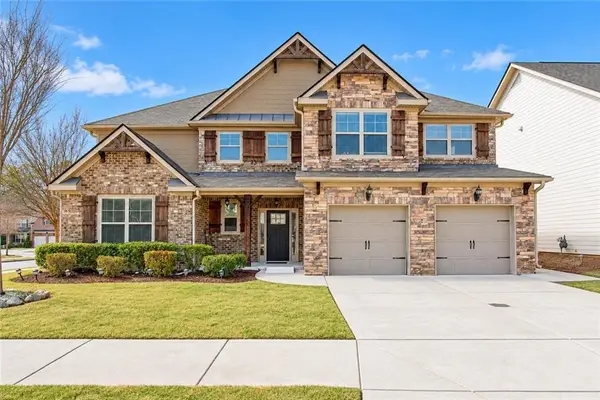 $615,000Active6 beds 7 baths4,200 sq. ft.
3973 Lagrone Street, Powder Springs, GA 30127
MLS# 7858119Listed by: KELLER WILLIAMS REALTY WEST ATLANTA - New
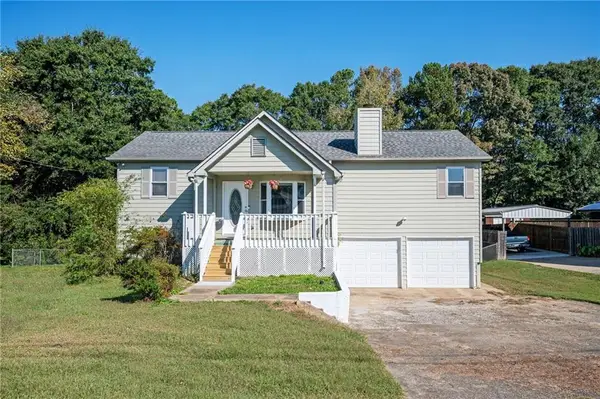 $299,900Active4 beds 3 baths2,198 sq. ft.
228 Linda Lane, Powder Springs, GA 30127
MLS# 7857185Listed by: ATLANTA COMMUNITIES - New
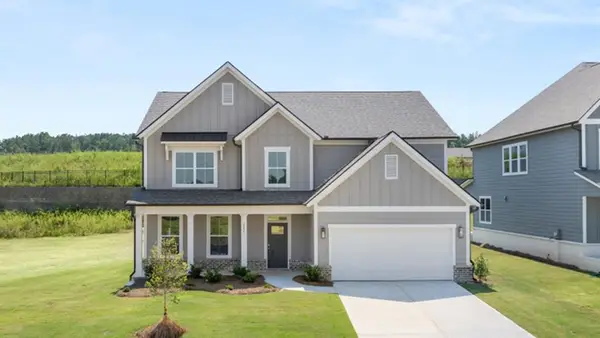 $638,990Active5 beds 3 baths3,045 sq. ft.
497 Rustic Meadow Court, Powder Springs, GA 30127
MLS# 7857935Listed by: D.R. HORTON REALTY OF GA, INC.-ATLANTA CENTRAL DIVISION - New
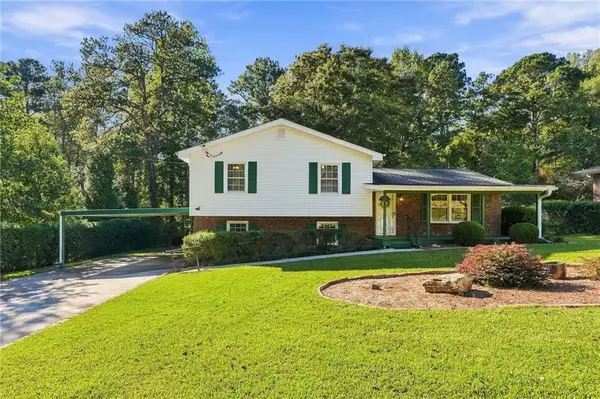 $344,900Active4 beds 3 baths2,030 sq. ft.
3142 Brooks Lane, Powder Springs, GA 30127
MLS# 7855875Listed by: KELLER WILLIAMS REALTY PARTNERS


Protect your home and budget from life's surprises with an Assurant Home Warranty, backed by a partner that supports you through every step of homeownership. Explore Plans.
© 2026 Better Homes and Gardens Real Estate LLC. An Anywhere Real Estate company. All rights reserved. Better Homes and Gardens® Real Estate is a registered trademark owned by Meredith Operations Corporation, licensed to Better Homes and Gardens Real Estate LLC and used with permission. Better Homes and Gardens Real Estate LLC fully supports the principles of the Fair Housing Act and the Equal Opportunity Act. Listing information is deemed reliable but is not guaranteed accurate.
Each office is independently owned and operated.
Any services or products provided by third parties are not provided by, affiliated with or related to Better Homes and Gardens Real Estate LLC, or its affiliated companies.