
3800 Shelleydale Drive, Powder Springs, GA 30127
Local realty services provided by:Better Homes and Gardens Real Estate Metro Brokers
3800 Shelleydale Drive,Powder Springs, GA 30127
$373,802
- 3 Beds
- 2 Baths
- 1,752 sq. ft.
- Townhouse
- Active
Listed by: jennifer prinzivalli
Office: keefer and co. realty, llc.
MLS#:7808446
Source:FIRSTMLS
Price summary
- Price:$373,802
- Price per sq. ft.:$213.36
- Monthly HOA dues:$2,100
About this home
Welcome to the Miranda plan in Creekwood, gated 55+ community in Powder Springs, Cobb County. This attached ranch villa includes a 2-car garage with extra storage, a covered front porch, and a screened porch-perfect for morning coffee or relaxing throughout the day. The open-concept design features upgraded cabinets, stainless steel appliances, laminate flooring, 9' ceilings with crown molding, a large granite island, and a separate eat-in area. The spacious primary suite boasts a tray ceiling, room for an oversized king bed, and plenty of space for additional furniture. The primary bath offers a stepless tiled shower with bench, walk-in closet, linen closet, private water closet, and dual vanities. Two secondary bedrooms on the opposite side of the home share a full bath with gentleman's-height vanity and tub/shower combo. Conveniently located near Publix, Home Depot, pharmacies, restaurants, and the Silver Comet Trail. Builder incentives available with preferred lender.
Contact an agent
Home facts
- Year built:2025
- Subdivision & Development:Creekwood
- Listing ID #:7808446
- Updated:October 23, 2026 at 01:25 PM
Rooms and interior
- Bedrooms:3
- Total bathrooms:2
- Full bathrooms:2
- Flooring:Carpet, Ceramic Tile, Laminate, Vinyl
- Dining Description:Open Concept
- Bathrooms Description:Double Vanity, Shower Only
- Kitchen Description:Breakfast Bar, Dishwasher, Eat-in Kitchen, Kitchen Island, Microwave, Pantry, Pantry Walk-In, Trash Compactor
- Bedroom Description:Master on Main, Split Bedroom Plan
- Living area:1,752 sq. ft.
Heating and cooling
- Cooling:Ceiling Fan(s), Central Air
- Heating:Central, Natural Gas
- Central air:Yes
Structure and exterior
- Roof:Composition
- Year built:2025
- Building area:1,752 sq. ft.
- Lot area:0.05 Acres
- Lot Features:Corner Lot, Level
- Architectural Style:A-Frame, Garden (1 Level), Patio Home
- Construction Materials:Cement Siding, Concrete
- Exterior Features:Patio
- Levels:1 Story
Schools
- High school:McEachern
- Middle school:Cooper
- Elementary school:Powder Springs
Utilities
- Water:Public, Water Available
- Sewer:Public Sewer
Finances and disclosures
- Price:$373,802
- Price per sq. ft.:$213.36
- Tax amount:$5,871 (2024)
Features and amenities
- Laundry features:Laundry Room, Mud Room
- Amenities:Disappearing Attic Stairs, Electric Water Heater, Entrance Foyer, High Ceilings 9 ft Lower, High Ceilings 9 ft Main, High Ceilings 9 ft Upper, High Speed Internet, Tray Ceiling(s), Walk-In Closet(s)
Parking
- Total parking spaces:2
- Parking description:Garage
- Garage spaces:2
 Listings identified with the FMLS IDX logo come from FMLS and are held by brokerage firms other than the owner of this website. The listing brokerage is identified in any listing details. Information is deemed reliable but is not guaranteed. If you believe any FMLS listing contains material that infringes your copyrighted work please click here (https://www.fmls.com/dmca) to review our DMCA policy and learn how to submit a takedown request. ©2026 First Multiple Listing Service, Inc.
New listings near 3800 Shelleydale Drive
- Coming Soon
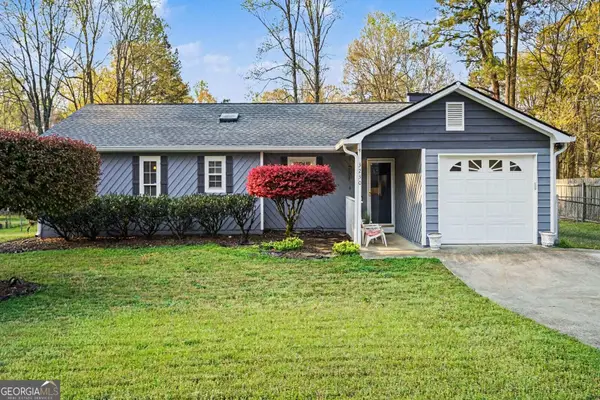 $290,000Coming Soon4 beds 2 baths1,312 sq. ft.
3230 Palomino Drive, Powder Springs, GA 30127
MLS# 10875492Listed by: Mark Spain Real Estate - Coming Soon
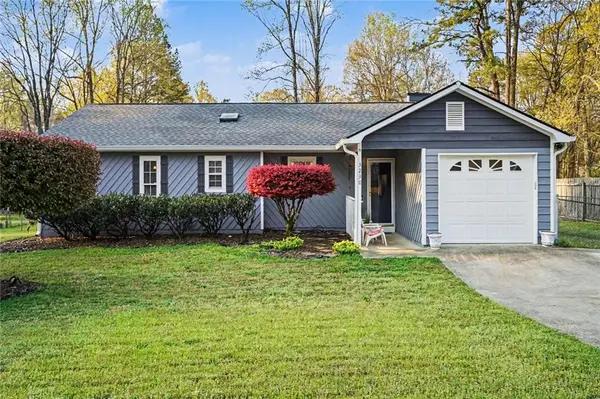 $290,000Coming Soon4 beds 2 baths1,312 sq. ft.
3230 Palomino Drive, Powder Springs, GA 30127
MLS# 7856314Listed by: MARK SPAIN REAL ESTATE - Coming Soon
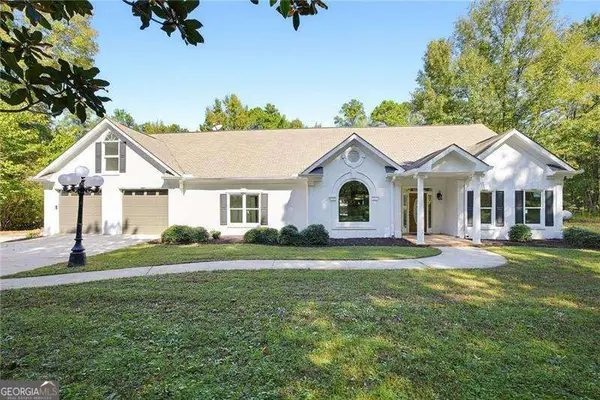 $1,300,000Coming Soon3 beds 3 baths3,208 sq. ft.
555 Brinkley Road, Powder Springs, GA 30127
MLS# 10875088Listed by: Atlanta Communities - Coming Soon
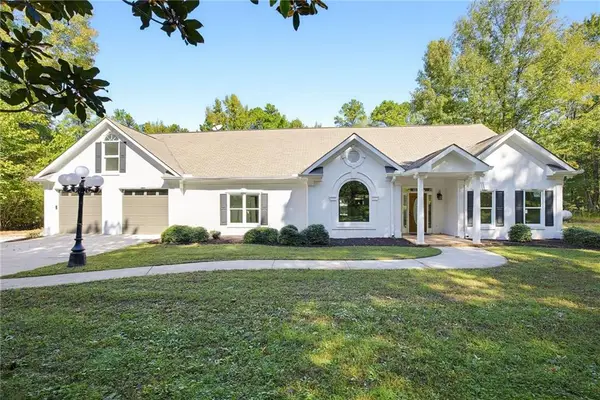 $1,300,000Coming Soon3 beds 3 baths3,208 sq. ft.
555 Brinkley Road, Powder Springs, GA 30127
MLS# 7855309Listed by: ATLANTA COMMUNITIES - Coming Soon
 $799,000Coming Soon3 beds 3 baths3,368 sq. ft.
4796 Dallas Highway, Powder Springs, GA 30127
MLS# 7322993Listed by: RB REALTY - New
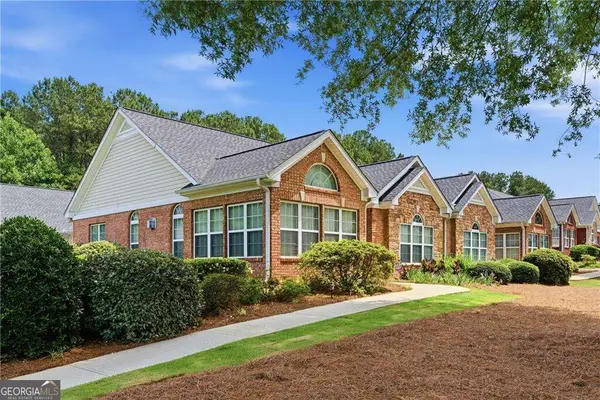 $289,000Active2 beds 2 baths1,342 sq. ft.
4533 Caleb Crossing #18, Powder Springs, GA 30127
MLS# 10877578Listed by: Coldwell Banker Realty - New
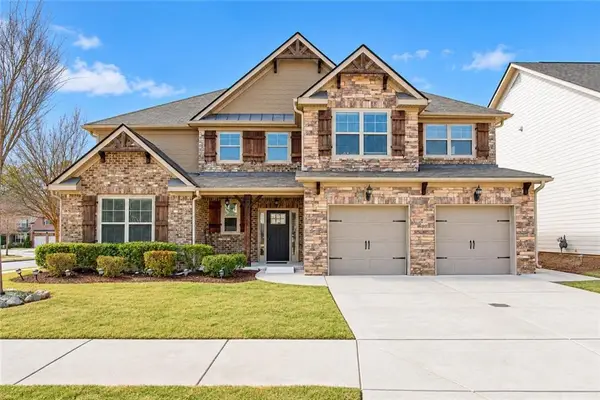 $615,000Active6 beds 7 baths4,200 sq. ft.
3973 Lagrone Street, Powder Springs, GA 30127
MLS# 7858119Listed by: KELLER WILLIAMS REALTY WEST ATLANTA - New
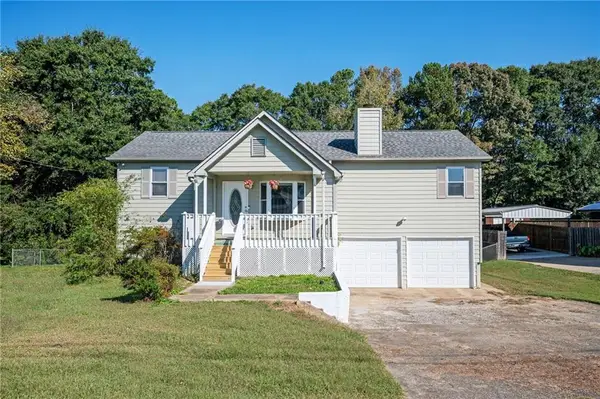 $299,900Active4 beds 3 baths2,198 sq. ft.
228 Linda Lane, Powder Springs, GA 30127
MLS# 7857185Listed by: ATLANTA COMMUNITIES - New
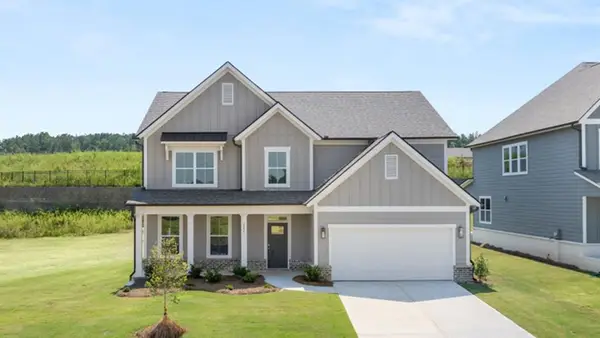 $638,990Active5 beds 3 baths3,045 sq. ft.
497 Rustic Meadow Court, Powder Springs, GA 30127
MLS# 7857935Listed by: D.R. HORTON REALTY OF GA, INC.-ATLANTA CENTRAL DIVISION - New
 $344,900Active4 beds 3 baths2,030 sq. ft.
3142 Brooks Lane, Powder Springs, GA 30127
MLS# 7855875Listed by: KELLER WILLIAMS REALTY PARTNERS


Protect your home and budget from life's surprises with an Assurant Home Warranty, backed by a partner that supports you through every step of homeownership. Explore Plans.
© 2026 Better Homes and Gardens Real Estate LLC. An Anywhere Real Estate company. All rights reserved. Better Homes and Gardens® Real Estate is a registered trademark owned by Meredith Operations Corporation, licensed to Better Homes and Gardens Real Estate LLC and used with permission. Better Homes and Gardens Real Estate LLC fully supports the principles of the Fair Housing Act and the Equal Opportunity Act. Listing information is deemed reliable but is not guaranteed accurate.
Each office is independently owned and operated.
Any services or products provided by third parties are not provided by, affiliated with or related to Better Homes and Gardens Real Estate LLC, or its affiliated companies.