
115 Melody Lane, Ringgold, GA 30736
Local realty services provided by:Better Homes and Gardens Real Estate Jackson Realty
115 Melody Lane,Ringgold, GA 30736
$215,000
- 3 Beds
- 1 Baths
- 1,294 sq. ft.
- Single family
- Active
Listed by: kandi lawson
Office: red barn realty group, llc.
MLS#:1546335
Source:TN_CAR
Price summary
- Price:$215,000
- Price per sq. ft.:$166.15
About this home
Welcome to 115 Melody Ln. 3 BR home with bonus space, large, fenced level yard. The back yard has a dog run, and raised beds for your gardening. A 16 x 12 deck is ready for entertaining or relaxation. This home was taken down to the studs in 2002, and has many updates since. Most recently a new roof, kitchen flooring, and fresh paint. HVAC is four yrs old. This home would be a great starter in a very sought after school district. The location is excellent with only 3 minutes from I-75 and in the Heritage Catoosa County School District.
Contact an agent
Home facts
- Year built:1971
- Subdivision & Development:Melody Ests
- Listing ID #:1546335
- Added:1 day(s) ago
- Updated:November 14, 2026 at 03:54 AM
Rooms and interior
- Bedrooms:3
- Total bathrooms:1
- Full bathrooms:1
- Rooms Total:6
- Flooring:Carpet, Laminate, Linoleum
- Dining Description:Eat-in Kitchen
- Bathrooms Description:Tub/shower Combo
- Kitchen Description:Eat-in Kitchen
- Basement:Yes
- Living area:1,294 sq. ft.
Heating and cooling
- Cooling:Central Air, Electric
- Heating:Central, Electric, Heating
- Central air:Yes
Structure and exterior
- Roof:Shingle
- Year built:1971
- Building area:1,294 sq. ft.
- Lot area:0.51 Acres
- Construction Materials:Block, Brick
- Exterior Features:Lighting, Rain Gutters
- Foundation Description:Block
- Levels:3 Level, Multi/Split
Utilities
- Water:Public, Water Connected
- Sewer:Public Sewer, Sewer Connected
Finances and disclosures
- Price:$215,000
- Price per sq. ft.:$166.15
- Tax amount:$1,288
Features and amenities
- Amenities:Ceiling Fan(s)
Parking
- Parking description:Asphalt, Attached Garage, Basement, Driveway, Garage, Off Street
- Garage:Yes
New listings near 115 Melody Lane
- Coming Soon
 $239,450Coming Soon3 beds 1 baths1,100 sq. ft.
391 Oak Tree Road, Ringgold, GA 30736
MLS# 10874652Listed by: Beycome Brokerage Realty LLC
- New
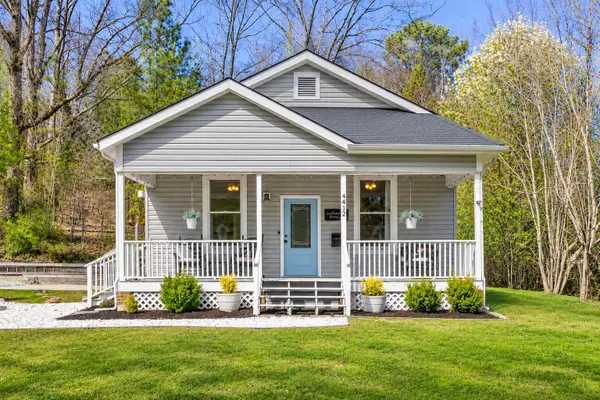 $259,900Active3 beds 2 baths1,638 sq. ft.
4412 Boynton Drive, Ringgold, GA 30736
MLS# 1546326Listed by: ZACH TAYLOR - CHATTANOOGA - Open Sat, 2 to 4pmNew
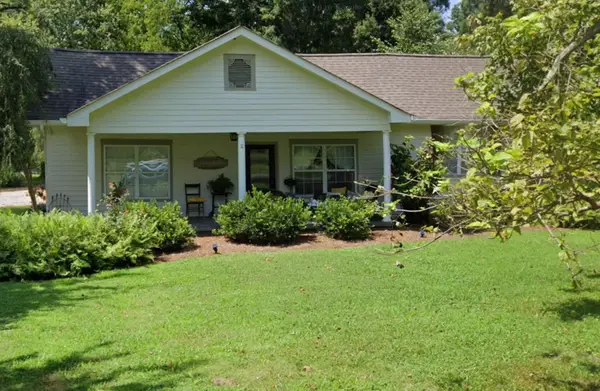 $350,000Active3 beds 2 baths1,719 sq. ft.
172 Mill Lane, Ringgold, GA 30736
MLS# 1546234Listed by: KELLER WILLIAMS REALTY - New
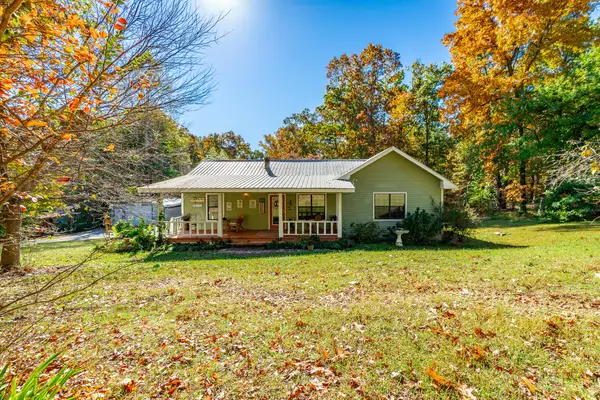 $299,000Active3 beds 2 baths2,000 sq. ft.
393 Murphy Lane, Ringgold, GA 30736
MLS# 1546277Listed by: NORLUXE REALTY CHATTANOOGA LLC - New
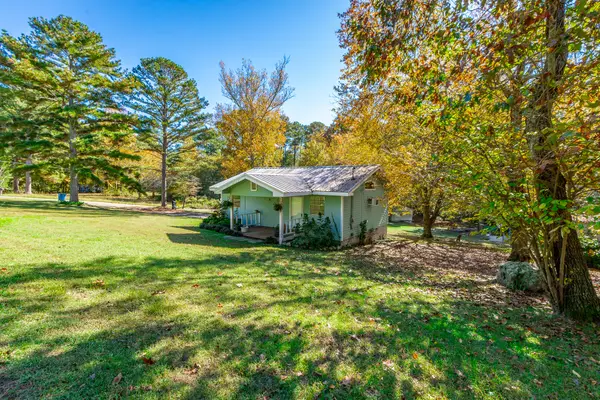 $185,000Active2 beds 1 baths832 sq. ft.
18 Kristopher Lane, Ringgold, GA 30736
MLS# 1546282Listed by: NORLUXE REALTY CHATTANOOGA LLC - New
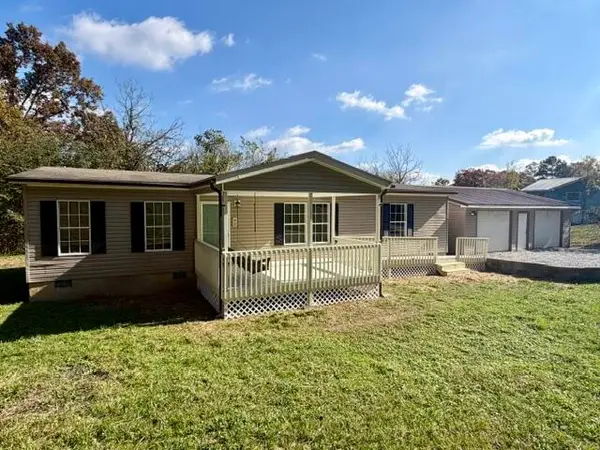 $219,700Active3 beds 2 baths1,456 sq. ft.
95 Hilltop Road, Ringgold, GA 30736
MLS# 1546252Listed by: ZACH TAYLOR - CHATTANOOGA - New
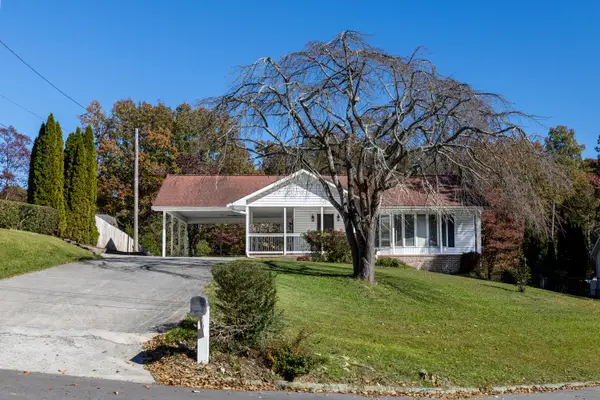 $379,900Active3 beds 3 baths2,400 sq. ft.
49 Hickory Hill Lane, Ringgold, GA 30736
MLS# 1546207Listed by: FAIRPOINT REALTY, LLC - New
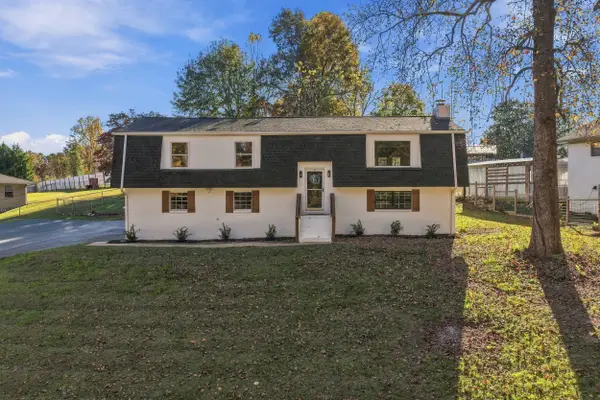 $385,000Active4 beds 3 baths2,158 sq. ft.
423 Hickory Circle, Ringgold, GA 30736
MLS# 1546179Listed by: THE REAL ESTATE MAVERICKS - New
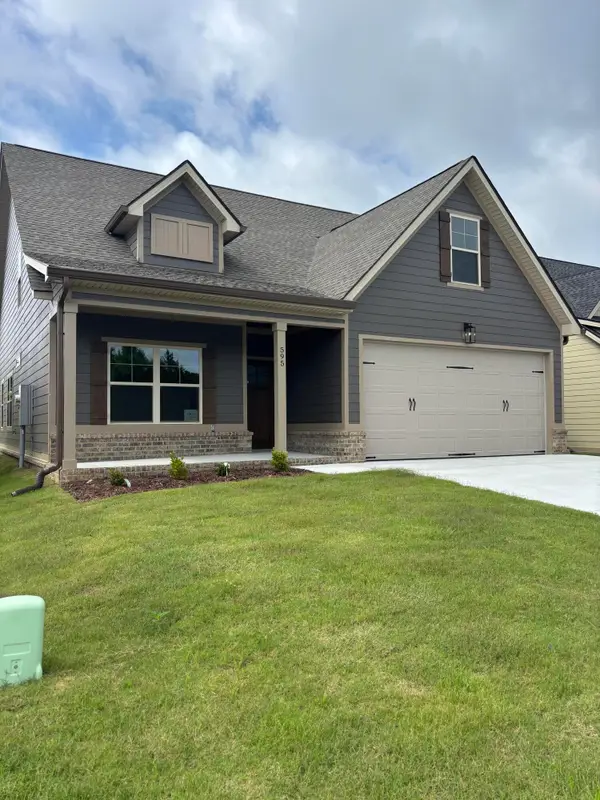 $420,000Active3 beds 3 baths1,972 sq. ft.
595 Willow Grove Court, Ringgold, GA 30736
MLS# 1546189Listed by: REAL ESTATE PARTNERS CHATTANOOGA LLC


Protect your home and budget from life's surprises with an Assurant Home Warranty, backed by a partner that supports you through every step of homeownership. Explore Plans.
© 2026 Better Homes and Gardens Real Estate LLC. An Anywhere Real Estate company. All rights reserved. Better Homes and Gardens® Real Estate is a registered trademark owned by Meredith Operations Corporation, licensed to Better Homes and Gardens Real Estate LLC and used with permission. Better Homes and Gardens Real Estate LLC fully supports the principles of the Fair Housing Act and the Equal Opportunity Act. Listing information is deemed reliable but is not guaranteed accurate.
Each office is independently owned and operated.
Any services or products provided by third parties are not provided by, affiliated with or related to Better Homes and Gardens Real Estate LLC, or its affiliated companies.