
172 Mill Lane, Ringgold, GA 30736
Local realty services provided by:Better Homes and Gardens Real Estate Signature Brokers
172 Mill Lane,Ringgold, GA 30736
$350,000
- 3 Beds
- 2 Baths
- 1,719 sq. ft.
- Single family
- Active
Upcoming open houses
- Sat, Nov 1402:00 pm - 04:00 pm
Listed by: martin scott, jane scott
Office: keller williams realty
MLS#:1546234
Source:TN_CAR
Price summary
- Price:$350,000
- Price per sq. ft.:$203.61
About this home
Welcome to Boynton Abbey! This absolutely charming farmhouse, built in 1900 and beautifully renovated, offers a wonderful combination of historic character, cheerful living spaces, and peaceful country surroundings, all just minutes from the conveniences of town. Located in the desirable Boynton community, the home is zoned for Boynton Elementary, Heritage Middle, and Heritage High School.
Known affectionately as ''Boynton Abbey'' for approximately a decade, this delightful home has welcomed guests from near and far as a highly rated Airbnb vacation retreat. Originally known as the ''Old Buff Home-place,'' the property has a rich history dating back more than a century and has been lovingly cared for by the second of only two owners since 1978.
Inside, you'll find three comfortable bedrooms, two bathrooms, an upstairs bonus, and a beautifully renovated home that retains the warmth and personality of a historic farmhouse. Outside, enjoy the shady front porch, inviting back patio, fire pit, and spacious yard. The historic barn adds another wonderful touch of character and a connection to the property's country roots.
The setting is especially appealing--quiet, green, and tucked away from the hustle and bustle, yet only a few minutes from shopping and restaurants along Battlefield Parkway and approximately 20 minutes from downtown Chattanooga. Enjoy convenient access to Chickamauga Battlefield, Lookout Mountain, and all the attractions of the Chattanooga area.
Cute, charming, cheerful, and full of personality, Boynton Abbey is a truly special place to call home. Come experience the character, comfort, and country charm of this delightful property for yourself!...
Contact an agent
Home facts
- Year built:1900
- Subdivision & Development:None
- Listing ID #:1546234
- Added:1 day(s) ago
- Updated:November 14, 2026 at 03:05 AM
Rooms and interior
- Bedrooms:3
- Total bathrooms:2
- Full bathrooms:2
- Flooring:Hardwood
- Kitchen Description:Kitchen Island
- Bedroom Description:Split Bedrooms
- Living area:1,719 sq. ft.
Heating and cooling
- Cooling:Central Air, Electric
- Heating:Central, Electric, Heating
- Central air:Yes
Structure and exterior
- Roof:Shingle
- Year built:1900
- Building area:1,719 sq. ft.
- Lot area:1.25 Acres
- Construction Materials:HardiPlank Type
- Exterior Features:Courtyard, Fire Pit
- Foundation Description:Block
Utilities
- Water:Public, Water Connected
- Sewer:Septic Tank
Finances and disclosures
- Price:$350,000
- Price per sq. ft.:$203.61
- Tax amount:$1,613
Features and amenities
- Amenities:Pantry, Walk-In Closet(s)
Parking
- Parking description:Attached Garage, Garage, Gravel
- Garage:Yes
- Carport spaces:1
New listings near 172 Mill Lane
- Coming Soon
 $239,450Coming Soon3 beds 1 baths1,100 sq. ft.
391 Oak Tree Road, Ringgold, GA 30736
MLS# 10874652Listed by: Beycome Brokerage Realty LLC
- New
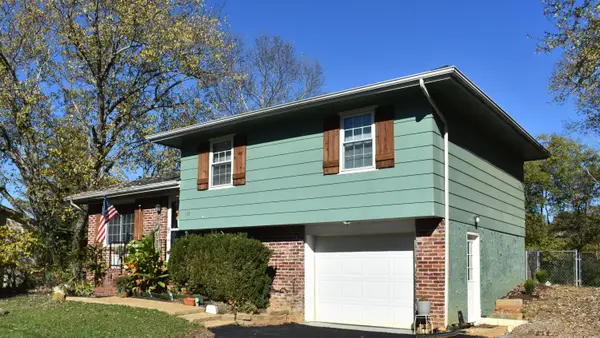 $215,000Active3 beds 1 baths1,294 sq. ft.
115 Melody Lane, Ringgold, GA 30736
MLS# 1546335Listed by: RED BARN REALTY GROUP, LLC - New
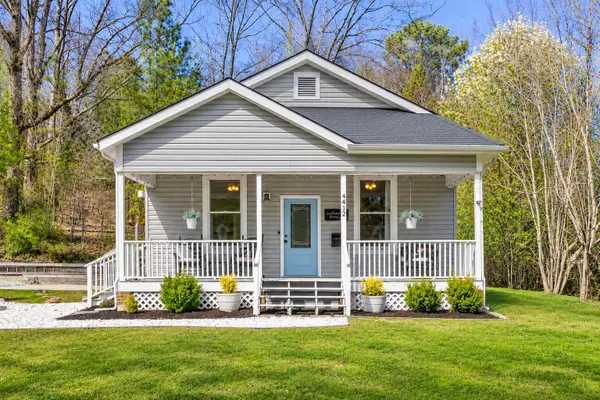 $259,900Active3 beds 2 baths1,638 sq. ft.
4412 Boynton Drive, Ringgold, GA 30736
MLS# 1546326Listed by: ZACH TAYLOR - CHATTANOOGA - New
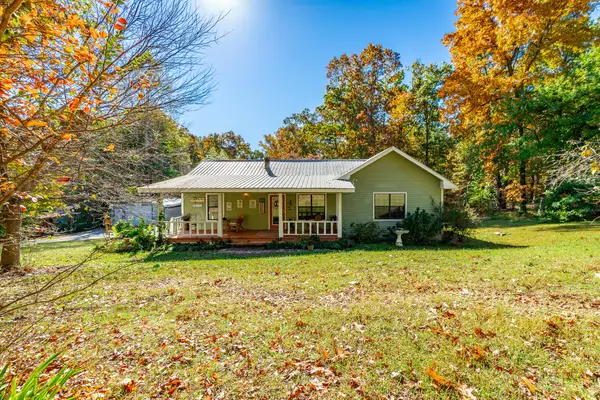 $299,000Active3 beds 2 baths2,000 sq. ft.
393 Murphy Lane, Ringgold, GA 30736
MLS# 1546277Listed by: NORLUXE REALTY CHATTANOOGA LLC - New
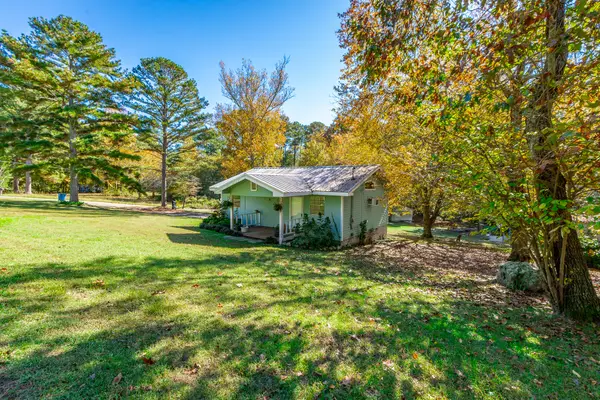 $185,000Active2 beds 1 baths832 sq. ft.
18 Kristopher Lane, Ringgold, GA 30736
MLS# 1546282Listed by: NORLUXE REALTY CHATTANOOGA LLC - New
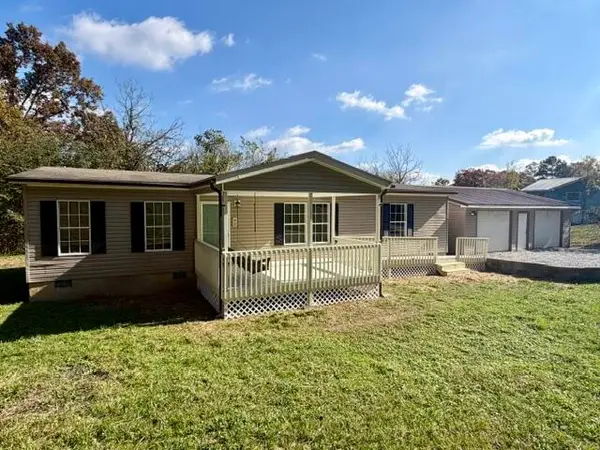 $219,700Active3 beds 2 baths1,456 sq. ft.
95 Hilltop Road, Ringgold, GA 30736
MLS# 1546252Listed by: ZACH TAYLOR - CHATTANOOGA - New
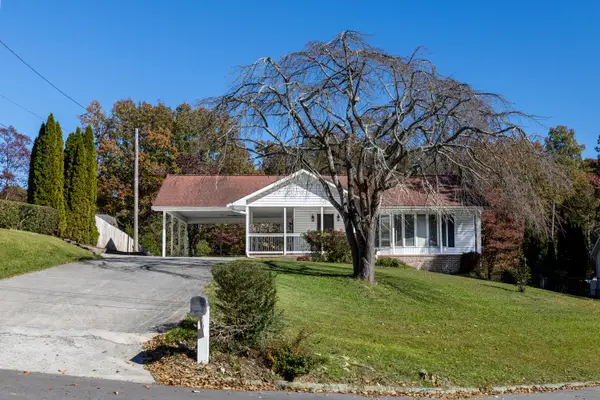 $379,900Active3 beds 3 baths2,400 sq. ft.
49 Hickory Hill Lane, Ringgold, GA 30736
MLS# 1546207Listed by: FAIRPOINT REALTY, LLC - New
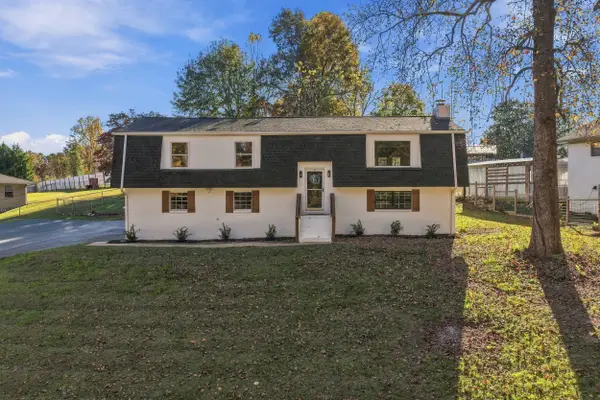 $385,000Active4 beds 3 baths2,158 sq. ft.
423 Hickory Circle, Ringgold, GA 30736
MLS# 1546179Listed by: THE REAL ESTATE MAVERICKS - New
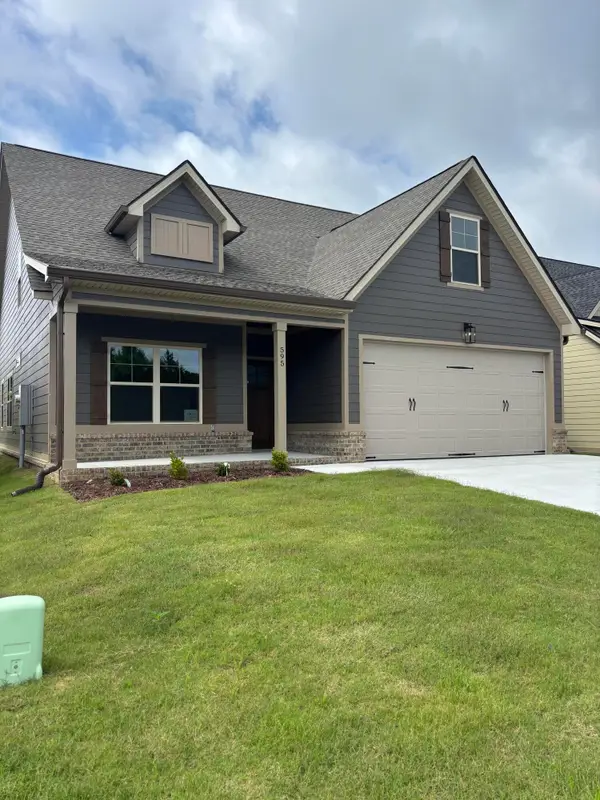 $420,000Active3 beds 3 baths1,972 sq. ft.
595 Willow Grove Court, Ringgold, GA 30736
MLS# 1546189Listed by: REAL ESTATE PARTNERS CHATTANOOGA LLC


Protect your home and budget from life's surprises with an Assurant Home Warranty, backed by a partner that supports you through every step of homeownership. Explore Plans.
© 2026 Better Homes and Gardens Real Estate LLC. An Anywhere Real Estate company. All rights reserved. Better Homes and Gardens® Real Estate is a registered trademark owned by Meredith Operations Corporation, licensed to Better Homes and Gardens Real Estate LLC and used with permission. Better Homes and Gardens Real Estate LLC fully supports the principles of the Fair Housing Act and the Equal Opportunity Act. Listing information is deemed reliable but is not guaranteed accurate.
Each office is independently owned and operated.
Any services or products provided by third parties are not provided by, affiliated with or related to Better Homes and Gardens Real Estate LLC, or its affiliated companies.