
4412 Boynton Drive, Ringgold, GA 30736
Local realty services provided by:Better Homes and Gardens Real Estate Signature Brokers
4412 Boynton Drive,Ringgold, GA 30736
$259,900
- 3 Beds
- 2 Baths
- 1,638 sq. ft.
- Single family
- Active
Listed by: johnny petty
Office: zach taylor - chattanooga
MLS#:1546326
Source:TN_CAR
Price summary
- Price:$259,900
- Price per sq. ft.:$158.67
About this home
Charming Updated Cottage in the Award-Winning Heritage School Zone!
Welcome to 4412 Boynton Drive, where timeless cottage charm meets modern farmhouse style! This beautifully updated 3-bedroom, 2-bath home is filled with warmth, character, and inviting spaces that make you feel right at home from the moment you arrive.
A picturesque exterior, cheerful blue front door, and welcoming covered front porch create instant curb appeal. Step inside to discover beautiful wood floors, charming plank ceilings, fresh neutral tones, and a gorgeous wood staircase that adds character to the light-filled living space.
The farmhouse-inspired kitchen is full of personality, featuring a beautiful apron-front sink, open wood shelving, stainless steel appliances, and a rustic island that perfectly complements the home's cozy cottage aesthetic. The adjoining dining area offers a wonderful space for gathering, entertaining, and everyday living.
Thoughtful updates throughout, a BRAND-NEW ROOF, and a nearly half-acre lot add even more appeal to this charming property. Enjoy your morning coffee on the covered front porch, relax on the deck, or simply appreciate the character and comfort this home offers.
Location is another standout feature! Situated in the highly desirable Heritage School Zone, this home offers convenient access to Fort Oglethorpe, Ringgold, and Chattanooga, making everyday errands and commuting a breeze. Enjoy being close to shopping, grocery stores, restaurants, medical facilities, and local parks, with easy access to major roadways and I-75. Whether you're heading into downtown Chattanooga, enjoying nearby attractions, or exploring everything North Georgia has to offer, you'll appreciate the convenience of this central location while still enjoying the charm of a welcoming cottage-style home.
Homes offering this much character, charm, and convenience deserve a closer look! Don't miss your opportunity to make this beautifully updated cottage your own!...
Contact an agent
Home facts
- Year built:1900
- Subdivision & Development:Sale Inc MH on acc
- Listing ID #:1546326
- Added:1 day(s) ago
- Updated:November 14, 2026 at 03:54 AM
Rooms and interior
- Bedrooms:3
- Total bathrooms:2
- Full bathrooms:2
- Flooring:Hardwood, Luxury Vinyl, Tile
- Bathrooms Description:Soaking Tub
- Kitchen Description:Kitchen Island
- Basement:Yes
- Living area:1,638 sq. ft.
Heating and cooling
- Cooling:Central Air, Electric
- Heating:Central, Electric, Heating
- Central air:Yes
Structure and exterior
- Roof:Shingle
- Year built:1900
- Building area:1,638 sq. ft.
- Lot area:0.47 Acres
- Construction Materials:Vinyl Siding
- Exterior Features:Rain Gutters, Storage
- Foundation Description:Block
- Levels:One and One Half
Utilities
- Water:Public, Water Connected
- Sewer:Septic Tank
Finances and disclosures
- Price:$259,900
- Price per sq. ft.:$158.67
- Tax amount:$1,637
Features and amenities
- Amenities:Granite Counters, Walk-In Closet(s)
Parking
- Parking description:Driveway, Gravel, Kitchen Level
New listings near 4412 Boynton Drive
- Coming Soon
 $239,450Coming Soon3 beds 1 baths1,100 sq. ft.
391 Oak Tree Road, Ringgold, GA 30736
MLS# 10874652Listed by: Beycome Brokerage Realty LLC
- New
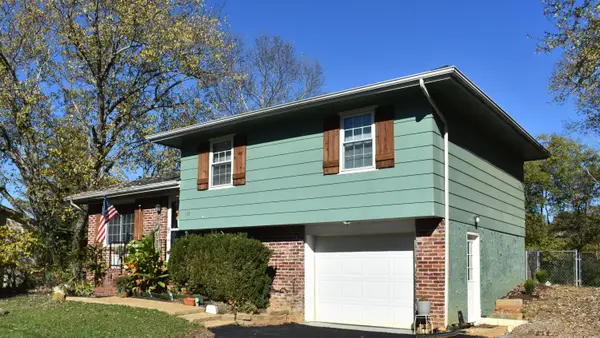 $215,000Active3 beds 1 baths1,294 sq. ft.
115 Melody Lane, Ringgold, GA 30736
MLS# 1546335Listed by: RED BARN REALTY GROUP, LLC - Open Sat, 2 to 4pmNew
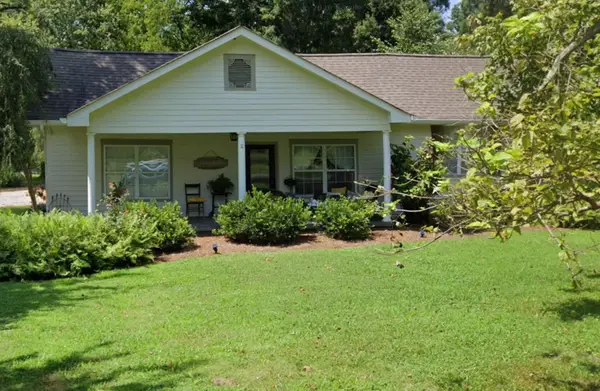 $350,000Active3 beds 2 baths1,719 sq. ft.
172 Mill Lane, Ringgold, GA 30736
MLS# 1546234Listed by: KELLER WILLIAMS REALTY - New
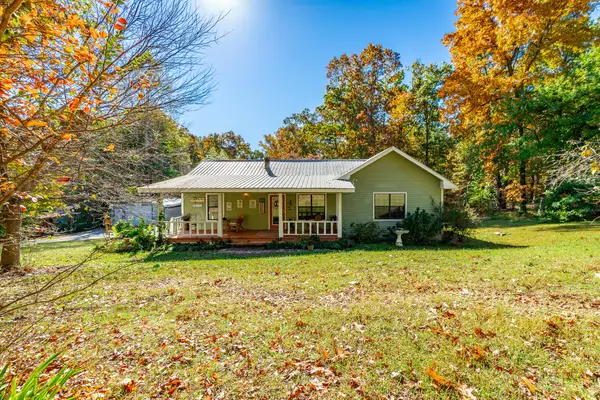 $299,000Active3 beds 2 baths2,000 sq. ft.
393 Murphy Lane, Ringgold, GA 30736
MLS# 1546277Listed by: NORLUXE REALTY CHATTANOOGA LLC - New
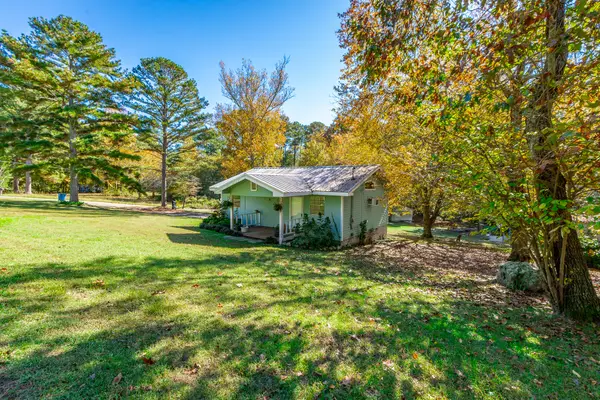 $185,000Active2 beds 1 baths832 sq. ft.
18 Kristopher Lane, Ringgold, GA 30736
MLS# 1546282Listed by: NORLUXE REALTY CHATTANOOGA LLC - New
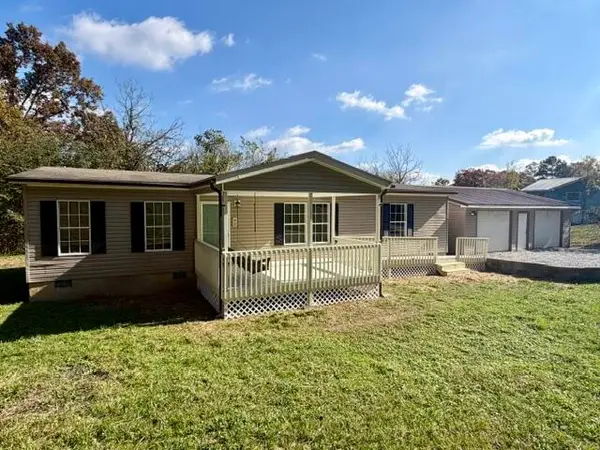 $219,700Active3 beds 2 baths1,456 sq. ft.
95 Hilltop Road, Ringgold, GA 30736
MLS# 1546252Listed by: ZACH TAYLOR - CHATTANOOGA - New
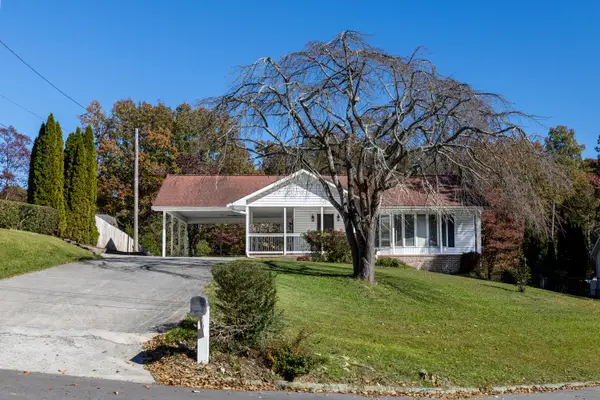 $379,900Active3 beds 3 baths2,400 sq. ft.
49 Hickory Hill Lane, Ringgold, GA 30736
MLS# 1546207Listed by: FAIRPOINT REALTY, LLC - New
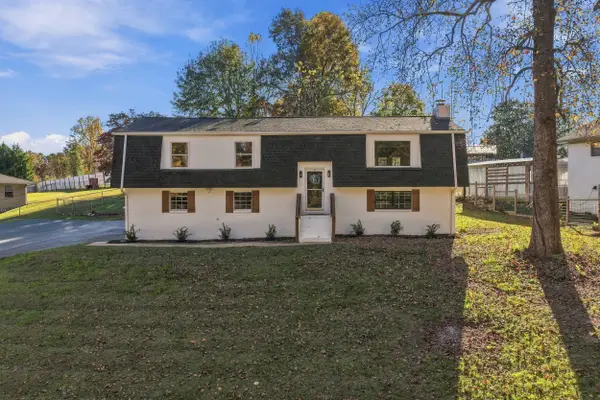 $385,000Active4 beds 3 baths2,158 sq. ft.
423 Hickory Circle, Ringgold, GA 30736
MLS# 1546179Listed by: THE REAL ESTATE MAVERICKS - New
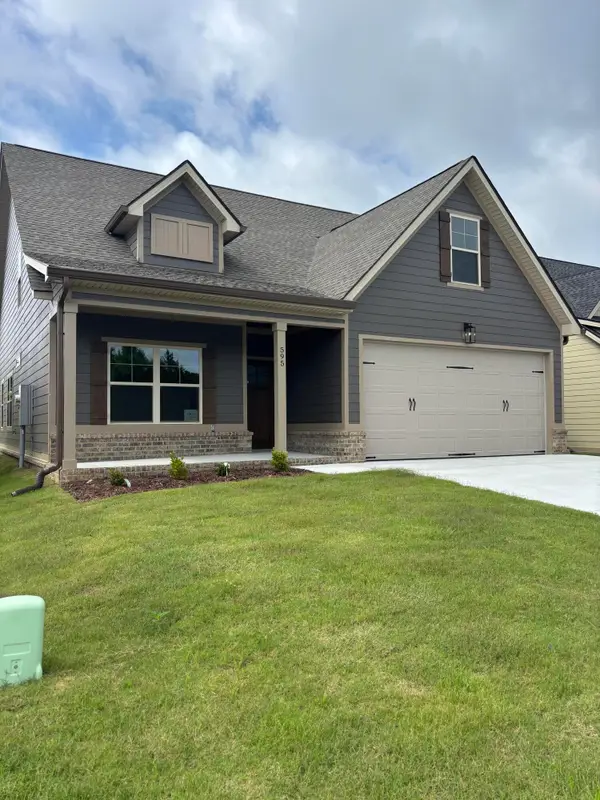 $420,000Active3 beds 3 baths1,972 sq. ft.
595 Willow Grove Court, Ringgold, GA 30736
MLS# 1546189Listed by: REAL ESTATE PARTNERS CHATTANOOGA LLC


Protect your home and budget from life's surprises with an Assurant Home Warranty, backed by a partner that supports you through every step of homeownership. Explore Plans.
© 2026 Better Homes and Gardens Real Estate LLC. An Anywhere Real Estate company. All rights reserved. Better Homes and Gardens® Real Estate is a registered trademark owned by Meredith Operations Corporation, licensed to Better Homes and Gardens Real Estate LLC and used with permission. Better Homes and Gardens Real Estate LLC fully supports the principles of the Fair Housing Act and the Equal Opportunity Act. Listing information is deemed reliable but is not guaranteed accurate.
Each office is independently owned and operated.
Any services or products provided by third parties are not provided by, affiliated with or related to Better Homes and Gardens Real Estate LLC, or its affiliated companies.