
60 Mountain View Lane, Ringgold, GA 30736
Local realty services provided by:Better Homes and Gardens Real Estate Jackson Realty
60 Mountain View Lane,Ringgold, GA 30736
$210,000
- 2 Beds
- 2 Baths
- 1,440 sq. ft.
- Single family
- Active
Listed by: deana l luedtke
Office: local roots realty
MLS#:1540487
Source:TN_CAR
Price summary
- Price:$210,000
- Price per sq. ft.:$145.83
About this home
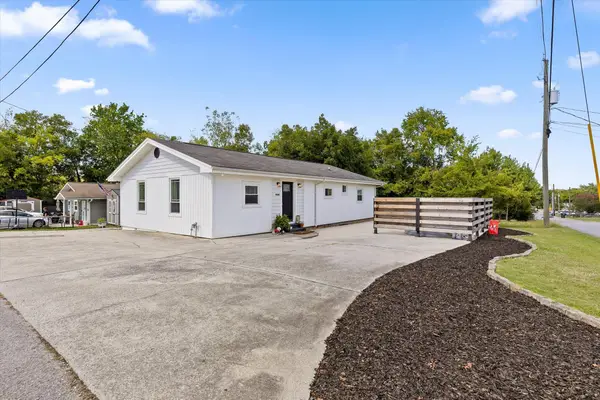
Welcome to this charming one-level home situated on a spacious 0.71-acre corner lot in Ringgold. Offering 2 bedrooms and 2 full bathrooms, this home features an open-concept floor plan with a generously sized living room that flows seamlessly into the kitchen, creating an inviting space for everyday living and entertaining.
Each bedroom includes its own private bathroom, providing comfort and convenience for family members or guests. The enclosed front porch offers excellent potential and could be finished to create additional heated living space.
Outside, you'll find a large fenced area perfect for children, pets, or outdoor activities, along with a beautiful level yard shaded by mature trees. With plenty of room to play, garden, or simply enjoy the outdoors, this property offers endless possibilities.
Whether you're a first-time homebuyer, downsizing, or looking for an investment opportunity, this property is full of potential. Home is being sold As-Is with the right to inspect.
Contact an agent
Home facts
- Year built:1900
- Subdivision & Development:None
- Listing ID #:1540487
- Added:48 day(s) ago
- Updated:September 28, 2026 at 03:00 PM
Rooms and interior
- Bedrooms:2
- Total bathrooms:2
- Full bathrooms:2
- Rooms Total:6
- Flooring:Carpet, Vinyl, Wood
- Bathrooms Description:Tub/shower Combo
- Bedroom Description:Primary Downstairs
- Basement:Yes
- Living area:1,440 sq. ft.
Heating and cooling
- Cooling:Central Air, Electric
- Heating:Central, Electric, Heating
- Central air:Yes
Structure and exterior
- Roof:Shingle
- Year built:1900
- Building area:1,440 sq. ft.
- Lot area:0.71 Acres
- Architectural Style:Ranch
- Construction Materials:Wood Siding
- Exterior Features:Private Yard
- Foundation Description:Block
- Levels:One
Utilities
- Water:Public, Water Connected
- Sewer:Septic Tank
Finances and disclosures
- Price:$210,000
- Price per sq. ft.:$145.83
- Tax amount:$1,383
Features and amenities
- Amenities:Ceiling Fan(s), Open Floorplan, Pantry
Parking
- Parking description:Driveway, Gravel, Off Street
New listings near 60 Mountain View Lane
- Coming Soon
 $725,000Coming Soon4 beds 4 baths4,148 sq. ft.
1446 Houston Valley Road, Ringgold, GA 30736
MLS# 3601242Listed by: GREATER DOWNTOWN REALTY DBA KELLER WILLIAMS REALTY - New
 $259,900Active4 beds 2 baths1,344 sq. ft.
12 Cedar Street, Ringgold, GA 30736
MLS# 1543549Listed by: KELLER WILLIAMS REALTY  $450,000Pending4 beds 3 baths2,585 sq. ft.
119 Arbor Woods Circle, Ringgold, GA 30736
MLS# 1543419Listed by: RE/MAX PROPERTIES- New
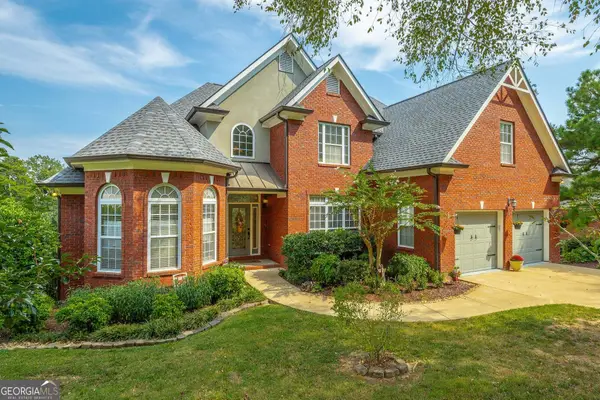 $695,500Active7 beds 4 baths4,458 sq. ft.
1791 Windstone Drive, Ringgold, GA 30736
MLS# 10852436Listed by: Coldwell Banker Pryor Realty
- New
 $455,900Active3 beds 2 baths1,687 sq. ft.
3323 Saunders Road, Ringgold, GA 30736
MLS# 1543311Listed by: BEYCOME BROKERAGE REALTY LLC - New
 $925,000Active4 beds 4 baths3,503 sq. ft.
3696 Cherokee Valley Road, Ringgold, GA 30736
MLS# 1543308Listed by: TRUST REAL ESTATE GROUP, LLC - New
 $570,000Active6 beds 4 baths4,175 sq. ft.
35 S Links Drive, Ringgold, GA 30736
MLS# 1543305Listed by: KELLER WILLIAMS REALTY - New
 $279,000Active3 beds 2 baths1,641 sq. ft.
408 Sparks Street, Ringgold, GA 30736
MLS# 1543069Listed by: REAL AGENTS REALTY COMPANY - New
 $299,900Active3 beds 3 baths2,576 sq. ft.
276 E Sharon Circle, Ringgold, GA 30736
MLS# 1543298Listed by: REAL ESTATE PARTNERS CHATTANOOGA LLC - New
 $269,990Active3 beds 3 baths1,214 sq. ft.
21 Cove Lane, Ringgold, GA 30736
MLS# 1543258Listed by: SDH CHATTANOOGA LLC


Protect your home and budget from life's surprises with an Assurant Home Warranty, backed by a partner that supports you through every step of homeownership. Explore Plans.
© 2026 Better Homes and Gardens Real Estate LLC. An Anywhere Real Estate company. All rights reserved. Better Homes and Gardens® Real Estate is a registered trademark owned by Meredith Operations Corporation, licensed to Better Homes and Gardens Real Estate LLC and used with permission. Better Homes and Gardens Real Estate LLC fully supports the principles of the Fair Housing Act and the Equal Opportunity Act. Listing information is deemed reliable but is not guaranteed accurate.
Each office is independently owned and operated.
Any services or products provided by third parties are not provided by, affiliated with or related to Better Homes and Gardens Real Estate LLC, or its affiliated companies.